Beautifully maintained modern farmhouse on 0.98 acres, now just 3 years old and loaded with upgrades! This open-concept home features a split-bedroom floor plan, custom hardwood cabinetry, quartz countertops, tile flooring in the living and wet areas, Craftsman-style doors and trim, built-in stainless steel appliances, and a spacious laundry room with additional storage. Since construction, the owners have added a screened-in back porch, extended rear patio, professional landscaping, and a privacy fence with a chain-link fenced backyard. A double gate provides easy access for boat, RV, or trailer storage. Enjoy the benefits of newer construction with thoughtful improvements already completed, making this move-in-ready home the perfect blend of comfort, style, and functionality. Call to schedule your personal tour today!
Under contract
$340,000
2120 Neyland Dr, Silsbee, TX 77656
3beds
1,769sqft
Single Family Residence
Built in ----
0.98 Acres Lot
$-- Zestimate®
$192/sqft
$-- HOA
What's special
Privacy fenceChain-link fenced backyardCraftsman-style doors and trimBuilt-in stainless steel appliancesQuartz countertopsSplit-bedroom floor planExtended rear patio
- 3 days |
- 203 |
- 14 |
Zillow last checked:
Listing updated:
Listed by:
Benjamin Rodriguez 409-782-5764,
Triangle Real Estate, LLC
Source: BBOR,MLS#: 269324
Facts & features
Interior
Bedrooms & bathrooms
- Bedrooms: 3
- Bathrooms: 2
- Full bathrooms: 2
Primary bedroom
- Area: 200.58
- Dimensions: 13.11 x 15.3
Bedroom 2
- Area: 154.94
- Dimensions: 12.7 x 12.2
Bedroom 3
- Area: 154.94
- Dimensions: 12.7 x 12.2
Primary bathroom
- Features: Double Sink, Shower Only
Dining room
- Features: Formal Dining
Kitchen
- Area: 189
- Dimensions: 10.5 x 18
Living room
- Features: Living Room
- Area: 306
- Dimensions: 17 x 18
Heating
- Central Electric
Cooling
- Central Electric
Appliances
- Included: Dishwasher, Free-Standing Range, Plumbed For Ice Maker, Microwave, Vented Exhaust Fan
- Laundry: Inside, Wash/Dry Connection
Features
- Ceiling Fan(s), Primary Bdrm Down, Sheetrock, Split Bdrm Plan, Breakfast Bar, Kitchen Island, Quartz (Kitchen)
- Flooring: Tile
- Windows: Double Pane Windows
- Attic: Pull Down Stairs
- Has fireplace: Yes
- Fireplace features: Wood Burning
Interior area
- Total structure area: 1,769
- Total interior livable area: 1,769 sqft
Video & virtual tour
Property
Parking
- Total spaces: 2
- Parking features: Attached
- Attached garage spaces: 2
Features
- Levels: One
- Stories: 1
- Patio & porch: Covered
- Fencing: Chain Link,Partial,Wood Privacy
Lot
- Size: 0.98 Acres
Details
- Special conditions: Standard
Construction
Type & style
- Home type: SingleFamily
- Property subtype: Single Family Residence
Materials
- HardiPlank Type, Stone
- Foundation: Slab
- Roof: Arch. Comp. Shingle
Condition
- Under Construction
- New construction: Yes
Utilities & green energy
- Sewer: Aerobic System
- Water: Comm. Water
- Utilities for property: Cable Available
Community & HOA
Community
- Security: Security System
- Subdivision: OTHER
HOA
- Has HOA: No
Location
- Region: Silsbee
Financial & listing details
- Price per square foot: $192/sqft
- Date on market: 7/19/2026
- Listing terms: Cash,Conventional,FHA,VA Loan
- Road surface type: Asphalt
Estimated market value
Not available
Estimated sales range
Not available
$1,705/mo
Price history
| Date | Event | Price |
|---|---|---|
| 7/22/2026 | Pending sale | $340,000$192/sqft |
Source:  BBOR #269324 Report a problem BBOR #269324 Report a problem | ||
| 7/19/2026 | Listed for sale | $340,000$192/sqft |
Source: BBOR #269324 Report a problem | ||
Public tax history
Tax history is unavailable.
Monthly payment
Est. payment
Payment breakdown
Explore the cost of this home by adjusting the details. Changes won't be saved.Climate risks
Neighborhood: 77656
Nearby schools
GreatSchools rating
- NALaura Reeves Primary SchoolGrades: PK-KDistance: 2.9 mi
- 3/10Edwards-Johnson Memorial Middle SchoolGrades: 6-8Distance: 3.7 mi
- 5/10Silsbee High SchoolGrades: 9-12Distance: 3.8 mi
Schools provided by the listing agent
- District: Silsbee
Source: BBOR. This data may not be complete. We recommend contacting the local school district to confirm school assignments for this home.
- $49,4003 bd2 ba1.4k sqft2066 Neyland Rd, Silsbee, TX 77656Off Market
- $105,700-- bd1 ba544 sqft7460 Hicks Dairy Rd, Silsbee, TX 77656Off Market
- $228,400-- bd-- ba1.4k sqft7430 Hicks Dairy Rd, Silsbee, TX 77656Off Market
- $352,900-- bd2 ba2k sqft2030 Neyland Rd, Silsbee, TX 77656Off Market
- $9,290-- bd-- ba1k sqftTucker Rd, SILSBEE, TX 77656Off Market
- $707,531-- bd2 ba2.6k sqftHayes Rd, SILSBEE, TX 77656Off Market
- $335,0004 bd3 ba2.7k sqft2231 Neyland Rd, Silsbee, TX 77656For Sale
- $189,200-- bd-- ba1.1k sqft7391 Hicks Dairy Rd, Silsbee, TX 77656Off Market
A local agent can set up tours, give advice and negotiate with sellers.
Similar homes
- $229,5003 bd2 ba1.5k sqft1230 Gentry Dr, Silsbee, TX 77656For Sale

 MLS ID #269399, Benjamin Rodriguez, Triangle Real Estate, LLC. BBOR
 - $372,9994 bd2 ba2.3k sqft300 Long Leaf, Silsbee, TX 77656New Construction
 MLS ID #269141, Shameca Elam, Connect Realty. BBOR
 - $275,0003 bd3 ba1.5k sqft5824 Reeves Dr, Silsbee, TX 77656For Sale
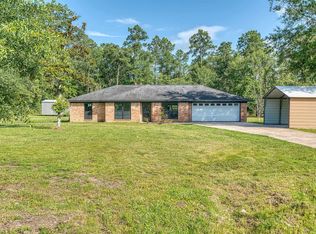 MLS ID #268735, Joshua Franklin, Connect Realty. BBOR
 - $299,9004 bd3 ba2.4k sqft180 Laurie Ln, Silsbee, TX 77656For Sale
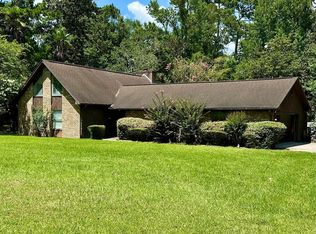 MLS ID #7508390, Casey Copley, Live Oak Real Estate Group LLC. HAR
 - $350,0004 bd3 ba2.3k sqft295 Sarah Ln, Lumberton, TX 77657For SaleMLS ID #75924834, Dayna Simmons, Dayna Simmons Real Estate. HAR
- $315,0003 bd2 ba1.9k sqft314 Long Leaf, Silsbee, TX 77656For SaleMLS ID #267908, Dayna Simmons, Dayna Simmons Real Estate. BBOR
- $244,9003 bd2 ba1.4k sqft8247 Ponderosa Dr, Silsbee, TX 77656For SaleMLS ID #268528, Alexandra Harper, JLA Realty. BBOR
- $379,9004 bd3 ba2.2k sqft710 Yellowood Ln, Lumberton, TX 77657For SaleMLS ID #15887896, Libby Mitchell, REGENCY Real Estate Professionals. HAR
- $345,0004 bd3 ba2.2k sqft3457 Fm 253 Rd, Buna, TX 77612For SaleMLS ID #269458, Kayante Briscoe, Triangle Real Estate, LLC. BBOR
- $275,0003 bd2 ba1.8k sqft4441 Grace Ln, Lumberton, TX 77657For SaleMLS ID #269438, Kelby Dabel, Property Pros Real Estate & Co. BBOR
- $339,9004 bd3 ba1.9k sqft108 Rustic Ln, Lumberton, TX 77657For SaleMLS ID #269333, Rhonda Hinson, JLA Realty. BBOR
- $374,0004 bd2 ba2.5k sqft10410 Jordan Ave, Beaumont, TX 77713For SaleMLS ID #269425, Emily Ross, RE/MAX ONE - Orange County. BBOR
- $260,0004 bd3 ba2.6k sqft2485 Old Evadale Rd, Silsbee, TX 77656For SaleMLS ID #266167, Michael DeLuna, Connect Realty. BBOR
- $219,9003 bd2 ba1.9k sqft108 Britton Dr, Silsbee, TX 77656For SaleMLS ID #46673058, Eldon Peterson, Connect Realty.com. HAR
- $315,0003 bd2 ba1.8k sqft5081 Ariola Ln, Lumberton, TX 77657New ConstructionMLS ID #268987, Sissy McInnis, Royalty Ranch & Real Estate. BBOR
- $224,1993 bd2 ba1.3k sqft1130 Harris St, Silsbee, TX 77656New ConstructionMLS ID #268770, Brittney Dominick, JLA Realty. BBOR
- $334,9003 bd2 ba2.3k sqft7769 Moonglow Cir, Lumberton, TX 77657For SaleMLS ID #59015732, Megan Moss, RE/MAX ONE. HAR
- $355,0004 bd3 ba2.2k sqft3896 Highway 69 S, Rose Hill Acres, TX 77657For SaleMLS ID #268123, Sarah Blacksher, Journey Realty. BBOR
- $290,0004 bd2 ba1.5k sqft768 County Road 792, Buna, TX 77612For SaleMLS ID #68008165, Jacey-Kay Carter, Property Pros Real Estate & Co. HAR
- $205,0003 bd2 ba1.2k sqft9994 Ruby Ln, Silsbee, TX 77656For SaleMLS ID #41274465, Kerri Reynolds, RE/MAX ONE. HAR
