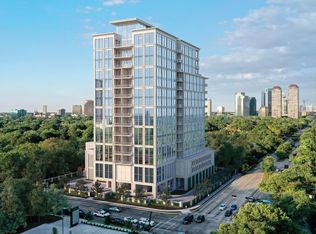
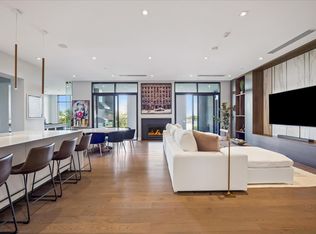
The Ritz-Carlton Residences, Houston is an ultra-luxury residential and hospitality tower located at 2120 Post Oak Boulevard in Houston’s prestigious Uptown/Galleria district. The 45-story development will feature 112 private branded residences above a Ritz-Carlton hotel, offering panoramic views of the Houston skyline, Uptown, and surrounding neighborhoods. The property is designed with timeless architecture, refined interiors, and amenities synonymous with The Ritz-Carlton brand. Residents will enjoy a private residential entrance and motor court, dedicated concierge and valet services, owners-only amenities, fitness and wellness facilities, resort-style pools, dining and entertainment offerings, and access to Ritz-Carlton hotel services and amenities. The development is ideally positioned near The Galleria, River Oaks District, premier dining, luxury retail, and major Houston business corridors. Please contact the listing agent to schedule a private appointment at the Sales Gallery.
New construction
$5,100,000
2120 Post Oak Blvd #20A, Houston, TX 77056
3beds
3,013sqft
Condominium
Built in 2029
-- sqft lot
$-- Zestimate®
$1,693/sqft
$3,656/mo HOA
What's special
Timeless architectureRefined interiorsResort-style pools
- 10 hours |
- 18 |
- 1 |
Zillow last checked:
Listing updated:
Listed by:
Tommy Kanarellis TREC #0663352 713-248-6299,
Real Broker, LLC
Source: HAR,MLS#: 30279658
Facts & features
Interior
Bedrooms & bathrooms
- Bedrooms: 3
- Bathrooms: 4
- Full bathrooms: 3
- 1/2 bathrooms: 1
Primary bedroom
- Level: First
- Area: 266
- Dimensions: 14'-6"X19'-7"
Bedroom
- Level: First
- Area: 154
- Dimensions: 11'-8"X14'-8"
Bedroom
- Level: First
- Area: 132
- Dimensions: 11'-6"X12'-5"
Other
- Level: First
- Area: 160
- Dimensions: 16'-1"X10'-5"
Kitchen
- Level: First
- Area: 220
- Dimensions: 11'-2"X20'-0"
Living room
- Level: First
- Area: 560
- Dimensions: 20'-1"X28'-2"
Heating
- Heat Pump
Cooling
- Heat Pump, Other
Appliances
- Included: Disposal, Refrigerator, Convection Oven, Double Oven, Electric Oven, Gas Oven, Microwave, Gas Cooktop, Gas Range, Dishwasher, Washer/Dryer
- Laundry: Electric Dryer Hookup
Features
- Balcony, Elevator, Formal Entry/Foyer, All Bedrooms Down, En-Suite Bath, Primary Bed - 1st Floor, Sauna
- Flooring: Engineered Hardwood, Marble
- Fireplace features: Fire Pit, Outside
Interior area
- Total structure area: 3,013
- Total interior livable area: 3,013 sqft
Property
Parking
- Parking features: Assigned, Auto Garage Door Opener, Secured, Electric Vehicle Charging Station(s), Valet
- Has garage: Yes
Features
- Levels: 9 or More Story
- Patio & porch: Terrace
- Exterior features: Balcony/Terrace, Dry Sauna, Exercise Room, Playground, Storage, Trash Chute, Outdoor Kitchen, Dog Run, Pet Washing Station, Storage Outside of Unit
- Has view: Yes
- View description: East, North
Details
- Additional structures: Steam Room
Construction
Type & style
- Home type: Condo
- Property subtype: Condominium
Materials
- Concrete, Steel Siding
Condition
- New construction: Yes
- Year built: 2029
Details
- Builder name: Harvey Cleary
Community & HOA
Community
- Features: Party Room
- Subdivision: Post Oak Park
HOA
- Amenities included: Controlled Access, Dog Park, Fitness Center, Party Room, Pool, Security
- HOA fee: $3,656 monthly
Location
- Region: Houston
Financial & listing details
- Price per square foot: $1,693/sqft
- Annual tax amount: $248,715
- Date on market: 8/18/2026
- Listing terms: Cash,Conventional
- Ownership: Full Ownership
- Road surface type: Concrete
Estimated market value
Not available
Estimated sales range
Not available
Not available
Price history
| Date | Event | Price |
|---|---|---|
| 8/18/2026 | Listed for sale | $5,100,000$1,693/sqft |
Source:  HAR #30279658 Report a problem HAR #30279658 Report a problem | ||
Public tax history
Tax history is unavailable.
Monthly payment
Est. payment
Payment breakdown
Explore the cost of this home by adjusting the details. Changes won't be saved.Climate risks
Neighborhood: Greater Uptown
Nearby schools
GreatSchools rating
- 7/10Briargrove Elementary SchoolGrades: PK-5Distance: 1.8 mi
- 5/10Tanglewood MiddleGrades: 6-8Distance: 0.5 mi
- 3/10Lee High SchoolGrades: 9-12Distance: 2.4 mi
Schools provided by the listing agent
- Elementary: Briargrove Elementary School
- Middle: Tanglewood Middle School
- High: Wisdom High School
Source: HAR. This data may not be complete. We recommend contacting the local school district to confirm school assignments for this home.
- $9,000,0004 bd5 ba4.8k sqft2120 Post Blvd #OAK-27C, Houston, TX 77056New Construction

- $27,500,0005 bd8 ba9.7k sqft2120 Post Boulevard Ph 3 #OAK, Houston, TX 77056New Construction

- $3,050,0002 bd3 ba2.3k sqft2120 Post Oak Blvd #21F, Houston, TX 77056New Construction

- $148,300-- bd-- ba-- sqft2000 Post Oak Blvd SUITE 100, Houston, TX 77056Off Market
- $--1 bd1 ba-- sqft2024 Post Oak Blvd #ID1359169P, Houston, TX 77056Off Market
- $--2 bd2 ba-- sqft2323 McCue Rd APT 702, Houston, TX 77056Off Market
- $--1 bd1 ba653 sqft2323 McCue Rd APT 1101, Houston, TX 77056Off Market
- $--2 bd2 ba1.5k sqft2323 McCue Rd APT 2509, Houston, TX 77056Off Market
A local agent can set up tours, give advice and negotiate with sellers.
A local lender can help you make sure your offer is ready when you are.
Similar homes
- $3,050,0002 bd3 ba2.3k sqft2120 Post Oak Blvd #21F, Houston, TX 77056New ConstructionMLS ID #41891669, Karla Dupre, Real Broker, LLC. HAR
- $4,495,0003 bd4 ba3k sqft5656 San Felipe St #1701, Houston, TX 77056For Sale
 MLS ID #72929313, Dena Nodler Frye, Douglas Elliman Real Estate. HAR
 - $2,695,0003 bd4 ba3.4k sqft2710 Steel St Unit 507, Houston, TX 77098For Sale
 MLS ID #72527599, Dee Dee Guggenheim Howes, Compass RE Texas, LLC - Houston. HAR
 - $3,950,0004 bd5 ba4.3k sqft5010 Longmont Dr #Penthouse 6, Houston, TX 77056New Construction
 MLS ID #81483746, Amir Taghdisi, Amir Taghdisi Properties LLC. HAR
 - $2,599,0003 bd4 ba2.5k sqft5656 San Felipe Street Unit #701, Houston, TX 77056New ConstructionMLS ID #32743136, Moni Bohnisch, Douglas Elliman Real Estate. HAR
- $4,695,0003 bd4 ba2.6k sqft102 Asbury St #2002, Houston, TX 77007New ConstructionMLS ID #43701449, Misty Meredith, Douglas Elliman Real Estate. HAR
- $5,500,0005 bd5 ba4.4k sqft335 Voss Rd, Houston, TX 77024For SaleMLS ID #4712358, Matthew Gallagher, NB Elite Realty. HAR
- $3,500,0004 bd5 ba4.3k sqft5010 Longmont Dr #Penthouse 2, Houston, TX 77056New ConstructionMLS ID #74426550, Amir Taghdisi, Amir Taghdisi Properties LLC. HAR
- $2,979,0003 bd4 ba3.9k sqft2710 Steel St #704, Houston, TX 77098For SaleMLS ID #2681958, Marnie Greenwood, Compass RE Texas, LLC - Houston. HAR
- $4,495,0003 bd4 ba2.3k sqft102 Asbury St #1303, Houston, TX 77007New ConstructionMLS ID #57507961, Anne Park, Douglas Elliman Real Estate. HAR
- $4,550,0002 bd3 ba2.6k sqft102 Asbury St #2702, Houston, TX 77007New ConstructionMLS ID #38587642, Misty Meredith, Douglas Elliman Real Estate. HAR
- $3,850,0004 bd5 ba4.2k sqft203 Chimney Rock Rd, Houston, TX 77024For SaleMLS ID #49809224, Jim McAlister, McAlister Real Estate. HAR
- $2,997,0002 bd4 ba3.1k sqft3433 Westheimer Rd #706, Houston, TX 77027For SaleMLS ID #38138998, Hedley Karpas, Compass RE Texas, LLC - Houston. HAR
- $4,195,0003 bd4 ba2.3k sqft102 Asbury St #1304, Houston, TX 77007New ConstructionMLS ID #29909979, Misty Meredith, Douglas Elliman Real Estate. HAR
- $4,400,0003 bd5 ba3.9k sqft2360 S Rice Blvd #Penthouse 1201, Houston, TX 77005New ConstructionMLS ID #18944520, Gloria Tanksley, Randall Davis Co. LLC. HAR
- $2,795,0004 bd5 ba4.4k sqft4021 Ella Lee Ln, Houston, TX 77027For SaleMLS ID #74965009, Laura Sweeney, Compass RE Texas, LLC - Houston. HAR
- $3,780,0003 bd4 ba3.6k sqft1711 Allen Pkwy Unit 3302, Houston, TX 77019For SaleMLS ID #47512428, Samuel Katz, Argent Realty Advisors. HAR
- $3,850,0003 bd4 ba3.7k sqft1711 Allen Pkwy #3204, Houston, TX 77019For SaleMLS ID #68470844, Samuel Katz, Argent Realty Advisors. HAR
- $2,600,0003 bd4 ba4.1k sqft6017 Memorial Dr #202, Houston, TX 77007For SaleMLS ID #54269822, Shannon Sullivan, Douglas Elliman Real Estate. HAR
- $2,595,0005 bd5 ba3.5k sqft3071 Locke Ln, Houston, TX 77019For SaleMLS ID #57165450, Nancy Almodovar, Nan & Company Properties - Corporate Office (Heights). HAR
