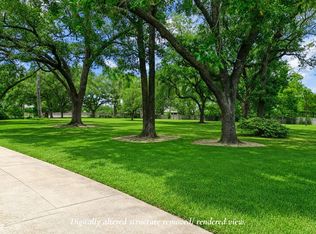
Offered at lot value. Rare opportunity to acquire a gated legacy estate in the prestigious Rivercrest Addition, encompassing approximately 3.71 acres per survey. Heavily wooded and exceptionally private, the property features a private well, whole-home generator, guest apartment with 2-car garage, and guest cottage with full bath and barn-style storage garage. The existing single-story home offers views over the private grounds and classic finishes. An extraordinary setting to create a private compound with primary residence, guest house, staff quarters, garages, outbuildings, tennis court, pool, or other custom amenities limited only by vision. For buyers seeking additional acreage, this property may also be purchased together with the adjoining estate at 24 W. Rivercrest (MLS# 28539307). A truly rare Rivercrest offering of acreage, serenity, and potential.
For sale
$3,495,000
26 W Rivercrest Dr, Houston, TX 77042
3beds
2,702sqft
Single Family Residence
Built in 1949
3.72 Acres Lot
$-- Zestimate®
$1,293/sqft
$300/mo HOA
What's special
Additional acreageClassic finishesBarn-style storage garageGated legacy estateTennis courtExisting single-story home
- 36 days
- 376
- 34
Zillow last checked:
Listing updated:
Listed by:
Walter Bering TREC #0281846 713-851-9753,
Martha Turner Sotheby's International Realty
Source: HAR,MLS#: 24159995
Facts & features
Interior
Bedrooms & bathrooms
- Bedrooms: 3
- Bathrooms: 2
- Full bathrooms: 2
Primary bedroom
- Level: First
- Area: 240
- Dimensions: 16x15
Bedroom
- Level: First
- Area: 182
- Dimensions: 14x13
Bedroom
- Level: First
- Area: 224
- Dimensions: 16x14
Primary bathroom
- Level: First
- Area: 70
- Dimensions: 10x7
Bathroom
- Level: First
- Area: 70
- Dimensions: 10x7
Breakfast
- Level: First
- Area: 104
- Dimensions: 13x8
Dining room
- Level: First
- Area: 196
- Dimensions: 14x14
Other
- Level: First
- Area: 169
- Dimensions: 13x13
Family room
- Level: First
- Area: 504
- Dimensions: 28x18
Kitchen
- Level: First
- Area: 169
- Dimensions: 13x13
Living room
- Level: First
- Area: 330
- Dimensions: 22x15
Heating
- Natural Gas, Zoned
Cooling
- Electric, Zoned
Appliances
- Included: Disposal, Refrigerator, Electric Oven, Microwave, Electric Range, Dishwasher, Exhaust Fan
- Laundry: Electric Dryer Hookup, Washer Hookup
Features
- Formal Entry/Foyer, All Bedrooms Down, En-Suite Bath, Walk-In Closet(s)
- Flooring: Slate, Tile, Wood
- Windows: Insulated/Low-E windows, Window Coverings
- Number of fireplaces: 2
- Fireplace features: Gas Log
Interior area
- Total structure area: 2,702
- Total interior livable area: 2,702 sqft
Property
Parking
- Total spaces: 3
- Parking features: Electric Gate, Detached, Additional Parking, Circular Driveway, Porte-Cochere, Attached Carport
- Garage spaces: 2
- Carport spaces: 1
- Covered spaces: 3
Features
- Stories: 1
- Patio & porch: Covered, Patio/Deck, Screened
- Exterior features: Sprinkler System
- Fencing: Full
Lot
- Size: 3.72 Acres
- Features: Subdivided, Wooded, 2 Up to 5 Acres
Details
- Additional structures: Detached Gar Apt /Quarters, Shed(s)
Construction
Type & style
- Home type: SingleFamily
- Architectural style: Traditional
- Property subtype: Single Family Residence
Materials
- Wood Siding
- Foundation: Slab
- Roof: Composition
Condition
- New construction: No
- Year built: 1949
Utilities & green energy
- Sewer: Public Sewer
- Water: Well
Community & HOA
Community
- Subdivision: Rivercrest
HOA
- Has HOA: Yes
- Amenities included: Paid Patrol
- HOA fee: $3,600 annually
Location
- Region: Houston
Financial & listing details
- Price per square foot: $1,293/sqft
- Annual tax amount: $124,057
- Date on market: 10/14/2026
- Listing terms: Cash,Conventional
- Ownership: Full Ownership
Estimated market value
Not available
Estimated sales range
Not available
Not available
Price history
| Date | Event | Price |
|---|---|---|
| 10/14/2026 | Listed for sale | $3,495,000$1,293/sqft |
Source:  HAR #24159995 Report a problem | ||
Public tax history
Tax history is unavailable.
Monthly payment
Est. payment
Payment breakdown
Explore the cost of this home by adjusting the details. Changes won't be saved.Climate risks
Neighborhood: Briarforest Area
Nearby schools
Schools provided by the listing agent
- Elementary: Walnut Bend Elementary School (Houston)
- Middle: Revere Middle School
- High: Westside High School
Source: HAR. This data may not be complete. We recommend contacting the local school district to confirm school assignments for this home.

Similar homes
- $3,500,0005 bd4 ba3.5k sqft104 Gershwin Dr, Houston, TX 77079For Sale
 MLS ID #78475294, Amy Bernstein, Bernstein Realty. HAR
- $3,300,0006 bd4 ba1.7k sqft13410 Cullen Blvd, Houston, TX 77047For Sale
 MLS ID #24361075, Katherine Le, 1 - Connect Realty. HAR
- $2,186,0003 bd3 ba2.2k sqft218 Fleetway Dr, Houston, TX 77024For Sale
 MLS ID #17936445, Marla Reade, Nan & Company Properties - Corporate Office (Heights). HAR
- $1,800,0004 bd3 ba2k sqft202 Pine Hollow Ln, Houston, TX 77056For Sale
 MLS ID #52506383, Alan Chodrow, Chodrow Realty Advisors. HAR
