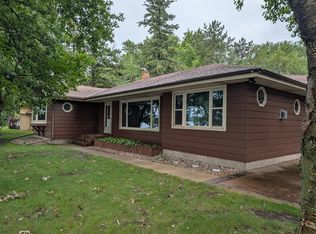
Easy lake living in this 4-bed, 2-bath rambler with a walkout lower level. The home sits on Willmar Lake, giving you peaceful views and direct access to the water. Inside, you’ll find a relaxing sauna for unwinding at the end of the day, and outside, an oversized 2-stall garage offers all the room you need for vehicles, lake gear, and storage. A comfortable layout, great natural light, and that walkout to the lake make this one feel like a getaway you can live in every day.
Pending
Price cut: $15K (7/3)
$435,000
2121 Country Club Dr NE, Willmar, MN 56201
4beds
2,108sqft
:
Get pre-qualified$2,910/mo
Single Family
Built in 1961
0.56 Acres Lot
$429,400 Zestimate®
$206/sqft
$-- HOA
What's special
Comfortable layoutPeaceful viewsWalkout to the lakeGreat natural lightRelaxing saunaSits on willmar lakeWalkout lower level
- 39 days |
- 479 |
- 13 |
Zillow last checked:
Listing updated:
Listed by:
Paul Shimek 320-444-2403,
Edina Realty
Source: NorthstarMLS as distributed by MLS GRID,MLS#: 7084812
Facts & features
Interior
Bedrooms & bathrooms
- Bedrooms: 4
- Bathrooms: 2
- Full bathrooms: 1
- 3/4 bathrooms: 1
Bedroom
- Level: Main
- Area: 134.43 Square Feet
- Dimensions: 11.11x12.1
Bedroom 2
- Level: Main
- Area: 106.56 Square Feet
- Dimensions: 9.6x11.10
Bedroom 3
- Level: Main
- Area: 102 Square Feet
- Dimensions: 8.5x12
Bedroom 4
- Level: Basement
- Area: 170 Square Feet
- Dimensions: 8.5x20
Dining room
- Level: Main
- Area: 154.88 Square Feet
- Dimensions: 12.8x12.10
Family room
- Level: Basement
- Area: 253.7 Square Feet
- Dimensions: 11.8x21.5
Kitchen
- Level: Main
- Area: 106.8 Square Feet
- Dimensions: 8.9x12
Laundry
- Level: Basement
- Area: 124.32 Square Feet
- Dimensions: 11.2x11.10
Living room
- Level: Main
- Area: 236.64 Square Feet
- Dimensions: 11.11x21.3
Utility room
- Level: Basement
- Area: 260.4 Square Feet
- Dimensions: 12x21.7
Heating
- Baseboard, Boiler
Cooling
- Ductless Mini-Split
Appliances
- Included: Dishwasher, Disposal, Dryer, Microwave, Range, Refrigerator, Washer
- Laundry: Lower Level
Features
- Basement: Block,Finished,Full,Walk-Out Access
- Number of fireplaces: 1
- Fireplace features: Gas
Interior area
- Total structure area: 2,348
- Total interior livable area: 2,108 sqft
- Finished area above ground: 1,174
- Finished area below ground: 934
Property
Parking
- Total spaces: 2
- Parking features: Detached Garage, Concrete
- Garage spaces: 2
- Details: Garage Dimensions (26x40)
Accessibility
- Accessibility features: None
Features
- Levels: One
- Stories: 1
- Patio & porch: Deck
- Has view: Yes
- View description: East
- Waterfront features: Lake Front
- Frontage length: Water Frontage: 165
Lot
- Size: 0.56 Acres
- Dimensions: 150 x 165
- Features: Tree Coverage - Medium
Details
- Foundation area: 1174
- Parcel number: 954640010
- Zoning description: Residential-Single Family
Construction
Type & style
- Home type: SingleFamily
- Property subtype: Single Family
Materials
- Frame
- Roof: Asphalt
Condition
- New construction: No
- Year built: 1961
Utilities & green energy
- Gas: Natural Gas
- Sewer: City Sewer/Connected
- Water: City Water/Connected
- Utilities for property: Underground Utilities
Community & HOA
HOA
- Has HOA: No
Location
- Region: Willmar
Financial & listing details
- Price per square foot: $206/sqft
- Tax assessed value: $326,600
- Annual tax amount: $4,718
- Date on market: 6/24/2026
- Cumulative days on market: 31 days
Estimated market value
$429,400
$408,000 - $451,000
$2,170/mo
Price history
| Date | Event | Price |
|---|---|---|
| 7/19/2026 | Pending sale | $435,000$206/sqft |
Source:  NorthstarMLS as distributed by MLS GRID #7084812 Report a problem NorthstarMLS as distributed by MLS GRID #7084812 Report a problem | ||
| 7/3/2026 | Price change | $435,000-3.3%$206/sqft |
Source: NorthstarMLS as distributed by MLS GRID #7084812 Report a problem | ||
| 6/24/2026 | Listed for sale | $450,000+97.4%$213/sqft |
Source: NorthstarMLS as distributed by MLS GRID #7084812 Report a problem | ||
| 6/1/2005 | Sold | $228,000$108/sqft |
Source: Public Record Report a problem | ||
Public tax history
| Year | Property taxes | Tax assessment |
|---|---|---|
| 2025 | $3,998 +4% | $326,600 +16.1% |
| 2024 | $3,846 +16.5% | $281,300 +3% |
| 2023 | $3,300 +4.8% | $273,100 +7.8% |
| 2022 | $3,150 +12% | $253,400 +6.6% |
| 2021 | $2,812 +0.7% | $237,600 +9.4% |
| 2020 | $2,792 +2.9% | $217,100 +0.6% |
| 2019 | $2,712 +2.4% | $215,700 +2.7% |
| 2018 | $2,648 -2.4% | $210,000 +0.5% |
| 2017 | $2,712 +5.5% | $209,000 +10871.1% |
| 2016 | $2,570 | $1,905 |
| 2015 | -- | -- |
| 2014 | -- | -- |
| 2013 | -- | -- |
| 2011 | -- | -- |
| 2010 | -- | -- |
Find assessor info on the county website
Monthly payment
Est. payment
Payment breakdown
Explore the cost of this home by adjusting the details. Changes won't be saved.Climate risks
Neighborhood: 56201
Nearby schools
GreatSchools rating
- 5/10Roosevelt Elementary SchoolGrades: PK-5Distance: 3.3 mi
- 6/10Willmar Middle SchoolGrades: 6-8Distance: 2.4 mi
- 4/10Willmar Senior High SchoolGrades: 9-12Distance: 1.6 mi
- $561,800-- bd2 ba2.3k sqft2201 Country Club Dr NE, Willmar, MN 56201Off Market
- $1,400-- bd-- ba-- sqft2200 Country Club Dr NE, Willmar, MN 56201Off Market
- $514,400-- bd2 ba2k sqft2213 Country Club Dr NE, Willmar, MN 56201Off Market
- $336,200-- bd1 ba988 sqft2117 Country Club Dr NE, Willmar, MN 56201Off Market
- $672,4004 bd3 ba2.9k sqft2217 Country Club Dr NE, Willmar, MN 56201Off Market
- $600-- bd-- ba-- sqft2203 6th St NE, Willmar, MN 56201Off Market
- $278,100-- bd-- ba-- sqft605 23rd Ave NE, Willmar, MN 56201Off Market
- $474,0004 bd3 ba2.1k sqft2113 Country Club Dr NE, Willmar, MN 56201For Sale
A local agent can set up tours, give advice and negotiate with sellers.
A local lender can help you make sure your offer is ready when you are.
Similar homes
- $474,0004 bd3 ba2.1k sqft2113 Country Club Dr NE, Willmar, MN 56201For Sale
 MLS ID #7104736, Nicole Kaiser, Edina Realty. NorthstarMLS as distributed by MLS GRID
 - $415,0003 bd3 ba2.1k sqft1602 15th St SW, Willmar, MN 56201For Sale
 MLS ID #7116719, Paul R Ryan, RE/MAX Preferred Realty. NorthstarMLS as distributed by MLS GRID
 - $435,0004 bd2 ba2.8k sqft4806 22nd St NE, Willmar, MN 56201For Sale
 MLS ID #7054484, Jasmine Vikse, Jane Vikse Real Estate. NorthstarMLS as distributed by MLS GRID
 - $399,9004 bd3 ba2.7k sqft7344 26th St NE, Willmar, MN 56201For Sale
 MLS ID #7079535, Amber Barber, 320 Real Estate Co. NorthstarMLS as distributed by MLS GRID
 - $384,9004 bd2 ba2.1k sqft4018 N Eagle Rd, Willmar, MN 56201For SaleMLS ID #7118473, Rebecca Joan Trongaard, Wallin Residential Properties. NorthstarMLS as distributed by MLS GRID
- $435,0004 bd3 ba2.6k sqft2859 19th Ave SW, Willmar, MN 56201For SaleMLS ID #7060258, Joleen Marczak, Weichert REALTORS Tower Properties. NorthstarMLS as distributed by MLS GRID
- $419,9003 bd2 ba2.2k sqft2204 20th St SW, Willmar, MN 56201For SaleMLS ID #7101563, Randall P Ryan, RE/MAX Preferred Realty. NorthstarMLS as distributed by MLS GRID
- $265,0004 bd3 ba1.9k sqft1713 6th St SW, Willmar, MN 56201For SaleMLS ID #7107629, Tiffany Larson, Keller Williams Classic Realty. NorthstarMLS as distributed by MLS GRID
- $299,9995 bd3 ba2.4k sqft908 Pleasantview Dr SE, Willmar, MN 56201For SaleMLS ID #7059387, Cameron Edmonds-Halvorson, Keller Williams Integrity NW. NorthstarMLS as distributed by MLS GRID
- $440,0003 bd1 ba1.2k sqft7630 Long Lake Rd, Willmar, MN 56201For SaleMLS ID #7059665, Amber Barber, 320 Real Estate Co. NorthstarMLS as distributed by MLS GRID
- $350,0004 bd2 ba1.4k sqft1309 Horseshoe Dr, Willmar, MN 56201For SaleMLS ID #7087370, Jessica Kubesh, Edina Realty. NorthstarMLS as distributed by MLS GRID
- $498,0003 bd2 ba3k sqft1800 30th St NW, Willmar, MN 56201For SaleMLS ID #7101693, Lisa J Mord, All-Star Realty, Inc.. NorthstarMLS as distributed by MLS GRID
- $360,0003 bd2 ba1.7k sqft3060 30th St SW, Willmar, MN 56201For SaleMLS ID #7091329, Amy Legatt, RE/MAX Results. NorthstarMLS as distributed by MLS GRID
- $375,0002 bd2 ba2.2k sqft1100 23rd St SE, Willmar, MN 56201For Sale By Owner
- $339,9004 bd3 ba2.3k sqft920 Meadow Ln, Willmar, MN 56201For SaleMLS ID #7111118, Aaron Benjamin Christensen, Edina Realty. NorthstarMLS as distributed by MLS GRID
- $325,0003 bd2 ba2.2k sqft905 Johanna Ave, Willmar, MN 56201For SaleMLS ID #7112776, Jayme Sczublewski, New London Real Estate, Inc.. NorthstarMLS as distributed by MLS GRID
- $539,9005 bd2 ba3k sqft126 57th Ave NE, Willmar, MN 56201For SaleMLS ID #7094571, Amber Barber, 320 Real Estate Co. NorthstarMLS as distributed by MLS GRID
- $387,7002 bd2 ba1.9k sqft2509 7th Ave SE, Willmar, MN 56201For SaleMLS ID #7060657, Jane Vikse, Jane Vikse Real Estate. NorthstarMLS as distributed by MLS GRID
- $342,0003 bd2 ba2.1k sqft2953 9th Ave SE, Willmar, MN 56201For SaleMLS ID #7103237, Rachel Kay Orsten, Orsten Realty. NorthstarMLS as distributed by MLS GRID
- $260,0004 bd2 ba2.2k sqft1024 5th St SW, Willmar, MN 56201For SaleMLS ID #7115713, Hel Hsar, Partners Realty Inc.. NorthstarMLS as distributed by MLS GRID
