Offering $10k in Seller Concessions. Half-acre lot is beautifully cleared with existing new trees and brand new fencing. Garage is finished. Rent-to-own for min 12 - max 24 months is also open for negotiation with min. $20k down. Rent would be $2,400/mo. Qualified renter must be able to buy outright by end of two-year term.
For sale
$420,000
21210 Jordans Ranch Way, San Antonio, TX 78264
4beds
1,932sqft
Single Family Residence
Built in 2025
0.55 Acres Lot
$412,100 Zestimate®
$217/sqft
$33/mo HOA
What's special
Half-acre lotBrand new fencingBeautifully clearedExisting new trees
- 21 days |
- 164 |
- 5 |
Likely to sell faster than
Zillow last checked:
Listing updated:
Listed by:
Lynette Garcia TREC #825642 (210) 663-6809,
Real Broker, LLC
Source: LERA MLS,MLS#: 1995797
Loading...
Facts & features
Interior
Bedrooms & bathrooms
- Bedrooms: 4
- Bathrooms: 2
- Full bathrooms: 2
Primary bedroom
- Features: Ceiling Fan(s), Full Bath
- Area: 204
- Dimensions: 17 x 12
Bedroom 2
- Area: 132
- Dimensions: 12 x 11
Bedroom 3
- Area: 132
- Dimensions: 12 x 11
Bedroom 4
- Area: 120
- Dimensions: 12 x 10
Primary bathroom
- Features: Shower Only, Double Vanity
- Area: 80
- Dimensions: 8 x 10
Family room
- Area: 320
- Dimensions: 20 x 16
Kitchen
- Area: 132
- Dimensions: 12 x 11
Office
- Area: 154
- Dimensions: 14 x 11
Heating
- Central, Natural Gas
Cooling
- Central Air
Appliances
- Included: Built-In Oven, Microwave, Dishwasher, Plumb for Water Softener
- Laundry: Laundry Room, Washer Hookup, Dryer Connection
Features
- One Living Area, Liv/Din Combo, Eat-in Kitchen, Pantry, Study/Library, Game Room, Loft, High Ceilings, Open Floorplan, Master Downstairs, Ceiling Fan(s)
- Flooring: Vinyl
- Has basement: No
- Has fireplace: No
- Fireplace features: Not Applicable
Interior area
- Total interior livable area: 1,932 sqft
Property
Parking
- Total spaces: 3
- Parking features: Three Car Garage, Garage Door Opener
- Garage spaces: 3
Features
- Levels: One
- Stories: 1
- Pool features: None
Lot
- Size: 0.55 Acres
Details
- Parcel number: 040120050030
Construction
Type & style
- Home type: SingleFamily
- Property subtype: Single Family Residence
Materials
- Stone, Siding
- Foundation: Slab
- Roof: Composition
Condition
- Pre-Owned
- New construction: No
- Year built: 2025
Details
- Builder name: M/I Homes
Utilities & green energy
- Water: Water System
Green energy
- Indoor air quality: Integrated Pest Management
Community & HOA
Community
- Features: None
- Subdivision: Jordan's Ranch
HOA
- Has HOA: Yes
- HOA fee: $400 annually
- HOA name: DIAMOND ASSOC. MANAGEMENT
Location
- Region: San Antonio
Financial & listing details
- Price per square foot: $217/sqft
- Annual tax amount: $2
- Price range: $420K - $420K
- Date on market: 6/28/2026
- Cumulative days on market: 23 days
- Listing terms: Conventional,FHA,VA Loan,1st Seller Carry,Lease Option,100% Financing,Other
Estimated market value
$412,100
$391,000 - $433,000
$2,158/mo
Price history
| Date | Event | Price |
|---|---|---|
| 6/28/2026 | Listed for sale | $420,000+5%$217/sqft |
Source:  LERA MLS #1995797 Report a problem LERA MLS #1995797 Report a problem | ||
| 7/24/2025 | Listing removed | $399,990$207/sqft |
Source:  M/I Homes Report a problem M/I Homes Report a problem | ||
| 7/10/2025 | Price change | $399,990-1.2%$207/sqft |
Source: M/I Homes Report a problem | ||
| 6/4/2025 | Price change | $404,990-7.2%$210/sqft |
Source: M/I Homes Report a problem | ||
| 5/29/2025 | Listed for sale | $436,260$226/sqft |
Source: M/I Homes Report a problem | ||
Public tax history
Tax history is unavailable.
Monthly payment
Est. payment
Payment breakdown
Explore the cost of this home by adjusting the details. Changes won't be saved.Climate risks
Neighborhood: 78264
Nearby schools
GreatSchools rating
- 5/10W M Pearce Primary SchoolGrades: 1-5Distance: 2.5 mi
- 4/10Losoya Middle SchoolGrades: 6-8Distance: 2.8 mi
- 4/10Southside High SchoolGrades: 9-12Distance: 2.5 mi
Schools provided by the listing agent
- Elementary: Pearce William
- Middle: Julius Matthey
- High: Southside
- District: South Side I.S.D
Source: LERA MLS. This data may not be complete. We recommend contacting the local school district to confirm school assignments for this home.
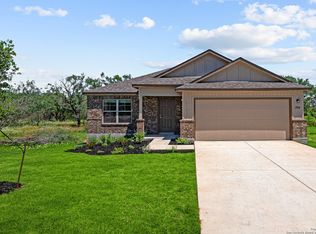
- $--3 bd2 ba1.6k sqft21060 Jordans Ranch Way, San Antonio, TX 78264Sold
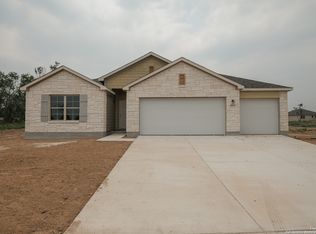
- $--3 bd2 ba1.6k sqft21081 Jordans Ranch Way, San Antonio, TX 78264Sold
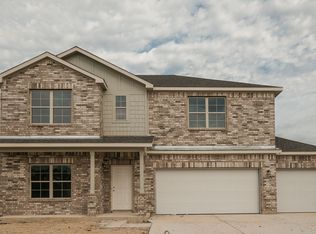
- $426,5004 bd3 ba2.8k sqft21073 Jordans Ranch Way, San Antonio, TX 78264Off Market
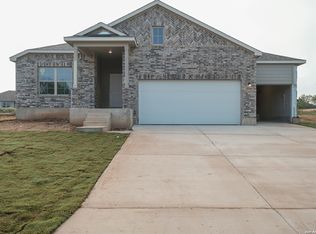
- $--4 bd3 ba2.2k sqft226 Jordans Est, San Antonio, TX 78264Sold
- from $380,9904 bd3 ba2.2k sqftBalboa Plan, Jordan's Ranch, San Antonio, TX 78264New Construction
- from $344,9903 bd2 ba1.5k sqftPolo Plan, Jordan's Ranch, San Antonio, TX 78264New Construction
- from $355,9903 bd2 ba1.8k sqftMoscoso Plan, Jordan's Ranch, San Antonio, TX 78264New Construction
- from $394,9904 bd3 ba2.7k sqftColumbus Plan, Jordan's Ranch, San Antonio, TX 78264New Construction
- from $384,9904 bd3 ba2.5k sqftMagellan Plan, Jordan's Ranch, San Antonio, TX 78264New Construction
A local agent can set up tours, give advice and negotiate with sellers.
A local lender can help you make sure your offer is ready when you are.
Similar homes
- $439,9994 bd2 ba2.2k sqft20929 Pleasanton rd, San Antonio, TX 78264For Sale
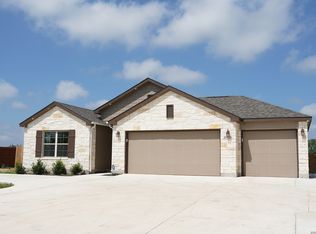
 MLS ID #1918578, Bertha Garza TREC #568911, Vortex Realty. LERA MLS
 - $--5 bd3 ba2k sqft1100 Big Leaf Rd, San Antonio, TX 78264Auction
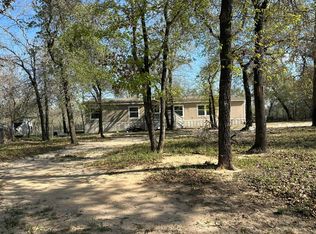 Auction.com 1
 - $340,0004 bd4 ba2.6k sqft23185 Pleasanton, San Antonio, TX 78264For Sale
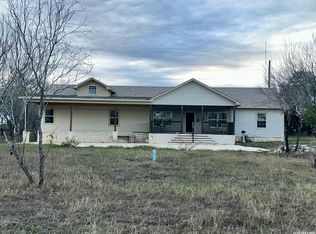 MLS ID #1938084, Richard Crow TREC #549453, Crow Realty. LERA MLS
 - $345,0003 bd2 ba1.6k sqft22710 PETWOOD DR, San Antonio, TX 78264For Sale
 MLS ID #1964135, Shanette Baxley TREC #757059, NB Elite Realty. LERA MLS
 - $275,0003 bd2 ba1.8k sqft24173 US HIGHWAY 281 S, San Antonio, TX 78264For SaleMLS ID #1998223, Francisco Gonzalez TREC #683894, Real Broker, LLC. LERA MLS
- $--3 bd2 ba1.7k sqft11514 Luckey Ledge, San Antonio, TX 78252AuctionAuction.com 2
- $--4 bd3 ba2.1k sqft15327 Escalante Pass, Von Ormy, TX 78073AuctionServiceLink Auction
- $430,0003 bd2 ba2.3k sqft4948 Beck Rd, San Antonio, TX 78263For SaleMLS ID #1968976, Luis Galindo TREC #626032, Orchard Brokerage. LERA MLS
- $504,9903 bd2 ba2.4k sqft21116 Prairie Rose, San Antonio, TX 78264New ConstructionMLS ID #1884519, Daniel Signorelli TREC #419930, The Signorelli Company. LERA MLS
- $419,9504 bd2 ba1.7k sqft195 Log Cabin, Poteet, TX 78065New ConstructionMLS ID #1867068, Dayton Schrader TREC #312921, eXp Realty. LERA MLS
- $390,0003 bd2 ba1.7k sqft6668 Fm 3175, Somerset, TX 78069For SaleMLS ID #1996221, Chris Sandoval TREC #522526, Tree of Life Real Estate Group, LLC. LERA MLS
- $320,0003 bd2 ba1.2k sqft21115 Spanish Grant, San Antonio, TX 78264For SaleMLS ID #1936028, Erika De Leon TREC #755011, 1st Choice Realty Group. LERA MLS
- $445,0004 bd3 ba2k sqft70 Log Cabin Way, Poteet, TX 78065New ConstructionMLS ID #1911937, Dayton Schrader TREC #312921, eXp Realty. LERA MLS
- $250,4003 bd2 ba1.5k sqft128 Gambel Trl, San Antonio, TX 78264New ConstructionMLS ID #1990319, Marcella Martin TREC #442565, Texas Signature Realty. LERA MLS
- $475,0004 bd3 ba2.4k sqft160 Log Cabin Way, Poteet, TX 78065For SaleMLS ID #1997547, Devin Resendez TREC #663042, Keller Williams Legacy. LERA MLS
- $295,0004 bd2 ba1.9k sqft922 Hagen Way, San Antonio, TX 78221For SaleMLS ID #1998090, Kristy Paredes TREC #629165, Myriad Realty Solutions, LLC. LERA MLS
- $219,9004 bd2 ba1.8k sqft1231 Jordan Xing, San Antonio, TX 78221For SaleMLS ID #1998666, Kevin Clark TREC #464181, Clark Realty & Associates,LLC. LERA MLS
- $460,0004 bd2 ba2.1k sqft48 Grey Fox, Poteet, TX 78065New ConstructionMLS ID #1945401, David Castillo TREC #673811, RE/MAX Unlimited. LERA MLS
- $259,9954 bd3 ba2k sqft10423 Green Prairie, San Antonio, TX 78223For SaleMLS ID #2001473, Vincent Salas TREC #516943, Texas Home Realty. LERA MLS
- $309,9994 bd3 ba2.1k sqft15406 Escalante Pass, Von Ormy, TX 78073For SaleMLS ID #1958011, Mayra Hernandez TREC #808757, Real Broker, LLC. LERA MLS
