Welcome to this charming 3 bedroom, 3 bath Colonial, ideally situated in the desirable Bayside neighborhood. This exceptional property offers a RARE OPPORTUNITY to purchase the home together with a separate, deeded 20' x 100' adjacent lot (Taxes $811.60), in addition to the home's 60' x 100' lot, making it a total of 80'x100' property. Upon entering, you are greeted by beautiful parquet flooring throughout the hallway, formal dining room, and living room. The inviting living room features a wood-burning fireplace, perfect for cozy winter evenings, along with built-in speakers to enjoy your favorite music. The speakers extend throughout the first floor. The Kitchen offers oak cabinetry, stainless steel appliances, and a pleasant view overlooking the beautifully maintained, fully fenced backyard. The adjoining den with sliding glass door, leads to the outside deck & patio.
Additionally, upstairs are 3 generous size bedrooms with ceiling fans. The primary bedroom has 3 closets, 2 being cedar closets, and an updated Jack & Jill bathroom. From this floor, you can access the full, unfinished attic with pulldown stairs. Let us not forget the full, finished basement which has endless possibilities and 1.5 car garage.
Now let's talk about the backyard where you can appreciate entertaining outside, relaxing on the deck & patio, using the hot tub (gift) or the 21' above-ground pool(gift). This is a great opportunity to own a home convenient to Highways, stores, restaurants, Crocheron Park, Bayside Marina, LIRR into Penn Station & Grand Central Terminal.
For sale
$1,788,000
21215 33rd Avenue, Bayside, NY 11361
3beds
1,700sqft
Single Family Residence, Residential
Built in 1930
6,000 Square Feet Lot
$-- Zestimate®
$1,052/sqft
$-- HOA
What's special
- 4 days
- 518
- 29
Zillow last checked:
Listing updated:
Listed by:
Signature Premier Properties 631-567-0100,
Rae Lerner 631-834-2370
Source: OneKey® MLS as distributed by MLS GRID,MLS#: 1064053
Facts & features
Interior
Bedrooms & bathrooms
- Bedrooms: 3
- Bathrooms: 3
- Full bathrooms: 3
Heating
- Natural Gas, Steam
Cooling
- Wall/Window Unit(s)
Appliances
- Included: Convection Oven, Dishwasher, Dryer, Gas Range, Microwave, Refrigerator, Stainless Steel Appliance(s), Washer, Gas Water Heater
- Laundry: Washer/Dryer Hookup, In Basement
Features
- First Floor Full Bath, Ceiling Fan(s), Crown Molding, Eat-in Kitchen, Entrance Foyer, Formal Dining, Natural Woodwork, Original Details, Pantry, Recessed Lighting, Sound System, Speakers
- Flooring: Carpet, Ceramic Tile, Hardwood
- Basement: Finished,Full
- Attic: Full,Pull Stairs
- Number of fireplaces: 2
- Fireplace features: Electric, Living Room, Wood Burning
Interior area
- Total structure area: 1,700
- Total interior livable area: 1,700 sqft
Property
Parking
- Total spaces: 6
- Parking features: Detached, Driveway, Garage, On Street
- Garage spaces: 1
- Has uncovered spaces: Yes
Features
- Levels: Three Or More
- Patio & porch: Deck, Patio
- Has private pool: Yes
- Pool features: Above Ground
- Fencing: Back Yard
Lot
- Size: 6,000 Square Feet
- Dimensions: 60 x 100
- Features: Back Yard, Front Yard, Landscaped, Level, Near Public Transit, Near School, Near Shops, Sprinklers In Front, Sprinklers In Rear
Details
- Additional structures: Garage(s)
- Parcel number: 060620054
- Special conditions: None
Construction
Type & style
- Home type: SingleFamily
- Architectural style: Colonial
- Property subtype: Single Family Residence, Residential
Materials
- Brick
- Foundation: Concrete Perimeter
Condition
- Actual
- Year built: 1930
Utilities & green energy
- Sewer: Public Sewer
- Water: Public
- Utilities for property: Electricity Connected, Natural Gas Connected, Sewer Connected, Water Connected
Community & HOA
HOA
- Has HOA: No
Location
- Region: Bayside
Financial & listing details
- Price per square foot: $1,052/sqft
- Tax assessed value: $82,020
- Annual tax amount: $11,466
- Date on market: 10/23/2026
- Listing agreement: Exclusive Right To Sell
- Exclusions: 4-Stain Glass Windows Panels, Dining Room Chandelier, Hallway Fixture, Shed, Stars on Building
- Electric utility on property: Yes
Estimated market value
Not available
Estimated sales range
Not available
Not available
Price history
| Date | Event | Price |
|---|---|---|
| 10/23/2026 | Listed for sale | $1,788,000$1,052/sqft |
Source:  OneKey® MLS as distributed by MLS GRID #1064053 Report a problem | ||
Public tax history
| Year | Property taxes | Tax assessment |
|---|---|---|
| 2025 | -- | $74,460 +10.8% |
| 2024 | -- | $67,200 -10.2% |
| 2023 | -- | $74,820 +14.2% |
| 2022 | -- | $65,520 +9.4% |
| 2021 | -- | $59,880 +2.1% |
| 2020 | $9,892 +1.8% | $58,620 -2.5% |
| 2019 | $9,714 +3.7% | $60,120 +34.2% |
| 2018 | $9,369 +8.7% | $44,788 +5.9% |
| 2017 | $8,619 +14.3% | $42,279 +5.4% |
| 2016 | $7,544 | $40,128 +0% |
| 2015 | $7,544 +64.3% | $40,108 +1.8% |
| 2014 | $4,591 | $39,412 +5.6% |
| 2013 | -- | $37,324 +5.9% |
| 2012 | -- | $35,233 +5.4% |
| 2011 | -- | $33,440 +0% |
| 2010 | -- | $33,424 +1.8% |
| 2009 | -- | $32,844 +5.6% |
| 2008 | -- | $31,104 |
Find assessor info on the county website
Monthly payment
Climate risks
Neighborhood: Bayside
Nearby schools
Schools provided by the listing agent
- Elementary: Ps 41 Crocheron
- Middle: Ms 158 Marie Curie
- High: Bayside High School
Source: OneKey® MLS as distributed by MLS GRID. This data may not be complete. We recommend contacting the local school district to confirm school assignments for this home.

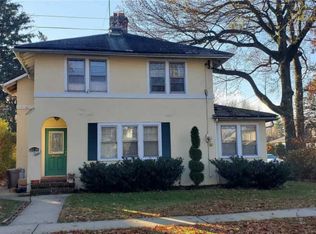
Similar homes
- $1,798,0004 bd3 ba2.1k sqft20953 28th Avenue, Bayside, NY 11360For Sale
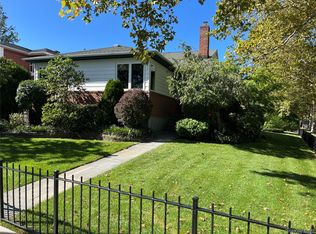
 MLS ID #1057487, David L. White, Listing by: Owner Entry.com. OneKey® MLS as distributed by MLS GRID
- $1,899,0003 bd3 ba1.6k sqft2209 202nd St, Bayside, NY 11360For Sale
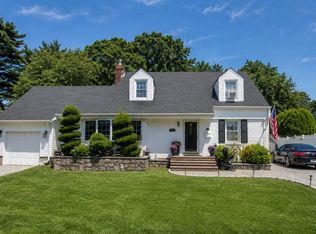 MLS ID #11918941, Wen Wen Liu, Listing by: LANDMARK INTERNATIONAL REAL ESTATE GROUP LLC. NY State MLS
- $1,550,0004 bd3 ba1.9k sqft3905 220th St, Bayside, NY 11361For Sale
 MLS ID #11922646, Jian Wang, Listing by: EAST COAST NEW YORK. NY State MLS
- $1,750,0003 bd4 ba2.2k sqft58-12 202nd Street, Bayside, NY 11364For Sale
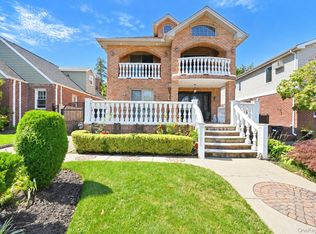 MLS ID #1048068, Maureen Ramsbottom, Listing by: Maureen Folan R E Group LLC. OneKey® MLS as distributed by MLS GRID
- $1,898,0005 bd4 ba1.5k sqft21643 28th Road, Bayside, NY 11360For SaleMLS ID #1014491, Baihua Jiang, Listing by: Chase Global Realty Corp. OneKey® MLS as distributed by MLS GRID
- $968,0003 bd3 ba1.5k sqft21417 45th Drive, Bayside, NY 11361For SaleMLS ID #1054320, Priscilla Chan-Ho, Listing by: Royalux Realty LLC. OneKey® MLS as distributed by MLS GRID
- $1,250,0003 bd3 ba1.8k sqft2810 210th Place, Bayside, NY 11360For SaleMLS ID #1009585, Peter T. Orisses, Listing by: United Realty Associates. OneKey® MLS as distributed by MLS GRID
- $1,098,8884 bd2 ba1.2k sqft40-04 205th Street, Bayside, NY 11361For SaleMLS ID #1045976, Maureen Ramsbottom, Listing by: Maureen Folan R E Group LLC. OneKey® MLS as distributed by MLS GRID
- $1,380,0003 bd3 ba1.9k sqft13-19 Michael Court #160 U, Bayside, NY 11360For SaleMLS ID #1037242, Tina Kim, Listing by: Midas Realty. OneKey® MLS as distributed by MLS GRID
- $1,538,0005 bd3 ba1.7k sqft75-12 174th Street, Fresh Meadows, NY 11366For SaleMLS ID #1033389, Benjamin Y. Zanjirian, Listing by: Astor Brokerage Ltd. OneKey® MLS as distributed by MLS GRID
- $1,388,0003 bd2 ba1.8k sqft2104 157th Street, Whitestone, NY 11357For SaleMLS ID #1018239, Vanessa Ingrao, Listing by: Keller Williams Realty Elite. OneKey® MLS as distributed by MLS GRID
- $1,578,0006 bd3 ba2.1k sqft54 McKinley Avenue, Albertson, NY 11507For SaleMLS ID #996579, Ronit Berman CBR, Listing by: Daniel Gale Sothebys Intl Rlty. OneKey® MLS as distributed by MLS GRID
- $1,850,0006 bd4 ba2.4k sqft13-31 209th Street, Bayside, NY 11360For SaleMLS ID #981665, Titan Ren, Listing by: Century Titan Group Inc. OneKey® MLS as distributed by MLS GRID
- $1,490,0003 bd4 ba1.9k sqft11 W Terrace Road, Great Neck, NY 11021For SaleMLS ID #1025107, Li Yin Mo, Listing by: CPRE Elite Inc. OneKey® MLS as distributed by MLS GRID
- $1,150,0003 bd2 ba925 sqft42-50 248th Street, Little Neck, NY 11363For SaleMLS ID #1024097, Xiao Zheng, Listing by: Jamie Realty Group. OneKey® MLS as distributed by MLS GRID
- $1,148,0003 bd2 ba1.3k sqft16367 166th Street, Flushing, NY 11358For SaleMLS ID #1007363, Joanne M. Agnello, Listing by: Patrick J Falci & Daughters. OneKey® MLS as distributed by MLS GRID
- $1,298,0003 bd3 ba1.7k sqft3 Crestwood Place, Great Neck, NY 11024For SaleMLS ID #1045396, Lin Pan, Listing by: Lin Pan Realty Group LLC. OneKey® MLS as distributed by MLS GRID
- $1,200,0003 bd2 ba1.5k sqft10 University Place, Glen Head, NY 11545For SaleMLS ID #1063911, Wayne R. Rose GRI CBR MRP E-PRO PS, Listing by: Century Homes Realty Group LLC. OneKey® MLS as distributed by MLS GRID
