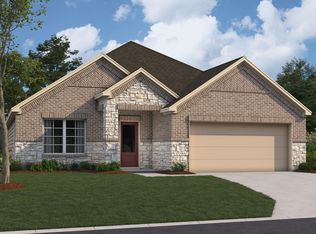
READY NOW! The Periwinkle plan is a modern 3-bedroom, 2-bathroom, and 2-car garage home built by M/I Homes. Upon entering the house through the inviting front porch, you'll find a long foyer that provides a clear view of the entire home. The open-concept living space comprises the family room, dining area, and kitchen, which is finished with granite countertops and sufficient storage space. Additionally, the house has a handy study. The luxurious owner's suite has a well-lit bedroom, a walk-in closet, and an en-suite bathroom with a walk-in shower and a large walk-in closet accessible through double doors. The covered patio is ideal for entertaining visitors. If you're interested in learning more about this property, please feel free to contact us today!
Pending
Price cut: $5K (6/23)
$284,990
21219 Jacaranda Blossom Way, Tomball, TX 77377
3beds
1,756sqft
:
Get pre-qualified$2,357/mo
Single Family Residence
Built in 2025
5,671 Square Feet Lot
$-- Zestimate®
$162/sqft
$67/mo HOA
What's special
Handy studyDining areaOpen-concept living spaceSufficient storage spaceFamily roomWalk-in closetInviting front porch
- 202 days |
- 43 |
- 4 |
Zillow last checked:
Listing updated:
Listed by:
Heather Chavana 281-962-8770,
M/I Homes
Source: HAR,MLS#: 19161249
Facts & features
Interior
Bedrooms & bathrooms
- Bedrooms: 3
- Bathrooms: 2
- Full bathrooms: 2
Rooms
- Room types: Family Room, Utility Room
Primary bathroom
- Features: Primary Bath: Double Sinks, Primary Bath: Separate Shower, Primary Bath: Soaking Tub, Secondary Bath(s): Double Sinks, Secondary Bath(s): Tub/Shower Combo
Kitchen
- Features: Kitchen Island, Kitchen open to Family Room, Walk-in Pantry
Heating
- Natural Gas
Cooling
- Ceiling Fan(s), Electric
Appliances
- Included: Disposal, Gas Oven, Microwave, Gas Range, Dishwasher
- Laundry: Electric Dryer Hookup, Washer Hookup
Features
- All Bedrooms Down, En-Suite Bath, Primary Bed - 1st Floor, Walk-In Closet(s)
- Flooring: Vinyl
- Number of fireplaces: 1
Interior area
- Total structure area: 1,756
- Total interior livable area: 1,756 sqft
Property
Parking
- Total spaces: 2
- Parking features: Attached
- Attached garage spaces: 2
Features
- Stories: 1
- Patio & porch: Covered
- Exterior features: Sprinkler System
- Fencing: Back Yard
Lot
- Size: 5,671 Square Feet
- Features: Subdivided, 0 Up To 1/4 Acre
Construction
Type & style
- Home type: SingleFamily
- Architectural style: Traditional
- Property subtype: Single Family Residence
Materials
- Brick, Stone
- Foundation: Slab
- Roof: Composition
Condition
- New construction: Yes
- Year built: 2025
Details
- Builder name: M/I Homes
Utilities & green energy
- Sewer: Public Sewer
Green energy
- Green verification: HERS Index Score
- Energy efficient items: Attic Vents, Thermostat
Community & HOA
Community
- Subdivision: Sorella
HOA
- Has HOA: Yes
- HOA fee: $800 annually
Location
- Region: Tomball
Financial & listing details
- Price per square foot: $162/sqft
- Date on market: 1/8/2026
- Listing terms: Cash,Conventional,FHA,VA Loan
- Ownership: Full Ownership
Estimated market value
Not available
Estimated sales range
Not available
$2,378/mo
Price history
| Date | Event | Price |
|---|---|---|
| 7/1/2026 | Pending sale | $284,990$162/sqft |
Source:  HAR #19161249 Report a problem HAR #19161249 Report a problem | ||
| 6/23/2026 | Price change | $284,990-1.7%$162/sqft |
Source: HAR #19161249 Report a problem | ||
| 6/15/2026 | Price change | $289,990-1.7%$165/sqft |
Source: HAR #19161249 Report a problem | ||
| 6/1/2026 | Price change | $294,990-1.7%$168/sqft |
Source: HAR #19161249 Report a problem | ||
| 5/26/2026 | Price change | $299,990-0.7%$171/sqft |
Source: HAR #19161249 Report a problem | ||
| 5/18/2026 | Price change | $301,990-2.6%$172/sqft |
Source: HAR #19161249 Report a problem | ||
| 5/4/2026 | Price change | $309,990-1.3%$177/sqft |
Source: HAR #19161249 Report a problem | ||
| 4/13/2026 | Price change | $313,990+0.3%$179/sqft |
Source: HAR #19161249 Report a problem | ||
| 4/7/2026 | Price change | $312,990+0.3%$178/sqft |
Source: HAR #19161249 Report a problem | ||
| 3/30/2026 | Price change | $311,990+0.3%$178/sqft |
Source: HAR #19161249 Report a problem | ||
| 3/9/2026 | Price change | $310,990-2.2%$177/sqft |
Source: HAR #19161249 Report a problem | ||
| 3/2/2026 | Price change | $317,990+1%$181/sqft |
Source: HAR #19161249 Report a problem | ||
| 1/8/2026 | Listed for sale | $314,990$179/sqft |
Source: HAR #19161249 Report a problem | ||
Public tax history
Tax history is unavailable.
Monthly payment
Est. payment
Payment breakdown
Explore the cost of this home by adjusting the details. Changes won't be saved.Climate risks
Neighborhood: 77377
Nearby schools
GreatSchools rating
- 5/10Roberts Road Elementary SchoolGrades: PK-5Distance: 5.3 mi
- 5/10Schultz Junior High SchoolGrades: 6-8Distance: 10.6 mi
- 4/10Waller High SchoolGrades: 9-12Distance: 10.2 mi
Schools provided by the listing agent
- Elementary: Bryan Lowe Elementary
- Middle: Schultz Junior High School
- High: Waller High School
Source: HAR. This data may not be complete. We recommend contacting the local school district to confirm school assignments for this home.
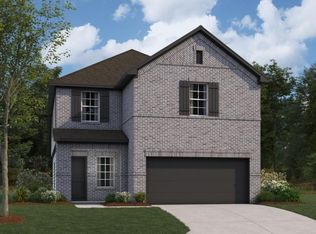
- $334,9904 bd3 ba2.1k sqft21215 Jacaranda Blossom Way, Tomball, TX 77377Pending
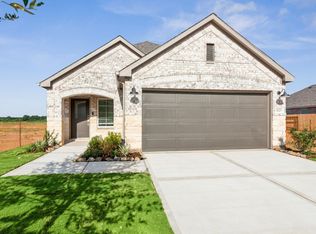
- $--3 bd2 ba1.6k sqft21223 Jacaranda Blossom Way, Tomball, TX 77377Sold
- $269,7003 bd2 ba1.3k sqft21227 Jacaranda Blossom Way, Tomball, TX 77377Off Market

- $315,9903 bd2 ba1.6k sqft21211 Jacaranda Blossom Way, Tomball, TX 77447New Construction

- $318,9903 bd2 ba1.5k sqft21214 Jacaranda Blossom Way, Tomball, TX 77447New Construction
- $342,2004 bd3 ba2.3k sqft21222 Jacaranda Blossom Way, Tomball, TX 77377Off Market
- $379,9904 bd3 ba2.4k sqft21218 Jacaranda Blossom Way, Tomball, TX 77447New Construction
- $315,9903 bd2 ba1.6k sqft21211 Jacaranda Blossom Way, Tomball, TX 77377New Construction
A local agent can set up tours, give advice and negotiate with sellers.
A local lender can help you make sure your offer is ready when you are.
Similar homes
- $335,5003 bd2 ba1.7k sqft19406 Golden Lariat Dr, Tomball, TX 77377For Sale
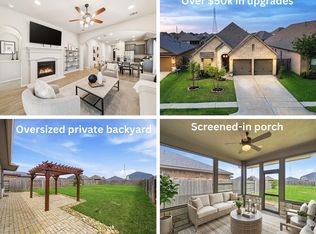 MLS ID #32739349, Christy Duncan, RE/MAX Elite Properties. HAR
 - $294,9904 bd3 ba1.9k sqft22018 Matera Vista Ln, Hockley, TX 77447New Construction
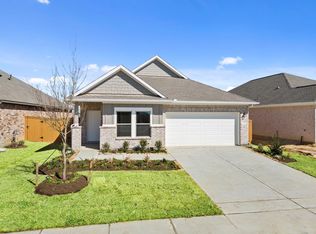 HAR
HAR - from $321,4903 bd2 ba1.7k sqftDesoto Plan, Sorella, Tomball, TX 77377New Construction
 M/I Homes
 - $344,9904 bd3 ba2.3k sqft20514 Draper Rd, Tomball, TX 77377New Construction
 MLS ID #73986518, Heather Chavana, M/I Homes. HAR
 - $294,3343 bd2 ba1.6k sqft22218 Rome Breeze Dr, Hockley, TX 77447New ConstructionHAR
- $245,0003 bd2 ba1.4k sqft22247 Palladium Dr, Hockley, TX 77447For SaleMLS ID #71318644, Desi Hickman, Blair Realty Group. HAR
- $399,0004 bd4 ba2.4k sqft19030 Crested Moss Ave, Tomball, TX 77377For SaleMLS ID #26899367, Janice Carrabba, Tammy Bateman Properties. HAR
- $329,9903 bd2 ba2k sqft22018 Giulia Village Dr, Hockley, TX 77447New ConstructionMLS ID #47137512, Cameron Galatas, eXp Realty LLC. HAR
- $324,9505 bd3 ba2.6k sqft22602 Harrington Field Dr, Hockley, TX 77447For SaleMLS ID #60957460, Marissa Kramer, NB Elite Realty. HAR
- $324,4934 bd2 ba1.6k sqft19027 Cetara Villa Dr, Hockley, TX 77447New ConstructionCoventry Homes
- $365,0004 bd3 ba2.3k sqft21939 Esparto Hills Trl, Tomball, TX 77377For SaleMLS ID #32731572, Yakaira De La Rosa Diaz, Jane Byrd Properties International LLC. HAR
- $329,0004 bd3 ba2.1k sqft19043 Cetara Villa Dr, Hockley, TX 77447New ConstructionHAR
- $340,1393 bd3 ba1.9k sqft19047 Cetara Villa Dr, Hockley, TX 77447New ConstructionHAR
- from $299,2903 bd2 ba1.8k sqftVoyager Plan, Spring Creek Trails, Magnolia, TX 77355New ConstructionStarlight Homes
- from $323,0404 bd3 ba2.2k sqftMagellan Plan, Spring Creek Trails, Magnolia, TX 77355New ConstructionStarlight Homes
- $285,0004 bd2 ba1.9k sqft26723 Laurel Glade Dr, Katy, TX 77493For SaleMLS ID #37614558, Laura Derflingher, eXp Realty LLC. HAR
- $419,7904 bd4 ba2.4k sqft18111 Velaris Way, Tomball, TX 77377New ConstructionHAR
- from $308,5404 bd3 ba1.9k sqftPrism Plan, Spring Creek Trails, Magnolia, TX 77355New ConstructionStarlight Homes
- $268,3903 bd2 ba1.4k sqft5013 Marcasca Dr, Katy, TX 77493New ConstructionMLS ID #2903456, Cameron Galatas, eXp Realty LLC. HAR
- from $284,7403 bd2 ba1.7k sqftDesoto Plan, Magnolia Ridge, Magnolia, TX 77354New ConstructionM/I Homes
