Beautiful Crosspointe Commons condo with 2 beds, 2 full baths, open floorplan with 1314 finished square feet, attached over-sized garage and great space. Second floor condo has an upgraded kitchen, primary walk-in closet, large laundry room with washer and dryer included. Great natural light, minutes to shopping, restaurants and entertainment in downtown Batavia. This wonderful neighborhood has sidewalks for accessibility, a community pool and leave the snow shovel at home!! Conveniently located, well-appointed and move-in ready condition! Come see it today!
Pending
$250,000
2122 Hickory Park Cir, Batavia, OH 45103
2beds
1,314sqft
:
Get pre-qualified$1,918/mo
Condominium, Townhouse
Built in 2017
1,385 Square Feet Lot
$246,000 Zestimate®
$190/sqft
$205/mo HOA
What's special
Sidewalks for accessibilityOpen floorplanCommunity poolAttached over-sized garageGreat natural lightPrimary walk-in closetUpgraded kitchen
- 55 days |
- 85 |
- 0 |
Likely to sell faster than
Zillow last checked:
Listing updated:
Listed by:
Robert F Stephens 513-703-9965,
Comey & Shepherd 513-561-5800,
Charles Stephens,
Comey & Shepherd
Source: Cincy MLS,MLS#: 1881130 Originating MLS: Cincinnati Area Multiple Listing Service
Originating MLS: Cincinnati Area Multiple Listing Service
Facts & features
Interior
Bedrooms & bathrooms
- Bedrooms: 2
- Bathrooms: 2
- Full bathrooms: 2
Primary bedroom
- Features: Bath Adjoins, Walk-In Closet(s), Wall-to-Wall Carpet, Window Treatment
- Level: Second
- Area: 192
- Dimensions: 16 x 12
Bedroom 2
- Level: Second
- Area: 143
- Dimensions: 13 x 11
Bedroom 3
- Area: 0
- Dimensions: 0 x 0
Bedroom 4
- Area: 0
- Dimensions: 0 x 0
Bedroom 5
- Area: 0
- Dimensions: 0 x 0
Primary bathroom
- Features: Shower, Tile Floor, Double Vanity, Marb/Gran/Slate
Bathroom 1
- Features: Full
- Level: Second
Bathroom 2
- Features: Full
- Level: Second
Dining room
- Features: Window Treatment, WW Carpet
- Level: Second
- Area: 144
- Dimensions: 12 x 12
Family room
- Area: 0
- Dimensions: 0 x 0
Kitchen
- Features: Eat-in Kitchen, Vinyl Floor, Gourmet, Wood Cabinets, Marble/Granite/Slate
- Area: 143
- Dimensions: 13 x 11
Living room
- Features: Wall-to-Wall Carpet
- Area: 336
- Dimensions: 21 x 16
Office
- Area: 0
- Dimensions: 0 x 0
Heating
- Electric, Forced Air, Heat Pump
Cooling
- Central Air
Appliances
- Included: Dishwasher, Dryer, Electric Cooktop, Microwave, Oven/Range, Refrigerator, Washer, Electric Water Heater
Features
- Doors: Multi Panel Doors
- Windows: Double Pane Windows, Vinyl, Insulated Windows
- Basement: Partial,Unfinished
Interior area
- Total structure area: 1,314
- Total interior livable area: 1,314 sqft
Property
Parking
- Total spaces: 1
- Parking features: Off Street, Driveway
- Attached garage spaces: 1
- Has uncovered spaces: Yes
Features
- Levels: One
- Stories: 1
- Patio & porch: Covered Deck/Patio
Lot
- Size: 1,385 Square Feet
Details
- Parcel number: 016707.014C
- Zoning description: Residential
Construction
Type & style
- Home type: Townhouse
- Architectural style: Transitional
- Property subtype: Condominium, Townhouse
Materials
- Brick, Vinyl Siding
- Foundation: Concrete Perimeter
- Roof: Shingle
Condition
- New construction: No
- Year built: 2017
Utilities & green energy
- Gas: None
- Sewer: Public Sewer
- Water: Public
Community & HOA
HOA
- Has HOA: Yes
- Services included: Clubhouse, Pool
- HOA fee: $205 monthly
- HOA name: Towne Properties
Location
- Region: Batavia
Financial & listing details
- Price per square foot: $190/sqft
- Tax assessed value: $194,700
- Annual tax amount: $2,578
- Date on market: 6/1/2026
- Listing terms: No Special Financing
Estimated market value
$246,000
$234,000 - $258,000
$1,808/mo
Price history
| Date | Event | Price |
|---|---|---|
| 6/30/2026 | Pending sale | $250,000$190/sqft |
Source:  Cincy MLS #1881130 Report a problem Cincy MLS #1881130 Report a problem | ||
| 6/1/2026 | Listed for sale | $250,000+103.1%$190/sqft |
Source: Cincy MLS #1881130 Report a problem | ||
| 9/13/2017 | Sold | $123,111$94/sqft |
Source: Cincy MLS #1526859 Report a problem | ||
Public tax history
| Year | Property taxes | Tax assessment |
|---|---|---|
| 2025 | $2,578 +2.2% | $68,150 |
| 2024 | $2,522 -0.2% | $68,150 |
| 2023 | $2,527 +1% | $68,150 +35.6% |
| 2022 | $2,502 -0.9% | $50,260 |
| 2021 | $2,525 -0.5% | $50,260 |
| 2020 | $2,539 +43.3% | $50,260 +52.9% |
| 2019 | $1,772 -3.3% | $32,870 |
| 2018 | $1,832 | $32,870 |
Find assessor info on the county website
Monthly payment
Est. payment
Payment breakdown
Explore the cost of this home by adjusting the details. Changes won't be saved.Climate risks
Neighborhood: 45103
Nearby schools
GreatSchools rating
- 7/10Batavia Elementary SchoolGrades: PK-5Distance: 1.9 mi
- 7/10Batavia Middle SchoolGrades: 6-8Distance: 1.7 mi
- 7/10Batavia High SchoolGrades: 9-12Distance: 1.7 mi
- $241,0002 bd2 ba-- sqft2120 Hickory Park Cir, Batavia, OH 45103Sold

- $240,0002 bd2 ba1.2k sqft2118 Hickory Park Cir, Batavia, OH 45103Sold

- $242,4002 bd2 ba1.2k sqft2118 Hickory Park Cir #14A, Batavia, OH 45103Off Market
- $262,4002 bd2 ba1.4k sqft2126 Hickory Park Cir, Batavia, OH 45103Off Market
- $300,0002 bd2 ba1.3k sqft2116 Hickory Park Cir, Batavia, OH 45103Sold
- $255,7002 bd2 ba1.1k sqft2114 Hickory Park Cir, Batavia, OH 45103Off Market
- $256,6002 bd2 ba1.1k sqft2112 Hickory Park Cir, Batavia, OH 45103Off Market
- $218,7002 bd2 ba1.2k sqft2111 Commons Circle Dr #D, Batavia Twp, OH 45103Off Market
A local agent can set up tours, give advice and negotiate with sellers.
A local lender can help you make sure your offer is ready when you are.
Similar homes
- $199,0002 bd2 ba1.1k sqft1384 Twin Spires Dr, Batavia, OH 45103For Sale

 MLS ID #1878738, Breana Semona, Plum Tree Realty. Cincy MLS
 - $304,9003 bd2 ba1.3k sqft1260 Slate Ct, Batavia, OH 45103For Sale
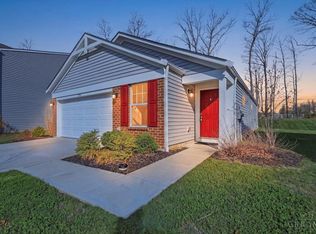 MLS ID #1875892, Lindzie Gunnels, Gunnels Realty, Inc.. Cincy MLS
 - $200,0002 bd2 ba1.5k sqft6355 Corbly Rd Unit 4, Cincinnati, OH 45230For Sale
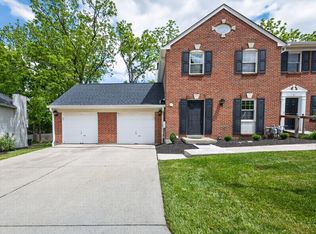 MLS ID #1879432, Dia Billiter, Coldwell Banker Realty. Cincy MLS
 - $269,8882 bd3 ba1.3k sqft2100 Sinton Ave APT 11, Cincinnati, OH 45206For Sale
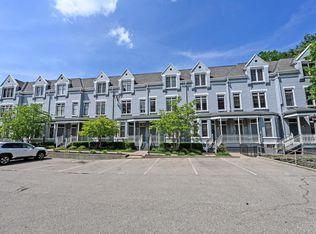 MLS ID #1881107, May Xuemei Wu, Comey & Shepherd. Cincy MLS
 - $250,0002 bd3 ba1.2k sqft9964 Timbers Dr, Cincinnati, OH 45242For SaleMLS ID #1883998, Molly Eynon, Coldwell Banker Realty. Cincy MLS
- $285,0003 bd1 ba1.2k sqft4220 Forsythia Dr, Cincinnati, OH 45245For SaleMLS ID #1877698, David D Browning, Coldwell Banker Realty. Cincy MLS
- $299,9002 bd2 ba1.4k sqft2356 Park Ave Unit 10, Cincinnati, OH 45206For SaleMLS ID #1887953, Trina Rigdon, Comey & Shepherd. Cincy MLS
- $279,0003 bd3 ba1.2k sqft114 Winding Trails Dr, Williamsburg, OH 45176For SaleMLS ID #1876182, Katie A Kennard, Keller Williams Advisors. Cincy MLS
- $344,5002 bd2 ba1.3k sqft1346 Anacapa Ct, Batavia, OH 45103For SaleMLS ID #1877902, Ragan McKinney, Ragan McKinney Real Estate. Cincy MLS
- $284,9003 bd2 ba1.5k sqft318 Faith Way, Bethel, OH 45106For SaleMLS ID #1882373, Laura M. Zembrodt, Comey & Shepherd. Cincy MLS
- $270,0003 bd2 ba1.9k sqft1232 Villa Parke, Amelia, OH 45102For SaleMLS ID #1881390, Adrienne Brown, eXp Realty. Cincy MLS
- $204,9003 bd3 ba1.3k sqft635 Keystone Dr APT 306, Cincinnati, OH 45244For SaleMLS ID #1884475, Breana Semona, Plum Tree Realty. Cincy MLS
- $184,5002 bd2 ba1k sqft120 Carrington Ln APT 312, Loveland, OH 45140For SaleMLS ID #1888131, Tamra J Berry, Comey & Shepherd. Cincy MLS
- $299,0003 bd2 ba1.5k sqft3752 Todds Run Foster Rd, Williamsburg, OH 45176For SaleMLS ID #1883572, Mindy Knox, Huff Realty. Cincy MLS
- $171,0002 bd3 ba1k sqft1069 Crisfield Dr, Cincinnati, OH 45245For SaleMLS ID #1879340, Margaret B. Killough, Keller Williams Seven Hills Re. Cincy MLS
- $269,9002 bd2 ba1.1k sqft539 Tradition Rdg #81102, Cincinnati, OH 45245New ConstructionMLS ID #1842045, Alexander A. Hencheck, HMS Real Estate. Cincy MLS
- $250,0003 bd2 ba1.8k sqft51 Springhouse Dr, Cold Spring, KY 41076For SaleMLS ID #643787, Jacob Giesler, Blue Chicken Realty. NKMLS
- from $243,9002 bd2 ba1k sqftKimbell Plan, Parkview, Milford, OH 45150New ConstructionFischer Homes
- from $251,9002 bd2 ba1k sqftKimbell Plan, Twelve Oaks, Cincinnati, OH 45245New ConstructionFischer Homes
- $255,0002 bd2 ba1.2k sqft9186 Yarmouth Dr, Loveland, OH 45140For SaleMLS ID #1882565, Elizabeth Gerbus Akeley, Comey & Shepherd. Cincy MLS
