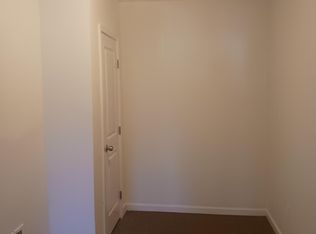
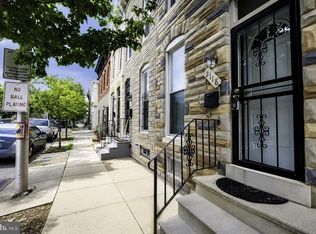
Welcome to 2122 Jefferson Street! This beautifully renovated 3-bedroom, 2-full-bath townhome offers the perfect blend of modern updates, comfort, and affordability. Step inside to discover a thoughtfully updated interior, complemented by a finished lower level offering additional flexibility for a recreation room, home office, or entertainment area. The spacious primary suite features its own private bathroom, providing a comfortable retreat at the end of the day. Two additional bedrooms offer plenty of options for family, guests, or workspace. The finished basement adds valuable bonus space to suit your needs. Conveniently located near Johns Hopkins Hospital, Patterson Park, downtown Baltimore, shopping, dining, and major commuter routes, this home offers easy access to everything the city has to offer.
For sale
$229,900
2122 Jefferson St, Baltimore, MD 21205
3beds
1,964sqft
Townhouse
Built in 1920
1,464 Square Feet Lot
$-- Zestimate®
$117/sqft
$-- HOA
What's special
Finished lower levelBeautifully renovatedThoughtfully updated interiorSpacious primary suite
- 1 day
- 54
- 4
Zillow last checked:
Listing updated:
Listed by:
Micah Hughes 443-532-8450,
Main Street Realty Company 443-595-7877
Source: Bright MLS,MLS#: MDBA2232820
Facts & features
Interior
Bedrooms & bathrooms
- Bedrooms: 3
- Bathrooms: 2
- Full bathrooms: 2
Basement
- Area: 540
Heating
- Forced Air, Natural Gas
Cooling
- Central Air, Electric
Appliances
- Included: Microwave, Dishwasher, Dryer, Oven/Range - Gas, Refrigerator, Stainless Steel Appliance(s), Cooktop, Washer, Water Heater, Electric Water Heater
Features
- Combination Dining/Living, Combination Kitchen/Dining, Open Floorplan, Recessed Lighting, Upgraded Countertops
- Flooring: Luxury Vinyl
- Basement: Finished
- Has fireplace: No
Interior area
- Total structure area: 2,004
- Total interior livable area: 1,964 sqft
- Finished area above ground: 1,464
- Finished area below ground: 500
Property
Parking
- Parking features: On Street
- Has uncovered spaces: Yes
Accessibility
- Accessibility features: None
Features
- Levels: Three
- Stories: 3
- Pool features: None
Lot
- Size: 1,464 Square Feet
Details
- Additional structures: Above Grade, Below Grade
- Parcel number: 0307141652 011
- Zoning: R-8
- Special conditions: Standard
Construction
Type & style
- Home type: Townhouse
- Architectural style: Traditional
- Property subtype: Townhouse
Materials
- Brick
- Foundation: Other
Condition
- Excellent
- New construction: No
- Year built: 1920
- Major remodel year: 2026
Utilities & green energy
- Sewer: Public Sewer
- Water: Public
Community & HOA
Community
- Subdivision: Middle East
HOA
- Has HOA: No
Location
- Region: Baltimore
- Municipality: Baltimore City
Financial & listing details
- Price per square foot: $117/sqft
- Tax assessed value: $99,633
- Annual tax amount: $2,351
- Date on market: 10/13/2026
- Listing agreement: Exclusive Right To Sell
- Ownership: Fee Simple
Estimated market value
Not available
Estimated sales range
Not available
$1,863/mo
Price history
| Date | Event | Price |
|---|---|---|
| 10/13/2026 | Listed for sale | $229,900+129.9%$117/sqft |
Source:  Bright MLS #MDBA2232820 Report a problem Bright MLS #MDBA2232820 Report a problem | ||
| 8/13/2026 | Sold | $100,000-15.2%$51/sqft |
Source: Bright MLS #MDBA2227674 Report a problem | ||
| 6/16/2026 | Pending sale | $117,900$60/sqft |
Source: Bright MLS #MDBA2214088 Report a problem | ||
| 6/9/2026 | Price change | $117,900-5.6%$60/sqft |
Source: Bright MLS #MDBA2214088 Report a problem | ||
| 6/2/2026 | Price change | $124,900-7.4%$64/sqft |
Source: Bright MLS #MDBA2214088 Report a problem | ||
| 5/28/2026 | Price change | $134,900-3.6%$69/sqft |
Source: Bright MLS #MDBA2214088 Report a problem | ||
| 5/15/2026 | Price change | $139,900-6.7%$71/sqft |
Source: Bright MLS #MDBA2214088 Report a problem | ||
| 5/6/2026 | Listed for sale | $150,000+59.6%$76/sqft |
Source: Bright MLS #MDBA2214088 Report a problem | ||
| 1/2/2010 | Sold | $94,000+10.6%$48/sqft |
Source: Public Record Report a problem | ||
| 8/10/2005 | Sold | $84,973$43/sqft |
Source: Public Record Report a problem | ||
Public tax history
| Year | Property taxes | Tax assessment |
|---|---|---|
| 2025 | $2,313 | $98,000 |
| 2024 | $2,313 | $98,000 |
| 2023 | $2,313 -21.6% | $98,000 -21.6% |
| 2022 | $2,950 | $125,000 |
| 2021 | $2,950 | $125,000 |
| 2020 | $2,950 | $125,000 |
| 2019 | $2,950 +4.2% | $125,000 +4.2% |
| 2018 | $2,832 +4.3% | $120,000 +4.3% |
| 2017 | $2,714 +193.9% | $115,000 +4.5% |
| 2016 | $923 | $110,000 +8.9% |
| 2015 | $923 | $101,033 +9.7% |
| 2014 | $923 | $92,067 +10.8% |
| 2013 | -- | $83,100 |
| 2012 | -- | $83,100 |
| 2011 | -- | $83,100 -43.7% |
| 2010 | -- | $147,510 +328.8% |
| 2009 | -- | $34,400 +1046.7% |
| 2005 | -- | $3,000 |
| 2004 | -- | $3,000 |
| 2003 | -- | $3,000 |
| 2002 | -- | $3,000 |
| 2001 | -- | $3,000 |
Find assessor info on the county website
Monthly payment
Est. payment
Payment breakdown
Explore the cost of this home by adjusting the details. Changes won't be saved.Climate risks
Neighborhood: Middle East
Nearby schools
Schools provided by the listing agent
- District: Baltimore City Public Schools
Source: Bright MLS. This data may not be complete. We recommend contacting the local school district to confirm school assignments for this home.
Similar homes
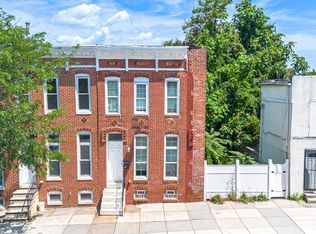
- $265,0004 bd3 ba1.6k sqft1642 Ashland Ave, Baltimore, MD 21205For Sale
 MLS ID #MDBA2230420, Andrea Kerr, Rollins & Associates Real Estate. Bright MLS
 - $209,0003 bd2 ba1k sqft610 N Robinson St, Baltimore, MD 21205For Sale
 MLS ID #MDBA2217150, Chris Kouimanis, Century 21 Downtown. Bright MLS
 - $250,0003 bd4 ba1.3k sqft418 N Chester St, Baltimore, MD 21231For Sale
 MLS ID #MDBA2224606, Kimberly Orange, KLR Real Estate Inc. Bright MLS
 - $199,9993 bd2 ba1.8k sqft2319 W Lanvale St, Baltimore, MD 21216For Sale
 MLS ID #MDBA2234178, Jolene Smith, JS Realty LLC. Bright MLS
 - $229,0002 bd1 ba1.2k sqft232 E Barney St, Baltimore, MD 21230For SaleMLS ID #MDBA2233380, Ben Nash, Samson Properties. Bright MLS
- $210,0003 bd1 ba1.5k sqft116 N Milton Ave, Baltimore, MD 21224For SaleMLS ID #MDBA2194338, John Kaburopulos, Keller Williams Flagship. Bright MLS
- $212,0003 bd3 ba1.6k sqft1633 N Patterson Park Ave, Baltimore, MD 21213For SaleMLS ID #MDBA2221050, Keith Sharp, Northrop Realty. Bright MLS
- $235,0003 bd2 ba1.1k sqft3830 Bonview Ave, Baltimore, MD 21213For SaleMLS ID #MDBA2230136, Devin Robinson, Keller Williams Legacy. Bright MLS
- $340,0003 bd4 ba1.7k sqft1036 McDonogh St, Baltimore, MD 21205For SaleMLS ID #MDBA2230096, Andrew Undem, Berkshire Hathaway HomeServices Homesale Realty. Bright MLS
- $230,0003 bd2 ba1.6k sqft5806 Arizona Ave, Baltimore, MD 21206For SaleMLS ID #MDBA2232188, Lamont Keys, EXP Realty, LLC. Bright MLS
- $224,9002 bd4 ba1.3k sqft1610 N Broadway, Baltimore, MD 21213For SaleMLS ID #MDBA2209436, Daniel Nwachukwu, Century 21 Downtown. Bright MLS
- $210,0001 bd2 ba1.2k sqft16 N Patterson Park Ave, Baltimore, MD 21231For SaleMLS ID #MDBA2230898, Adrian Sushko, Cummings & Co. Realtors. Bright MLS
- $199,0003 bd2 ba1.4k sqft3522 E Baltimore St, Baltimore, MD 21224For SaleMLS ID #MDBA2220622, Kim Lally, EXP Realty, LLC. Bright MLS
- $229,0003 bd2 ba1.5k sqft4640 Marble Hall Rd, Baltimore, MD 21239For SaleMLS ID #MDBA2224930, Brian DiNardo, Cummings & Co. Realtors. Bright MLS
- $248,5003 bd1 ba1.3k sqft512 S Curley St, Baltimore, MD 21224For SaleMLS ID #MDBA2210630, Cole Bishop, Cummings & Co. Realtors. Bright MLS
- $249,0002 bd1 ba988 sqft1913 Eastern Ave, Baltimore, MD 21231For SaleMLS ID #MDBA2225004, John Maranto, Cummings & Co. Realtors. Bright MLS
- $125,0003 bd1 ba1.2k sqft2002 N Smallwood St, Baltimore, MD 21216For SaleMLS ID #MDBA2234580, Hazel Shakur, Redfin Corp. Bright MLS
- $250,0002 bd1 ba1.1k sqft311 S Regester St, Baltimore, MD 21231For SaleMLS ID #MDBA2230294, Diana Pham, EXP Realty, LLC. Bright MLS
- $260,0003 bd2 ba1.6k sqft5410 Belle Vista Ave, Baltimore, MD 21206For SaleMLS ID #MDBA2214902, Will Cannon, Ben Frederick Realty, Inc.. Bright MLS
- $185,0003 bd2 ba1.5k sqft618 Cokesbury Ave, Baltimore, MD 21218For SaleMLS ID #MDBA2226240, Steven Thayer, Northrop Realty. Bright MLS
