NEW HVAC SYSTEM! Welcome to 2123 Graythorn Road, where modern updates and turnkey convenience come together in this beautifully renovated 3-bedroom, 1 full and 1 half bath home. Completely renovated in 2026, this move-in ready property offers stylish finishes and low-maintenance living from top to bottom. Step inside to discover brand-new luxury vinyl plank flooring, fresh paint throughout, and a bright, inviting floor plan. The stunning new kitchen is sure to impress with quartz countertops, stainless steel appliances, and contemporary cabinetry, making it the perfect space for everyday living and entertaining. Both the full and half bathrooms have been tastefully renovated with modern finishes. The finished lower level provides valuable additional living space, ideal for a family room, recreation area, home office, or fitness room. Outside, you'll appreciate the convenience of a private paved off-street parking pad and an extra storage shed for all of your outdoor equipment and seasonal items. Whether you're searching for your next home or looking to add a turnkey rental property to your investment portfolio, this beautifully updated home is an exceptional opportunity. Conveniently located near shopping, dining, parks, and major commuter routes, 2123 Graythorn Road is ready for its next owner.
For sale
Price cut: $5K (9/11)
$214,900
2123 Graythorn Rd, Middle River, MD 21220
3beds
1,144sqft
Townhouse
Built in 1956
1,632 Square Feet Lot
$216,300 Zestimate®
$188/sqft
$-- HOA
What's special
Contemporary cabinetryStylish finishesFresh paint throughoutStainless steel appliancesExtra storage shedModern updatesQuartz countertops
- 47 days
- 464
- 59
Likely to sell faster than
Zillow last checked:
Listing updated:
Listed by:
Mark Richa 410-808-9236,
Cummings & Co. Realtors (410) 823-0033
Source: Bright MLS,MLS#: MDBC2172106
Facts & features
Interior
Bedrooms & bathrooms
- Bedrooms: 3
- Bathrooms: 2
- Full bathrooms: 1
- 1/2 bathrooms: 1
Basement
- Area: 512
Heating
- Central, Forced Air, Natural Gas
Cooling
- Other, Electric
Appliances
- Included: Dishwasher, Dryer, Microwave, Refrigerator, Cooktop, Washer, Water Heater, Gas Water Heater
Features
- Dry Wall
- Flooring: Luxury Vinyl, Ceramic Tile
- Basement: Finished,Full,Heated,Exterior Entry
- Has fireplace: No
Interior area
- Total structure area: 1,536
- Total interior livable area: 1,144 sqft
- Finished area above ground: 1,024
- Finished area below ground: 120
Property
Parking
- Total spaces: 1
- Parking features: Driveway, On Street
- Uncovered spaces: 1
Accessibility
- Accessibility features: Other
Features
- Levels: Three
- Stories: 3
- Exterior features: Lighting, Rain Gutters, Street Lights
- Pool features: None
Lot
- Size: 1,632 Square Feet
- Features: Suburban
Details
- Additional structures: Above Grade, Below Grade
- Parcel number: 04151506100080
- Zoning: RESIDENTIAL
- Special conditions: Standard
Construction
Type & style
- Home type: Townhouse
- Architectural style: Colonial
- Property subtype: Townhouse
Materials
- Brick
- Foundation: Block
- Roof: Asphalt
Condition
- Excellent
- New construction: No
- Year built: 1956
Utilities & green energy
- Sewer: Public Sewer
- Water: Public
- Utilities for property: Cable Available, Natural Gas Available, Water Available, Sewer Available
Community & HOA
Community
- Subdivision: Hawthorne
HOA
- Has HOA: No
Location
- Region: Middle River
Financial & listing details
- Price per square foot: $188/sqft
- Tax assessed value: $146,300
- Annual tax amount: $1,657
- Date on market: 8/6/2026
- Listing agreement: Exclusive Right To Sell
- Listing terms: Cash,Conventional,FHA,Private Financing Available,VA Loan
- Inclusions: Washer, Dryer, Stove, Dishwasher, Refrigerator, Microwave
- Ownership: Ground Rent
- Road surface type: Black Top
Estimated market value
$216,300
$205,000 - $227,000
$2,137/mo
Price history
| Date | Event | Price |
|---|---|---|
| 9/11/2026 | Price change | $214,900-2.3%$188/sqft |
Source:  Bright MLS #MDBC2172106 Report a problem Bright MLS #MDBC2172106 Report a problem | ||
| 8/25/2026 | Price change | $219,900-2.2%$192/sqft |
Source: Bright MLS #MDBC2172106 Report a problem | ||
| 8/18/2026 | Listing removed | $2,400$2/sqft |
Source: Zillow Rentals Report a problem | ||
| 8/6/2026 | Listed for sale | $224,900$197/sqft |
Source: Bright MLS #MDBC2172106 Report a problem | ||
| 7/17/2026 | Listing removed | $224,900$197/sqft |
Source:  Long & Foster Broker Feed #MDBC2161872 Report a problem Long & Foster Broker Feed #MDBC2161872 Report a problem | ||
| 7/6/2026 | Price change | $224,900-2.2%$197/sqft |
Source: Bright MLS #MDBC2161872 Report a problem | ||
| 6/9/2026 | Listed for rent | $2,400-11.1%$2/sqft |
Source: Zillow Rentals Report a problem | ||
| 5/28/2026 | Price change | $229,900-2.1%$201/sqft |
Source: Bright MLS #MDBC2161872 Report a problem | ||
| 5/6/2026 | Listing removed | $2,700$2/sqft |
Source: Zillow Rentals Report a problem | ||
| 5/5/2026 | Listed for sale | $234,900+53.5%$205/sqft |
Source: Bright MLS #MDBC2161872 Report a problem | ||
| 4/15/2026 | Listed for rent | $2,700+20%$2/sqft |
Source: Zillow Rentals Report a problem | ||
| 4/11/2026 | Listing removed | $2,250$2/sqft |
Source: Zillow Rentals Report a problem | ||
| 2/11/2026 | Listed for rent | $2,250$2/sqft |
Source: Zillow Rentals Report a problem | ||
| 2/10/2026 | Listing removed | $2,250$2/sqft |
Source: Zillow Rentals Report a problem | ||
| 1/5/2026 | Listed for rent | $2,250$2/sqft |
Source: Zillow Rentals Report a problem | ||
| 1/4/2026 | Listing removed | $2,250$2/sqft |
Source: Zillow Rentals Report a problem | ||
| 1/2/2026 | Listed for rent | $2,250$2/sqft |
Source: Zillow Rentals Report a problem | ||
| 1/1/2026 | Listing removed | $2,250$2/sqft |
Source: Zillow Rentals Report a problem | ||
| 12/26/2025 | Listed for rent | $2,250$2/sqft |
Source: Zillow Rentals Report a problem | ||
| 12/25/2025 | Listing removed | $2,250$2/sqft |
Source: Zillow Rentals Report a problem | ||
| 12/19/2025 | Sold | $153,000+135.4%$134/sqft |
Source: Public Record Report a problem | ||
| 12/19/2025 | Listed for rent | $2,250$2/sqft |
Source: Zillow Rentals Report a problem | ||
| 4/21/1998 | Sold | $65,000$57/sqft |
Source: Public Record Report a problem | ||
Public tax history
| Year | Property taxes | Tax assessment |
|---|---|---|
| 2025 | $2,408 +56.3% | $136,700 +7.6% |
| 2024 | $1,540 +8.2% | $127,100 +8.2% |
| 2023 | $1,424 +6.2% | $117,500 |
| 2022 | $1,340 +6.7% | $117,500 +13.3% |
| 2021 | $1,257 +7.1% | $103,700 +7.1% |
| 2020 | $1,173 +1.2% | $96,800 |
| 2019 | $1,159 +1.2% | $96,800 +2.4% |
| 2018 | $1,146 +1.2% | $94,533 +1.2% |
| 2017 | $1,132 -23.5% | $93,400 |
| 2016 | $1,479 | $93,400 |
| 2015 | $1,479 | $93,400 -5.6% |
| 2014 | $1,479 | $98,900 |
| 2013 | -- | $98,900 |
| 2012 | -- | $98,900 -24% |
| 2011 | -- | $130,200 +4% |
| 2010 | -- | $125,142 +4.3% |
| 2009 | -- | $119,996 +4.5% |
| 2008 | -- | $114,850 +14.8% |
| 2007 | -- | $100,046 +17.4% |
| 2006 | -- | $85,243 +21% |
| 2005 | -- | $70,440 +2.5% |
| 2004 | -- | $68,746 +2.5% |
| 2003 | -- | $67,053 +2.6% |
| 2002 | -- | $65,360 |
| 2001 | -- | $65,360 |
Find assessor info on the county website
Monthly payment
Est. payment
Payment breakdown
Explore the cost of this home by adjusting the details. Changes won't be saved.Climate risks
Neighborhood: 21220
Nearby schools
Schools provided by the listing agent
- District: Baltimore County Public Schools
Source: Bright MLS. This data may not be complete. We recommend contacting the local school district to confirm school assignments for this home.
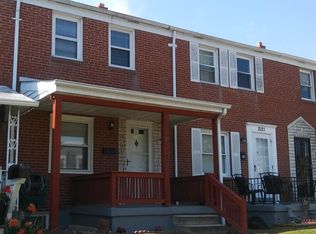
Similar homes
- $215,0003 bd2 ba1.2k sqft2151 Vailthorn Rd, Middle River, MD 21220For Sale

 MLS ID #MDBC2174922, Corrine Bloyer, Alberti Realty, LLC. Bright MLS
 - $199,9903 bd1 ba1k sqft2207 Hawthorne Rd, Baltimore, MD 21220For Sale
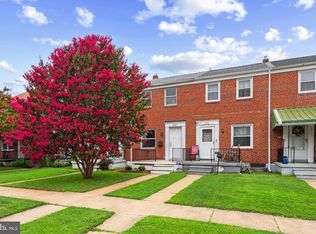 MLS ID #MDBC2168648, Marissa Henn, Hyatt & Company Real Estate, LLC. Bright MLS
 - $199,0002 bd1 ba1k sqft1046 Middlesex Rd, Baltimore, MD 21221For Sale
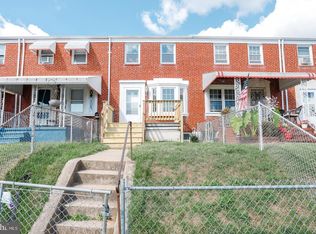 MLS ID #MDBC2174864, Craig Strobel, Long & Foster Real Estate, Inc.. Bright MLS
 - $152,5002 bd1 ba896 sqft1532 Chilworth Ave, Middle River, MD 21220For Sale
 MLS ID #MDBC2176204, Liz Keyser, LPT Realty, LLC. Bright MLS
 - $212,5003 bd1 ba1.2k sqft1233 Delbert Ave, Baltimore, MD 21222For SaleMLS ID #MDBA2222952, Bob Lomonico, Coldwell Banker Realty. Bright MLS
- $224,9003 bd1 ba1k sqft2002 Larkhall Rd, Dundalk, MD 21222For SaleMLS ID #MDBC2175744, Susan Shterengarts, Long & Foster Real Estate, Inc.. Bright MLS
- $199,9502 bd2 ba1.3k sqft1216 Narcissus Ave, Baltimore, MD 21237For SaleMLS ID #MDBC2173138, Jim Bim, Winning Edge. Bright MLS
- $209,9002 bd2 ba1.3k sqft1923 Wareham Rd, Dundalk, MD 21222For SaleMLS ID #MDBC2174008, Caprice Bradley, VYBE Realty. Bright MLS
- $210,0003 bd2 ba1.1k sqft1032 Tunbridge Rd, Baltimore, MD 21212For SaleMLS ID #MDBA2228032, SONIA ADAMS, Northrop Realty. Bright MLS
- $189,9003 bd2 ba1.1k sqft1518 Elrino St, Baltimore, MD 21224For SaleMLS ID #MDBA2231360, Jennifer Cajas Alvarado, Allfirst Realty, Inc.. Bright MLS
- $239,0003 bd2 ba1.2k sqft7817 Kentley Rd, Baltimore, MD 21222For SaleMLS ID #MDBC2173384, Alexandra Daddura, Cummings & Co. Realtors. Bright MLS
- $190,0003 bd2 ba1.2k sqft4767 Shamrock Ave, Baltimore, MD 21206For SaleMLS ID #MDBA2227900, KATRICE GEORGIE, Realty One Group Universal. Bright MLS
- $224,9004 bd2 ba1.7k sqft540 46th St, Baltimore, MD 21224For SaleMLS ID #MDBC2171366, Ben Garner, Cummings & Co. Realtors. Bright MLS
- $220,0003 bd2 ba1.1k sqft1212 W Lombard St, Baltimore, MD 21223For SaleMLS ID #MDBA2231214, CINTIA VALLADARES HERNANDEZ, EXP Realty, LLC. Bright MLS
- $259,9004 bd2 ba1.2k sqft7442 Edsworth Rd, Dundalk, MD 21222For SaleMLS ID #MDBC2175796, Selim Demirkan, Maryland Realty Company. Bright MLS
- $187,5003 bd2 ba1.2k sqft3839 Elmley Ave, Baltimore, MD 21213For SaleMLS ID #MDBA2223352, Gabe Khoshkheraman, Pickwick Realty. Bright MLS
- $174,9003 bd2 ba954 sqft7923 Eastdale Rd, Baltimore, MD 21224For SaleMLS ID #MDBC2169182, Michael Schiff, EXP Realty, LLC. Bright MLS
- $200,0004 bd3 ba1.5k sqft4803 Aberdeen Ave, Baltimore, MD 21206For SaleMLS ID #MDBA2212312, Pamela Debnam, Houwzer, LLC. Bright MLS
- $229,0003 bd1 ba1.2k sqft1007 Saint Dunstans Rd, Baltimore, MD 21212For SaleMLS ID #MDBA2226394, Myisha Murchison, Samson Properties. Bright MLS
