MLS# 21259610 - Built by Trophy Signature Homes - Ready Now! ~ The Harper is designed for those who need extra space and versatility. This four bedroom, two bathroom home features an expansive living area, flowing seamlessly into a modern kitchen with a large island - perfect for entertaining. The primary suite is a peaceful retreat with an en-suite bath, while three additional bedrooms offer flexibility for guests, a home office, or a creative space.
Pending
$289,990
2124 Derby Dr, Seagoville, TX 75159
4beds
1,809sqft
:
Get pre-qualified$2,152/mo
Single Family Residence
Built in 2026
5,601 Square Feet Lot
$289,300 Zestimate®
$160/sqft
$56/mo HOA
What's special
En-suite bath
- 85 days |
- 9 |
- 0 |
Zillow last checked:
Listing updated:
Listed by:
Ben Caballero 888-872-6006,
HomesUSA.com 888-872-6006
Source: NTREIS,MLS#: 21259610
Facts & features
Interior
Bedrooms & bathrooms
- Bedrooms: 4
- Bathrooms: 2
- Full bathrooms: 2
Primary bedroom
- Level: First
- Dimensions: 12 x 17
Primary bedroom
- Level: First
- Dimensions: 12 x 17
Bedroom
- Level: First
- Dimensions: 10 x 12
Bedroom
- Level: First
- Dimensions: 10 x 11
Bedroom
- Level: First
- Dimensions: 11 x 12
Bedroom
- Level: First
- Dimensions: 11 x 12
Bedroom
- Level: First
- Dimensions: 10 x 11
Bedroom
- Level: First
- Dimensions: 10 x 12
Dining room
- Level: First
- Dimensions: 10 x 14
Dining room
- Level: First
- Dimensions: 10 x 14
Kitchen
- Level: First
- Dimensions: 20 x 11
Kitchen
- Level: First
- Dimensions: 20 x 11
Living room
- Level: First
- Dimensions: 16 x 17
Living room
- Level: First
- Dimensions: 16 x 17
Utility room
- Level: First
- Dimensions: 5 x 6
Utility room
- Level: First
- Dimensions: 5 x 6
Heating
- Central
Cooling
- Central Air, Ceiling Fan(s)
Appliances
- Included: Electric Oven, Gas Cooktop, Disposal, Microwave, Tankless Water Heater
- Laundry: Washer Hookup, Electric Dryer Hookup, Laundry in Utility Room
Features
- Open Floorplan, Pantry, Walk-In Closet(s)
- Flooring: Carpet, Laminate, Tile
- Has basement: No
- Has fireplace: No
Interior area
- Total interior livable area: 1,809 sqft
Video & virtual tour
Property
Parking
- Total spaces: 2
- Parking features: Garage Faces Front, Garage, Garage Door Opener, Side By Side
- Garage spaces: 2
Features
- Levels: One
- Stories: 1
- Patio & porch: Covered
- Exterior features: Lighting, Private Yard, Rain Gutters
- Pool features: None, Community
- Fencing: Back Yard,Wood
Lot
- Size: 5,601 Square Feet
- Dimensions: 50 x 112
Details
- Parcel number: 2124 Derby
Construction
Type & style
- Home type: SingleFamily
- Architectural style: Craftsman,Contemporary/Modern,Detached
- Property subtype: Single Family Residence
Materials
- Brick, Rock, Stone
- Foundation: Slab
- Roof: Composition
Condition
- Year built: 2026
Utilities & green energy
- Sewer: Public Sewer
- Water: Public
- Utilities for property: Sewer Available, Separate Meters, Water Available
Green energy
- Energy efficient items: Appliances, HVAC, Insulation, Lighting, Rain/Freeze Sensors, Thermostat, Water Heater, Windows
- Indoor air quality: Ventilation
- Water conservation: Low-Flow Fixtures, Water-Smart Landscaping
Community & HOA
Community
- Features: Other, Playground, Pool, Trails/Paths, Curbs, Sidewalks
- Security: Carbon Monoxide Detector(s), Smoke Detector(s)
- Subdivision: Stonehaven
HOA
- Has HOA: Yes
- Services included: Association Management, Insurance, Maintenance Structure
- HOA fee: $675 annually
- HOA name: Neighborhood Management, Inc.
- HOA phone: 972-359-1548
Location
- Region: Seagoville
Financial & listing details
- Price per square foot: $160/sqft
- Date on market: 5/4/2026
- Cumulative days on market: 23 days
Estimated market value
$289,300
$275,000 - $304,000
$2,354/mo
Price history
| Date | Event | Price |
|---|---|---|
| 5/27/2026 | Pending sale | $289,990$160/sqft |
Source: NTREIS #21259610 Report a problem | ||
| 5/2/2026 | Listed for sale | $289,990$160/sqft |
Source:  Trophy Signature Homes Report a problem Trophy Signature Homes Report a problem | ||
Public tax history
Tax history is unavailable.
Monthly payment
Est. payment
Payment breakdown
Explore the cost of this home by adjusting the details. Changes won't be saved.Climate risks
Neighborhood: 75159
Nearby schools
GreatSchools rating
- 4/10Seagoville North Elementary SchoolGrades: PK-5Distance: 1.6 mi
- 5/10Seagoville Middle SchoolGrades: 6-8Distance: 1.5 mi
- 3/10Seagoville High SchoolGrades: 9-12Distance: 1.5 mi
Schools provided by the listing agent
- Elementary: Seagoville
- Middle: Seagoville
- High: Seagoville
- District: Dallas ISD
Source: NTREIS. This data may not be complete. We recommend contacting the local school district to confirm school assignments for this home.
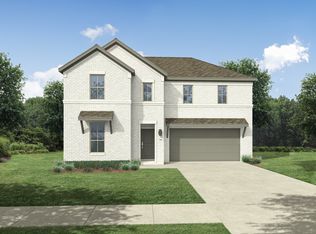
- $356,9905 bd3 ba2.8k sqft2126 Derby Dr, Seagoville, TX 75159New Construction
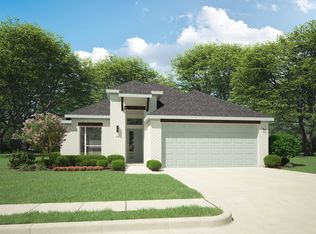
- $305,7003 bd2 ba1.7k sqft2128 Derby Dr, Seagoville, TX 75159Off Market
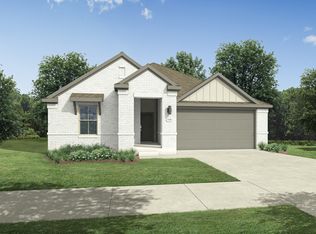
- $280,9903 bd2 ba1.6k sqft2123 Derby Dr, Seagoville, TX 75159Pending
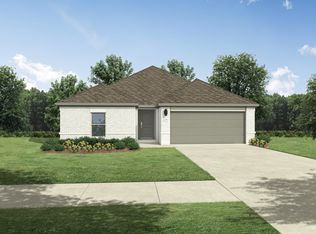
- $303,4903 bd2 ba1.9k sqft2127 Derby Dr, Seagoville, TX 75159Pending
- $303,4903 bd2 ba1.9k sqft2121 Derby Dr, Seagoville, TX 75159Pending
- $--4 bd3 ba2.4k sqft2130 Derby Dr, Seagoville, TX 75159Sold
- $331,9904 bd3 ba2.4k sqft2125 Derby Dr, Seagoville, TX 75159Pending
- $315,9904 bd3 ba2.1k sqft2129 Derby Dr, Seagoville, TX 75159Pending
A local agent can set up tours, give advice and negotiate with sellers.
Similar homes
- $321,9904 bd3 ba2.1k sqft2021 Chariot Ct, Seagoville, TX 75159New Construction
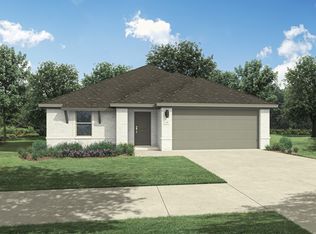 NTREIS
 - $279,9904 bd2 ba1.8k sqft2517 Canadian Way, Crandall, TX 75114New Construction
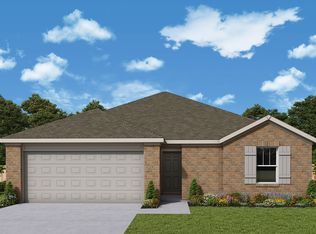 NTREIS
 - $289,0004 bd3 ba2.2k sqft1212 Mount Olive Ln, Forney, TX 75126For Sale
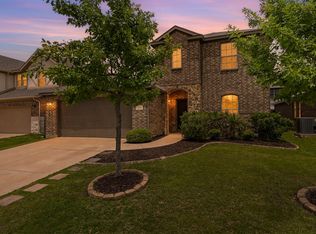 MLS ID #21221640, Michelle Vanderbilt. NTREIS
 - $289,0004 bd3 ba1.9k sqft1218 Herring Dr, Forney, TX 75126New Construction
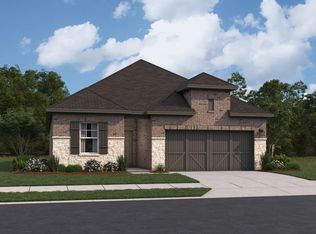 MLS ID #21322203, Ben Caballero. NTREIS
 - $295,0003 bd3 ba2.2k sqft116 Caddo Lake Ct, Forney, TX 75126For SaleMLS ID #21311089, Joshua Nogowski. NTREIS
- $320,9993 bd2 ba1.5k sqft2521 McNally Dr, Mesquite, TX 75149For SaleMLS ID #21252237, Ben Caballero. NTREIS
- $316,9904 bd3 ba1.9k sqft3055 Mary Grace Ln, Heartland, TX 75114For SaleMLS ID #21148748, Ben Caballero. NTREIS
- from $279,9903 bd2 ba1.5k sqftAzalea Plan, ValleyBrooke, Mesquite, TX 75149New ConstructionM/I Homes
- $277,0004 bd2 ba1.9k sqft4142 Perch Dr, Forney, TX 75126For SaleMLS ID #21180418, Jing Li. NTREIS
- $309,9904 bd3 ba2k sqft3011 Mary Grace, Heartland, TX 75114New ConstructionCoventry Homes
- $319,9904 bd3 ba2k sqft3055 Mary Grace Ln, Crandall, TX 75114New ConstructionCoventry Homes
- $314,9904 bd3 ba2k sqft3017 Merrick Dr, Crandall, TX 75114New ConstructionCoventry Homes
- $289,0004 bd3 ba1.9k sqft1218 Herring, Forney, TX 75126New ConstructionStarlight Homes
- from $299,0403 bd3 ba2.2k sqftStarboard Plan, River Ridge, Crandall, TX 75114New ConstructionTaylor Morrison
- $320,9003 bd2 ba2.1k sqft1805 Arbor Dr, Forney, TX 75126For SaleMLS ID #21205220, Susan Burchett. NTREIS
- $306,9904 bd2 ba1.8k sqft1329 Capecastle Ln, Forney, TX 75126New ConstructionNTREIS
- $304,9904 bd2 ba1.8k sqft1326 Capecastle Ln, Forney, TX 75126New ConstructionNTREIS
- $329,9904 bd3 ba2.2k sqft3007 Mary Grace, Heartland, TX 75114New ConstructionCoventry Homes
- $369,9004 bd3 ba2k sqft1141 Garden Grove Ln, Forney, TX 75126For SaleMLS ID #21297831, Brittnee Thornton. NTREIS
- $309,4904 bd2 ba1.7k sqft1884 Balfour Bnd, Forney, TX 75126New ConstructionNTREIS
