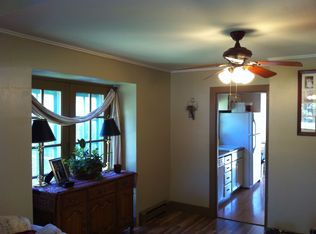
Welcome to the perfect starter home! This beautifully updated 4-bedroom, 2-full-bath home is move-in ready and offers the ideal combination of comfort, updates, and functionality. The recently remodeled interior features an updated kitchen, freshened-up bathrooms, and beautifully refinished hardwood floors. The exterior was all repainted 6 years ago and the newer heating and AC system provides year-round comfort. A new roof is scheduled for installation, giving you even more peace of mind. Step outside to enjoy the covered back deck, perfect for entertaining, relaxing, or enjoying the fully fenced backyard. The 24x30 insulated shop features new garage doors and a convenient lean-to, offering plenty of room for vehicles, projects, hobbies, or storage. Alley access and ample parking add even more convenience. With so many major updates already completed, this home is truly ready to move in and enjoy!
Active
Price cut: $12K (9/18)
$355,000
2124 E Sinto Ave, Spokane, WA 99202
4beds
2baths
2,072sqft
Single Family Residence
Built in 1970
6,970 Square Feet Lot
$-- Zestimate®
$171/sqft
$-- HOA
What's special
Updated kitchenBeautifully refinished hardwood floorsFully fenced backyardFreshened-up bathrooms
- 51 days
- 334
- 38
Zillow last checked:
Listing updated:
Listed by:
Riley Price Main:(208)680-6462,
REAL Broker LLC
Source: SMLS as distributed by MLS GRID,MLS#: 202622988
Facts & features
Interior
Bedrooms & bathrooms
- Bedrooms: 4
- Bathrooms: 2
Basement
- Level: Basement
First floor
- Level: First
- Area: 1064 Square Feet
Heating
- Electric, Forced Air
Cooling
- Central Air
Appliances
- Included: Free-Standing Range, Dishwasher, Refrigerator, Microwave
- Laundry: In Basement
Features
- Windows: Vinyl Frames
- Basement: Full,Finished,Daylight,Walk-Out Access
- Has fireplace: No
Interior area
- Total structure area: 2,072
- Total interior livable area: 2,072 sqft
Video & virtual tour
Property
Parking
- Total spaces: 3
- Parking features: Detached, RV Access/Parking, Workshop in Garage, Alley Access, Oversized
- Garage spaces: 3
Features
- Stories: 1
- Fencing: Fenced
- Has view: Yes
- View description: City
Lot
- Size: 6,970 Square Feet
- Features: Level
Details
- Additional structures: Workshop
- Parcel number: 35161.0712
Construction
Type & style
- Home type: SingleFamily
- Architectural style: Other
- Property subtype: Single Family Residence
Materials
- Wood Siding
- Roof: Composition
Condition
- New construction: No
- Year built: 1970
Community & HOA
HOA
- Has HOA: No
Location
- Region: Spokane
Financial & listing details
- Price per square foot: $171/sqft
- Tax assessed value: $307,400
- Annual tax amount: $3,170
- Date on market: 8/21/2026
- Listing terms: FHA,VA Loan,Conventional,Cash
- Road surface type: Paved
Estimated market value
Not available
Estimated sales range
Not available
Not available
Price history
| Date | Event | Price |
|---|---|---|
| 9/18/2026 | Price change | $355,000-3.3%$171/sqft |
Source:  SMLS as distributed by MLS GRID #202622988 Report a problem SMLS as distributed by MLS GRID #202622988 Report a problem | ||
| 8/21/2026 | Listed for sale | $367,000+172.1%$177/sqft |
Source: SMLS as distributed by MLS GRID #202622988 Report a problem | ||
| 2/24/2021 | Listing removed | -- |
Source: Owner Report a problem | ||
| 9/22/2020 | Listing removed | $1,800$1/sqft |
Source: Owner Report a problem | ||
| 9/18/2020 | Listed for rent | $1,800+80.9%$1/sqft |
Source: Owner Report a problem | ||
| 4/8/2014 | Listing removed | $995 |
Source: Postlets Report a problem | ||
| 2/3/2014 | Listed for rent | $995 |
Source: Postlets Report a problem | ||
| 2/1/2014 | Listing removed | $134,900$65/sqft |
Source: Real Estate Marketplace NW #201324020 Report a problem | ||
| 9/11/2013 | Listed for sale | $134,900$65/sqft |
Source: Real Estate Marketplace NW #201324020 Report a problem | ||
Public tax history
| Year | Property taxes | Tax assessment |
|---|---|---|
| 2025 | $3,147 +7.8% | $307,400 +4.6% |
| 2024 | $2,920 +2.4% | $294,000 |
| 2023 | $2,852 -0.9% | $294,000 |
| 2022 | $2,878 +30.6% | $294,000 +36.4% |
| 2021 | $2,204 +7.8% | $215,500 +30.4% |
| 2020 | $2,044 +11% | $165,200 +7.3% |
| 2019 | $1,842 | $153,900 +14.3% |
| 2018 | $1,842 -1.8% | $134,700 +7.8% |
| 2017 | $1,877 +9.8% | $124,900 +6.1% |
| 2016 | $1,709 +2.5% | $117,700 +0.9% |
| 2015 | $1,667 | $116,600 +2.3% |
| 2014 | $1,667 | $114,000 |
| 2013 | $1,667 -9.2% | -- |
| 2011 | $1,836 +5.8% | -- |
| 2010 | $1,736 | -- |
| 2009 | $1,736 +14.8% | -- |
| 2008 | $1,512 | -- |
| 2007 | $1,512 -78.8% | $135,800 |
| 2005 | $7,120 +450.8% | -- |
| 2004 | $1,293 +3.5% | -- |
| 2003 | $1,250 | -- |
| 2002 | $1,250 -0.2% | -- |
| 2001 | $1,253 -4.9% | $84,900 |
| 1999 | $1,316 | $84,900 |
Find assessor info on the county website
Monthly payment
Est. payment
Payment breakdown
Explore the cost of this home by adjusting the details. Changes won't be saved.Climate risks
Neighborhood: Chief Garry Park
Nearby schools
Schools provided by the listing agent
- Elementary: Stevens
- Middle: Yasuhara
- High: North Central
- District: Spokane Dist 81
Source: SMLS as distributed by MLS GRID. This data may not be complete. We recommend contacting the local school district to confirm school assignments for this home.
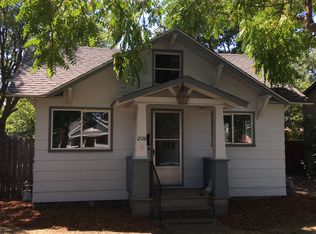
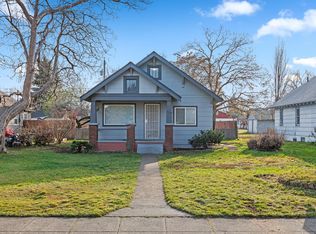
Similar homes
- $330,0004 bd2 ba1.8k sqft1808 E Sharp Ave, Spokane, WA 99202For Sale
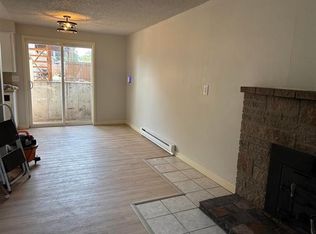 MLS ID #202625599, Wilma Mason, North Country Realty. SMLS as distributed by MLS GRID
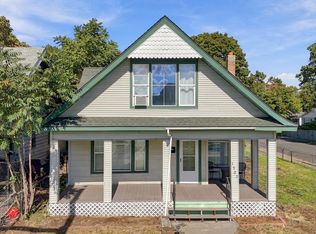
 - $325,0004 bd2 ba2.2k sqft1923 E Mission Ave, Spokane, WA 99202For Sale
 MLS ID #202625446, Katie McDaris Marks, EXIT Real Estate Professionals. SMLS as distributed by MLS GRID
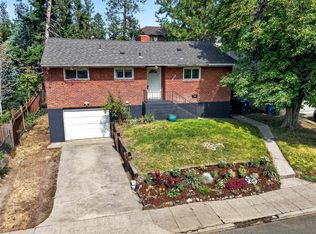
 - $380,0004 bd2 ba2.2k sqft1625 E 8th Ave, Spokane, WA 99202For Sale
 MLS ID #202625563, Chase Baxter, eXp Realty 4 Degrees. SMLS as distributed by MLS GRID
 - $--3 bd3 ba1.6k sqft2506 E Sinto Ave, Spokane, WA 99202Auction
 Auction.com 2
