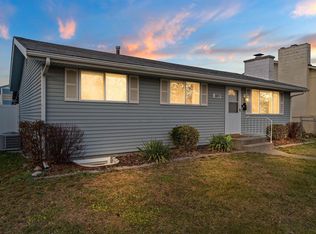
Roomy 4-bedroom with a layout that works, plus a 20x22 detached shop out back. This split-entry runs two full living levels, with a main-floor family room and fireplace up top and a second family/rec room in the daylight basement that opens to the backyard. Two bedrooms up and two down give you flexible space for an office, guests, a gym, or a growing household. The kitchen carries a full appliance package, the informal dining keeps life easy, and the deck takes in Beacon Hill views. Out back is the headline: a 20x22 detached shop with alley access and extra off-street parking, plus a fenced, level yard with room to move. Bring the projects, the toys, and the trailer. Comfort is handled year-round with gas heat, a heat pump, and central A/C. Location is easy living, with the Spokane River and Centennial Trail close by and a quick shot downtown. Great bones, great space, and a shop most buyers only wish for. Schedule your private showing today!
Active
$340,000
3023 E Ermina Ave, Spokane, WA 99207
4beds
2baths
1,656sqft
Single Family Residence
Built in 1974
7,100 Square Feet Lot
$339,600 Zestimate®
$205/sqft
$-- HOA
What's special
Extra off-street parkingInformal diningMain-floor family room
- 15 days
- 261
- 33
Zillow last checked:
Listing updated:
Listed by:
Brandon Atkinson Main:509-954-8355,
Amplify Real Estate Services
Source: SMLS as distributed by MLS GRID,MLS#: 202624964
Facts & features
Interior
Bedrooms & bathrooms
- Bedrooms: 4
- Bathrooms: 2
Basement
- Level: Basement
First floor
- Level: First
- Area: 828 Square Feet
Heating
- Natural Gas, Forced Air, Heat Pump
Cooling
- Central Air
Appliances
- Included: Free-Standing Range, Dishwasher
- Laundry: In Basement
Features
- Windows: Vinyl Frames, Multi-Pane Windows
- Basement: Full,Finished,Daylight,Rec/Family Area,Walk-Out Access
- Number of fireplaces: 1
- Fireplace features: Masonry, Wood Burning
Interior area
- Total structure area: 1,656
- Total interior livable area: 1,656 sqft
Video & virtual tour
Property
Parking
- Total spaces: 2
- Parking features: Detached, Off Site, Alley Access
- Garage spaces: 2
Features
- Stories: 2
- Fencing: Fenced Yard
Lot
- Size: 7,100 Square Feet
- Features: Sprinkler - Partial, Level
Details
- Additional structures: Workshop
- Parcel number: 35103.0612
Construction
Type & style
- Home type: SingleFamily
- Architectural style: Contemporary
- Property subtype: Single Family Residence
Materials
- Wood Siding
- Roof: Composition
Condition
- New construction: No
- Year built: 1974
Community & HOA
HOA
- Has HOA: No
Location
- Region: Spokane
Financial & listing details
- Price per square foot: $205/sqft
- Tax assessed value: $342,100
- Annual tax amount: $3,499
- Date on market: 9/29/2026
- Listing terms: FHA,VA Loan,Conventional,Cash
- Road surface type: Paved
Estimated market value
$339,600
$323,000 - $357,000
$2,164/mo
Price history
| Date | Event | Price |
|---|---|---|
| 9/29/2026 | Listed for sale | $340,000-2.9%$205/sqft |
Source:  SMLS as distributed by MLS GRID #202624964 Report a problem SMLS as distributed by MLS GRID #202624964 Report a problem | ||
| 9/29/2026 | Listing removed | $350,000$211/sqft |
Source: SMLS as distributed by MLS GRID #202621163 Report a problem | ||
| 7/17/2026 | Listed for sale | $350,000+9.4%$211/sqft |
Source: SMLS as distributed by MLS GRID #202621163 Report a problem | ||
| 5/27/2021 | Sold | $320,000+18.7%$193/sqft |
Source: SMLS as distributed by MLS GRID #202114051 Report a problem | ||
| 4/20/2021 | Pending sale | $269,500$163/sqft |
Source: SMLS as distributed by MLS GRID #202114051 Report a problem | ||
| 4/15/2021 | Listed for sale | $269,500+58.5%$163/sqft |
Source: SMLS as distributed by MLS GRID #202114051 Report a problem | ||
| 5/1/2008 | Sold | $170,000+0.1%$103/sqft |
Source: SMLS as distributed by MLS GRID #28015355 Report a problem | ||
| 4/30/2008 | Price change | $169,900+4.6%$103/sqft |
Source: Keller Williams Realty #28015355 Report a problem | ||
| 4/27/2008 | Price change | $162,500-4.4%$98/sqft |
Source: Keller Williams Realty #28015355 Report a problem | ||
| 3/9/2008 | Listed for sale | $169,900+38.1%$103/sqft |
Source: Keller Williams Realty #28015355 Report a problem | ||
| 8/27/2007 | Sold | $123,000+64%$74/sqft |
Source: SMLS as distributed by MLS GRID #27025459 Report a problem | ||
| 7/20/2004 | Sold | $75,000+20.9%$45/sqft |
Source: Public Record Report a problem | ||
| 12/4/1997 | Sold | $62,014$37/sqft |
Source: Public Record Report a problem | ||
Public tax history
| Year | Property taxes | Tax assessment |
|---|---|---|
| 2025 | $3,499 +8.3% | $342,100 +5.1% |
| 2024 | $3,231 -0.9% | $325,400 -3.2% |
| 2023 | $3,260 -3.1% | $336,300 -2.2% |
| 2022 | $3,365 +54.9% | $343,900 +57.4% |
| 2021 | $2,173 +6% | $218,500 +31.9% |
| 2020 | $2,050 +20.6% | $165,700 +16.7% |
| 2019 | $1,700 | $142,000 +4% |
| 2018 | $1,700 -10.6% | $136,500 +6.6% |
| 2017 | $1,902 +8.6% | $128,000 +6.4% |
| 2016 | $1,751 +7.6% | $120,300 +5.7% |
| 2015 | $1,627 | $113,800 -0.4% |
| 2014 | $1,627 | $114,200 |
| 2013 | $1,627 -6.5% | -- |
| 2011 | $1,739 -6.5% | -- |
| 2010 | $1,859 | -- |
| 2009 | $1,859 +25.1% | -- |
| 2008 | $1,487 | -- |
| 2007 | $1,487 -70.9% | $133,500 |
| 2005 | $5,101 +418.3% | -- |
| 2004 | $984 +3.4% | -- |
| 2003 | $951 | -- |
| 2002 | $951 +0.1% | -- |
| 2001 | $950 -0.9% | $64,400 +4.2% |
| 1999 | $958 | $61,800 |
Find assessor info on the county website
Monthly payment
Est. payment
Payment breakdown
Explore the cost of this home by adjusting the details. Changes won't be saved.Climate risks
Neighborhood: Chief Garry Park
Nearby schools
Schools provided by the listing agent
- Elementary: Stevens
- Middle: Yauhara
- High: North Central
- District: Spokane Dist 81
Source: SMLS as distributed by MLS GRID. This data may not be complete. We recommend contacting the local school district to confirm school assignments for this home.
Similar homes
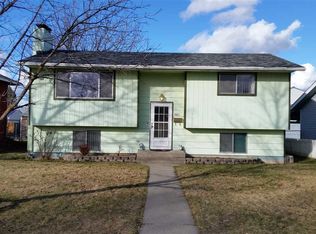
- $340,0004 bd2 ba1.8k sqft2911 E Fairview Ave, Spokane, WA 99207For Sale
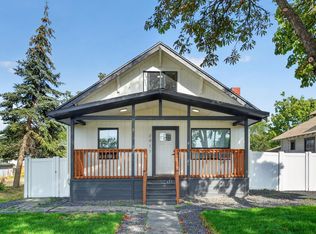 MLS ID #202625360, Matthew Brunner, REAL Broker LLC. SMLS as distributed by MLS GRID
 - $320,0004 bd2 ba2k sqft3004 E Baldwin Ave, Spokane, WA 99207For Sale
 MLS ID #202621707, Brenda Mckinley, Windermere Valley. SMLS as distributed by MLS GRID
 - $330,0004 bd2 ba2k sqft2908 E Cleveland Ave, Spokane, WA 99207For Sale
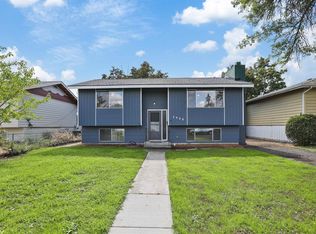 MLS ID #202624003, Eric Peterson, Keller Williams Spokane - Main. SMLS as distributed by MLS GRID
 - $335,0003 bd2 ba1.8k sqft1503 E Glass Ave, Spokane, WA 99207For Sale
 MLS ID #202625720, Chris Connelly, Windermere North. SMLS as distributed by MLS GRID
