Set on 3.13 private acres in Fleming Island, this extensively updated waterfront home has 2,574 square feet with 4 bedrooms, 3 renovated bathrooms, and a dedicated office. Recent improvements include a new roof in 2022, all-new appliances, upgraded fencing, landscaping and drainage, and a Level 2 EV charger. All appliances convey, including the washer and dryer.
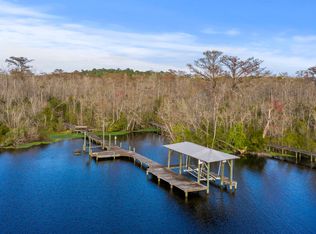
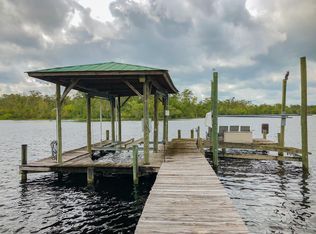
Enjoy a screened, solar-heated saltwater pool with brand-new Pentair equipment, a covered lanai, and a fully fenced yard with wooded views and exceptional privacy around the pool deck. A private dock and 10,000-pound boat lift provide easy access to Doctors Lake in approximately 10 minutes and the St. Johns River in approximately 20 minutes by boat. Conveniently located near highly regarded schools, shopping, dining, and everyday amenities, this property combines acreage, privacy, extensive upgrades, and wate rfront living in one distinctive Fleming Island setting.
Pending
$839,000
2125 BLUE HERON COVE, Fleming Island, FL 32003
4beds
2,574sqft
Single Family Residence
Built in 2003
3.13 Acres Lot
$-- Zestimate®
$326/sqft
$46/mo HOA
What's special
Private dockCovered lanaiDedicated officeScreened solar-heated saltwater poolBrand-new pentair equipmentAll-new appliancesUpgraded fencing
- 22 days
- 1,207
- 81
Likely to sell faster than
Zillow last checked:
Listing updated:
Listed by:
STEVEN KOLENO 804-656-5007,
BEYCOME OF FLORIDA LLC 804-656-5007
Source: realMLS,MLS#: 2159049
Facts & features
Interior
Bedrooms & bathrooms
- Bedrooms: 4
- Bathrooms: 3
- Full bathrooms: 3
Bedroom 1
- Level: Main
- Area: 165 Square Feet
- Dimensions: 11.00 x 15.00
Bedroom 1
- Level: Main
- Area: 165 Square Feet
- Dimensions: 11.00 x 15.00
Bedroom 2
- Level: Main
- Area: 100 Square Feet
- Dimensions: 10.00 x 10.00
Bedroom 2
- Level: Main
- Area: 100 Square Feet
- Dimensions: 10.00 x 10.00
Bedroom 3
- Level: Main
- Area: 156 Square Feet
- Dimensions: 13.00 x 12.00
Bedroom 3
- Level: Main
- Area: 156 Square Feet
- Dimensions: 13.00 x 12.00
Primary bathroom
- Level: Main
- Area: 99 Square Feet
- Dimensions: 11.00 x 9.00
Primary bathroom
- Level: Main
- Area: 99 Square Feet
- Dimensions: 11.00 x 9.00
Bathroom 1
- Level: Main
- Area: 50 Square Feet
- Dimensions: 5.00 x 10.00
Bathroom 1
- Level: Main
- Area: 50 Square Feet
- Dimensions: 5.00 x 10.00
Bathroom 2
- Level: Main
- Area: 35 Square Feet
- Dimensions: 7.00 x 5.00
Bathroom 2
- Level: Main
- Area: 35 Square Feet
- Dimensions: 7.00 x 5.00
Den
- Level: Main
- Area: 130 Square Feet
- Dimensions: 10.00 x 13.00
Den
- Level: Main
- Area: 130 Square Feet
- Dimensions: 10.00 x 13.00
Dining room
- Level: Main
- Area: 110 Square Feet
- Dimensions: 10.00 x 11.00
Dining room
- Level: Main
- Area: 110 Square Feet
- Dimensions: 10.00 x 11.00
Kitchen
- Level: Main
- Area: 117 Square Feet
- Dimensions: 13.00 x 9.00
Kitchen
- Level: Main
- Area: 117 Square Feet
- Dimensions: 13.00 x 9.00
Living room
- Level: Main
- Area: 224 Square Feet
- Dimensions: 16.00 x 14.00
Living room
- Level: Main
- Area: 224 Square Feet
- Dimensions: 16.00 x 14.00
Office
- Level: Main
- Area: 110 Square Feet
- Dimensions: 10.00 x 11.00
Office
- Level: Main
- Area: 110 Square Feet
- Dimensions: 10.00 x 11.00
Heating
- Central
Cooling
- Central Air
Appliances
- Included: Convection Oven, Dishwasher, Disposal, Electric Water Heater, Freezer, Induction Cooktop, Microwave, Refrigerator, Trash Compactor, Washer/Dryer Stacked
Interior area
- Total interior livable area: 2,574 sqft
Property
Parking
- Total spaces: 3
- Parking features: Attached, Garage, Garage Door Opener
- Attached garage spaces: 3
Features
- Stories: 1
- Exterior features: Boat Lift, Dock
- Pool features: In Ground, Salt Water, Screen Enclosure, Solar Heat
- On waterfront: Yes
- Waterfront features: Canal Front, Creek, Navigable Water, Ocean Access, River Access
Lot
- Size: 3.13 Acres
Details
- Parcel number: 06052601424700107
Construction
Type & style
- Home type: SingleFamily
- Property subtype: Single Family Residence
Condition
- New construction: No
- Year built: 2003
Utilities & green energy
- Sewer: Public Sewer
- Water: Public
- Utilities for property: Cable Connected, Electricity Connected, Sewer Connected, Water Connected
Community & HOA
Community
- Subdivision: Admirals Inlet
HOA
- Has HOA: Yes
- HOA fee: $550 annually
Location
- Region: Fleming Island
Financial & listing details
- Price per square foot: $326/sqft
- Tax assessed value: $639,428
- Annual tax amount: $9,498
- Date on market: 8/7/2026
- Listing terms: Cash,Conventional,FHA,VA Loan,Other
Estimated market value
Not available
Estimated sales range
Not available
Not available
Price history
| Date | Event | Price |
|---|---|---|
| 8/11/2026 | Pending sale | $839,000$326/sqft |
Source:  realMLS #2159049 Report a problem realMLS #2159049 Report a problem | ||
| 8/7/2026 | Listed for sale | $839,000+7.6%$326/sqft |
Source: realMLS #2159049 Report a problem | ||
| 6/6/2024 | Sold | $780,000-0.9%$303/sqft |
Source: realMLS #2015274 Report a problem | ||
| 4/8/2024 | Price change | $787,000-1.3%$306/sqft |
Source: realMLS #2015274 Report a problem | ||
| 3/25/2024 | Listed for sale | $797,300+65.1%$310/sqft |
Source: realMLS #2015274 Report a problem | ||
| 11/30/2017 | Sold | $483,000-1.4%$188/sqft |
Source: Public Record Report a problem | ||
| 9/5/2017 | Pending sale | $489,900$190/sqft |
Source: NBS REALTY LLC #884538 Report a problem | ||
| 6/27/2017 | Price change | $489,900-1%$190/sqft |
Source: NBS REALTY LLC #884538 Report a problem | ||
| 6/19/2017 | Price change | $494,900-1%$192/sqft |
Source: NBS REALTY LLC #884538 Report a problem | ||
| 5/31/2017 | Listed for sale | $499,900+99.9%$194/sqft |
Source: NBS REALTY LLC #884538 Report a problem | ||
| 3/20/2017 | Sold | $250,100-16.6%$97/sqft |
Source: Public Record Report a problem | ||
| 11/23/2016 | Pending sale | $299,900$117/sqft |
Source: APEX REALTY SERVICES #856055 Report a problem | ||
| 11/19/2016 | Listed for sale | $299,900-50%$117/sqft |
Source: APEX REALTY SERVICES #856055 Report a problem | ||
| 6/15/2005 | Sold | $600,000+118%$233/sqft |
Source: Public Record Report a problem | ||
| 2/20/2003 | Sold | $275,200+512.9%$107/sqft |
Source: Public Record Report a problem | ||
| 8/20/2002 | Sold | $44,900$17/sqft |
Source: Public Record Report a problem | ||
Public tax history
| Year | Property taxes | Tax assessment |
|---|---|---|
| 2025 | -- | $639,428 +41.7% |
| 2024 | $6,536 +2.5% | $451,097 +3% |
| 2023 | $6,375 +4.8% | $437,959 +3% |
| 2022 | $6,080 +0.5% | $425,203 +3% |
| 2021 | $6,051 -23.6% | $412,819 +0.2% |
| 2020 | $7,923 | $412,199 +2% |
| 2019 | $7,923 +0.8% | $403,934 +1.9% |
| 2018 | $7,862 +45.5% | $396,402 +47% |
| 2017 | $5,402 +49% | $269,604 +2.1% |
| 2016 | $3,625 +0% | $264,059 +0.7% |
| 2015 | $3,624 -2.2% | $262,223 +0.8% |
| 2014 | $3,707 | $260,142 +3.7% |
| 2013 | -- | $250,791 0% |
| 2012 | -- | $250,827 -23.9% |
| 2011 | -- | $329,679 -10.4% |
| 2010 | -- | $368,056 -14.7% |
| 2009 | -- | $431,512 -5.8% |
| 2008 | -- | $457,899 -7% |
| 2007 | -- | $492,559 +36.1% |
| 2006 | -- | $361,976 +36.7% |
| 2005 | -- | $264,885 -14.7% |
| 2004 | -- | $310,634 +521.3% |
| 2003 | -- | $50,000 |
Find assessor info on the county website
Monthly payment
Est. payment
Payment breakdown
Explore the cost of this home by adjusting the details. Changes won't be saved.Climate risks
Neighborhood: 32003
- $888,9004 bd3 ba3k sqft2133 Blue Heron Cove Dr, Fleming Island, FL 32003Off Market
- $756,2005 bd3 ba2.9k sqft2129 Blue Heron Cove Dr, Fleming Island, FL 32003Off Market
- $800,0004 bd3 ba2.7k sqft2137 Blue Heron Cove Dr, Fleming Island, FL 32003Sold

- $756,8004 bd3 ba2.6k sqft2141 Blue Heron Cove Dr, Fleming Island, FL 32003Off Market
Similar homes
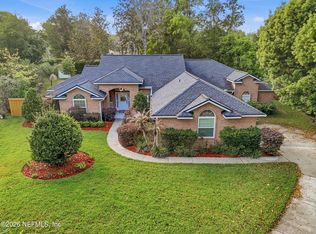
- $825,0005 bd4 ba3k sqft2408 STOCKTON Drive, Fleming Island, FL 32003For Sale
 MLS ID #2139435, DANA HANCOCK. realMLS
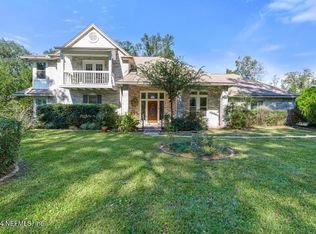
 - $769,0003 bd3 ba3.1k sqft413 RIVER BIRCH Lane, Fleming Island, FL 32003For Sale
 MLS ID #2141280, ROBIN ABRAHAM. realMLS
 - $684,0005 bd4 ba2.7k sqft1413 COURSE VIEW Drive, Fleming Island, FL 32003For Sale
 MLS ID #2157226, TRACY WILLIAMS. realMLS
 - $580,0004 bd3 ba2.3k sqft1843 COMMODORE POINT Drive, Fleming Island, FL 32003For Sale
 MLS ID #2157968, ITALY E RITCHIE. realMLS
