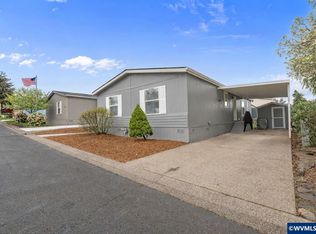
Accepted Offer with Contingencies. "Beautiful 2021 manufactured home in a desirable 55+ community in SE Salem! This nearly new 2-bed, 2-bath home includes a bonus room perfect for an office or 3rd bedroom. Bright and open floor plan with high ceilings, modern finishes, and a stunning kitchen with all appliances included—plus washer, dryer, and all items currently in the home at time of showing. Enjoy low-maintenance living in a peaceful park with $775 space rent. Prime location of Commercial St SE with quick I-5 access, close to shopping, dining, and top-rated schools. Move-in ready and barely lived in—don’t miss this one!"
Under contract
Listed by: Real Broker • MARIAH CRAWFORD • Contact: Cell: 503-689-5955
Price cut: $12.9K (5/17)
$129,000
2125 Nocturne Ct SE, Salem, OR 97306
2beds
2baths
1,298sqft
Manufactured Home
Built in 2021
-- sqft lot
$-- Zestimate®
$99/sqft
$-- HOA
What's special
Modern finishesHigh ceilingsStunning kitchen
- 268 days |
- 422 |
- 28 |
Zillow last checked:
Listing updated:
Listed by:
MARIAH CRAWFORD Cell:503-689-5955,
Real Broker,
SPENCER CRAWFORD,
Real Broker
Source: WVMLS,MLS#: 834948
Facts & features
Interior
Bedrooms & bathrooms
- Bedrooms: 2
- Bathrooms: 2
- Main level bathrooms: 2
Primary bedroom
- Level: Main
- Area: 132
- Dimensions: 11 x 12
Bedroom 2
- Level: Main
- Area: 100
- Dimensions: 10 x 10
Dining room
- Features: Formal
- Level: Main
- Area: 110
- Dimensions: 11 x 10
Family room
- Level: Main
Kitchen
- Level: Main
- Area: 130
- Dimensions: 13 x 10
Living room
- Level: Main
- Area: 136
- Dimensions: 8 x 17
Heating
- Heat Pump
Cooling
- Central Air
Appliances
- Included: Dishwasher, Electric Water Heater, Convection Oven, Electric Range, Range Included
Features
- Breakfast Room/Nook, Mudroom, Office, Rec Room, Walk-in Ptry, Workshop
- Flooring: Carpet, Laminate, Vinyl
- Has fireplace: No
Interior area
- Total structure area: 1,298
- Total interior livable area: 1,298 sqft
Property
Parking
- Parking features: Carport
- Has carport: Yes
Features
- Patio & porch: Covered Deck, Deck
- Exterior features: White
- Has view: Yes
- View description: Territorial
- Park: Southbrook Mobile
Lot
- Features: Common, Landscaped
Details
- Additional structures: Shed(s)
- Parcel number: 00600755
Construction
Type & style
- Home type: MobileManufactured
- Property subtype: Manufactured Home
Materials
- Fiber Cement, Lap Siding
- Roof: Composition
Condition
- New construction: No
- Year built: 2021
Utilities & green energy
- Electric: 1/Main
- Sewer: Public Sewer
- Water: Public
Community & HOA
Community
- Senior community: Yes
Location
- Region: Salem
Financial & listing details
- Price per square foot: $99/sqft
- Annual tax amount: $593
- Price range: $129K - $129K
- Date on market: 10/30/2025
- Listing agreement: Exclusive Right To Sell
- Listing terms: Cash,Conventional
- Inclusions: All personal property and items present at the tim
- Body type: Single Wide

Mariah and Spencer Vettrus Crawford
(503) 507-3666
By pressing Contact Agent, you agree that the real estate professional identified above may call/text you about your search, which may involve use of automated means and pre-recorded/artificial voices. You don't need to consent as a condition of buying any property, goods, or services. Message/data rates may apply. You also agree to our Terms of Use. Zillow does not endorse any real estate professionals. We may share information about your recent and future site activity with your agent to help them understand what you're looking for in a home.
Estimated market value
Not available
Estimated sales range
Not available
$1,786/mo
Price history
| Date | Event | Price |
|---|---|---|
| 7/14/2026 | Contingent | $129,000$99/sqft |
Source:  WVMLS #834948 Report a problem WVMLS #834948 Report a problem | ||
| 6/26/2026 | Listed for sale | $129,000$99/sqft |
Source: WVMLS #834948 Report a problem | ||
| 6/25/2026 | Contingent | $129,000$99/sqft |
Source: WVMLS #834948 Report a problem | ||
| 5/17/2026 | Price change | $129,000-9.1%$99/sqft |
Source: WVMLS #834948 Report a problem | ||
| 3/27/2026 | Price change | $141,900-4.7%$109/sqft |
Source: WVMLS #834948 Report a problem | ||
| 12/4/2025 | Price change | $148,900-0.7%$115/sqft |
Source: WVMLS #834948 Report a problem | ||
| 10/30/2025 | Listed for sale | $149,900$115/sqft |
Source: WVMLS #834948 Report a problem | ||
Public tax history
| Year | Property taxes | Tax assessment |
|---|---|---|
| 2022 | $1,857 | -- |
| 2021 | -- | -- |
Find assessor info on the county website
Monthly payment
Climate risks
Neighborhood: South Gateway
Nearby schools
GreatSchools rating
- 3/10Battle Creek Elementary SchoolGrades: K-5Distance: 0.7 mi
- 6/10Judson Middle SchoolGrades: 6-8Distance: 2.7 mi
- 6/10Sprague High SchoolGrades: 9-12Distance: 3.7 mi
Schools provided by the listing agent
- Elementary: Battlecreek
- Middle: Judson
- High: Sprague
Source: WVMLS. This data may not be complete. We recommend contacting the local school district to confirm school assignments for this home.
- $138,600-- bd2 ba1.2k sqft2125 Nocturne Ct SE, Salem, OR 97306Off Market
- $18,8202 bd1 ba840 sqft6830 20th Ave SE, Salem, OR 97306Off Market
- $58,530-- bd-- ba10 sqft6830 20th Ave SE, Salem, OR 97306Off Market
- $59,2002 bd1 ba840 sqft6830 20th Ave SE, Salem, OR 97306Off Market
- $118,2002 bd1 ba-- sqft6830 20th Ave SE, Salem, OR 97306Off Market
- $490,000-- bd-- ba-- sqftNocturne Ct SE, Salem, OR 97306Off Market
- $416,8004 bd2 ba1.8k sqft6820 20th Ave SE, Salem, OR 97306Off Market
- $--2 bd1 ba912 sqft6820 20th Ave SE #6820, Salem, OR 97306Off Market
Similar homes
- $125,0003 bd2 ba1.5k sqft2060 Navaho Ct SE, Salem, OR 97306For Sale

 MLS ID #843340, DARRELL JOHNSON, Homesmart Realty Group. WVMLS
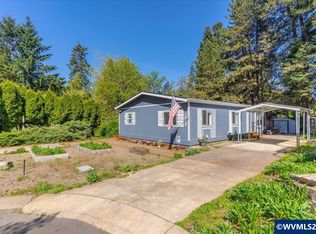
 - $139,9003 bd2 ba1.4k sqft2000 Robins Ln SE Unit 52, Salem, OR 97306For Sale
 MLS ID #840123, COLLEEN BENSON, Keller Williams Capital City Benson Broker Group. WVMLS
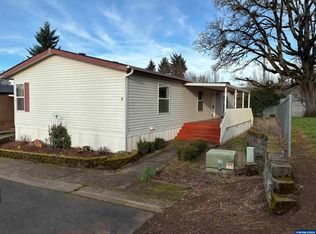
 - $149,9003 bd2 ba1.2k sqft2025 Navaho Ct SE, Salem, OR 97306For Sale
 MLS ID #839019, NANCY ROCHA ALLEY, Homesmart Realty Group. WVMLS
 - $139,9003 bd2 ba1.6k sqft2000 Robins Ln SE Unit 7, Salem, OR 97306For Sale
 MLS ID #836548, CONNIE BASINGER, Berkshire Hathaway Homeservices R E Prof. WVMLS
 - $129,0002 bd2 ba1.1k sqft3300 Turner Rd SE, Salem, OR 97302For SaleMLS ID #833939, SHELBY LOONEY, Homestar Brokers. WVMLS
- $130,0003 bd2 ba1.4k sqft3188 Turner Rd SE, Salem, OR 97302For SaleMLS ID #840645, NICOLE SHUBA, Manor Realty. WVMLS
- $159,5002 bd2 ba1.4k sqft2120 Robins Ln SE Unit 93A, Salem, OR 97306For SaleMLS ID #840119, AIMEE LOZANO, Heart & Soul Realty. WVMLS
- $144,9003 bd2 ba1.7k sqft2155 Robins Ln SE Unit 12, Salem, OR 97306For SaleMLS ID #842187, BEAU CRAIG, Real Broker. WVMLS
- $149,9002 bd2 ba1.5k sqft2120 Robins Ln SE Unit 78, Salem, OR 97306For SaleMLS ID #840435, RANDY EVANS, Homesmart Realty Group. WVMLS
- $129,9003 bd2 ba1.4k sqft3334 Turner Rd SE, Salem, OR 97302For SaleMLS ID #839585, BRITTANY LEMON FINLEY, Exp Realty, Llc. WVMLS
- $138,9003 bd2 ba1k sqft5005 Cumberland Ct SE #3, Salem, OR 97306For SaleMLS ID #837498, VIRIDIANA RIVERA, Urban Pacific Real Estate. WVMLS
- $169,0002 bd2 ba1.4k sqft2120 Robins Ln SE Unit 56, Salem, OR 97306For SaleMLS ID #838794, HOLLY ECKLES, Smi Real Estate. WVMLS
- $135,0002 bd2 ba1k sqft3516 Turner Rd SE, Salem, OR 97302For SaleMLS ID #840886, JAQUELINE GARCIA, Rocha Realty Llc. WVMLS
- $135,0002 bd2 ba1k sqft3516 Turner Rd SE, Salem, OR 97302Active
 MLS ID #482444537, Jaqueline Garcia, Rocha Realty LLC. RMLS (OR)
 - $121,9002 bd2 ba1.2k sqft4730 Auburn Rd NE Unit 55, Salem, OR 97301For SaleMLS ID #842512, PATTY HOPPER, More Realty. WVMLS
- $189,9003 bd2 ba1.7k sqft2120 Robins Ln SE Unit 174, Salem, OR 97306For SaleMLS ID #841449, CONNIE BASINGER, Berkshire Hathaway Homeservices R E Prof. WVMLS
- $160,0002 bd2 ba1k sqft3548 Turner Rd SE, Salem, OR 97302For SaleMLS ID #841506, NEREYDA AGUIRRE, Exp Realty, Llc. WVMLS
- $64,9002 bd1 ba938 sqft2040 Nougat Ct SE, Salem, OR 97306ActiveMLS ID #232261334, Jared Barnes, Save Big Realty. RMLS (OR)
- $134,9953 bd2 ba1.2k sqft4364 Bren Loop NE #95, Salem, OR 97305For SaleMLS ID #840308, JUAN MENDOZA, Realty Of America, Llc. WVMLS
- $129,9503 bd2 ba1.5k sqft104 Essex Dr SE, Aumsville, OR 97325For SaleMLS ID #843325, DEANNA GWYN, Windermere Heritage. WVMLS
