Wonderful 5 Bedroom, 3 Full home with Master Bedroom Downstairs, Very spacious open Floor Plan with separate Living and Family rooms with Fireplace’s. Kitchen comes with a Granite Island, Brand New Stainless Steel Appliances, Pantry and Breakfast Nook area. New Upgraded Carpet & Freshly Painted. Fully Landscaped Front and Backyard with Lot Size of 7056 Square Feet. Top rated Schools include Wanda Hirsh Elementary, John C Kimball High School. Tracy Sports Complex, Shopping centers and Freeway within 5 minutes drive. Palm Trees in Driveway, 3 Car Garage. A Must See !
Pending
Price cut: $50K (6/6)
$749,950
2126 Shenandoah Dr, Tracy, CA 95377
5beds
2,906sqft
:
Get pre-qualified$5,006/mo
Residential, Single Family Residence
Built in 2001
7,056 Square Feet Lot
$745,800 Zestimate®
$258/sqft
$-- HOA
What's special
- 71 days |
- 218 |
- 6 |
Zillow last checked:
Listing updated:
Listed by:
Frank Tiwana DRE #01134570 925-209-5585,
Tiwana Realty
Source: Bay East AOR,MLS#: 41135131
Facts & features
Interior
Bedrooms & bathrooms
- Bedrooms: 5
- Bathrooms: 3
- Full bathrooms: 3
Rooms
- Room types: 2 Bedrooms, 2 Baths, Primary Bedrm Suite - 1, Den
Kitchen
- Features: Stone Counters, Dishwasher, Gas Range/Cooktop, Kitchen Island, Microwave, Oven Built-in
Heating
- Zoned
Cooling
- Ceiling Fan(s), Central Air
Appliances
- Included: Dishwasher, Gas Range, Microwave, Oven, Gas Water Heater
- Laundry: Hookups Only, Laundry Room, Cabinets
Features
- Flooring: Hardwood, Tile, Carpet
- Number of fireplaces: 2
- Fireplace features: Family Room, Gas, Living Room
Interior area
- Total structure area: 2,906
- Total interior livable area: 2,906 sqft
Property
Parking
- Total spaces: 3
- Parking features: Attached, Garage Door Opener
- Garage spaces: 3
Features
- Levels: Two
- Stories: 2
- Pool features: None
- Fencing: Fenced
Lot
- Size: 7,056 Square Feet
- Features: Back Yard, Front Yard
Details
- Parcel number: 240200460
- Special conditions: Standard
Construction
Type & style
- Home type: SingleFamily
- Architectural style: Contemporary
- Property subtype: Residential, Single Family Residence
Materials
- Stone, Stucco, Frame
- Roof: Tile
Condition
- Existing
- New construction: No
- Year built: 2001
Utilities & green energy
- Electric: No Solar, 220 Volts in Laundry
- Sewer: Public Sewer
- Water: Public
Community & HOA
Community
- Security: Carbon Monoxide Detector(s), Smoke Detector(s)
- Subdivision: Sterling Park
HOA
- Has HOA: No
Location
- Region: Tracy
Financial & listing details
- Price per square foot: $258/sqft
- Price range: $750K - $750K
- Date on market: 5/17/2026
- Listing agreement: Excl Right
- Listing terms: Cash,Conventional,FHA
- Electric utility on property: Yes
Estimated market value
$745,800
$709,000 - $783,000
$3,496/mo
Price history
| Date | Event | Price |
|---|---|---|
| 7/7/2026 | Pending sale | $749,950$258/sqft |
Source:  Bay East AOR #41135131 Report a problem Bay East AOR #41135131 Report a problem | ||
| 6/6/2026 | Price change | $749,950-6.3%$258/sqft |
Source: Bay East AOR #41135131 Report a problem | ||
| 5/18/2026 | Listed for sale | $799,950$275/sqft |
Source: Bay East AOR #41135131 Report a problem | ||
Public tax history
Tax history is unavailable.
Monthly payment
Est. payment
Payment breakdown
Explore the cost of this home by adjusting the details. Changes won't be saved.Climate risks
Neighborhood: 95377
Nearby schools
GreatSchools rating
- 7/10George Kelly Elementary SchoolGrades: K-8Distance: 0.9 mi
- 8/10John C. Kimball High SchoolGrades: 9-12Distance: 1.1 mi
- $775,4005 bd3 ba2.9k sqft2126 Shenandoah St, Tracy, CA 95377Off Market
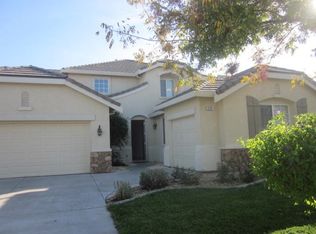
- $752,3004 bd3 ba2.5k sqft2136 Shenandoah St, Tracy, CA 95377Off Market
- $714,3005 bd2 ba2.6k sqft2116 Shenandoah St, Tracy, CA 95377Off Market
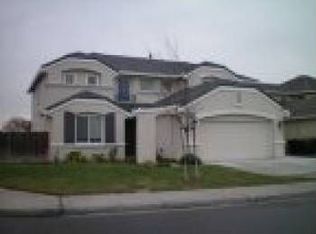
- $755,4005 bd3 ba2.6k sqft2116 Shenandoah Dr, Tracy, CA 95377Off Market
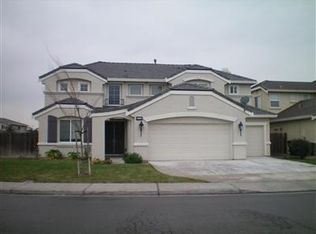
- $831,7005 bd3 ba2.5k sqft2136 Shenandoah St, Brownsville, VT 05037Off Market
- $773,3004 bd3 ba2.5k sqft2136 Shenandoah Dr, Tracy, CA 95377Off Market
- $820,9003 bd2 ba2.8k sqft2146 Shenandoah Dr, Tracy, CA 95377Off Market
- $712,0004 bd3 ba2.2k sqft744 Mount Rushmore Ave, Tracy, CA 95377Off Market
A local agent can set up tours, give advice and negotiate with sellers.
A local lender can help you make sure your offer is ready when you are.
Similar homes
- $850,0005 bd3 ba3k sqft2432 Tennis Ln, Tracy, CA 95377For Sale
 MLS ID #41140457, George Morcos. Bay East AOR
 - $715,0004 bd3 ba2.1k sqft719 Sparrow Ct, Tracy, CA 95377For Sale
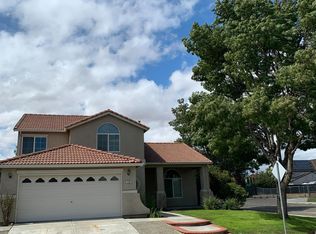 MLS ID #226046001, Harbakhsh Randhawa. MetroList Services of CA
 - $599,0004 bd2 ba1.8k sqft2245 Sabrina Way, Tracy, CA 95377For Sale
 MLS ID #41141087, Michael Dosanjh. Bay East AOR
 - $799,0005 bd3 ba2.5k sqft1710 Stags Leap Ct, Tracy, CA 95376For Sale
 MLS ID #226078673, Juliet Marquez. MetroList Services of CA
 - $687,0004 bd3 ba2.1k sqft1906 Calaveras Ct, Tracy, CA 95377For SaleMLS ID #226077449, Reem Al-Hindi. MetroList Services of CA
- $650,0004 bd3 ba2.4k sqft2165 Jenni Ln, Tracy, CA 95377For SaleMLS ID #226072192, Juan Barragan. MetroList Services of CA
- $655,0003 bd3 ba2k sqft2185 Holder Ln, Tracy, CA 95377For SaleMLS ID #226076755, Jaclyn Hernandez-Lopez. MetroList Services of CA
- $656,0003 bd3 ba1.8k sqft(Undisclosed Address), Tracy, CA 95377For SaleMLS ID #41140955, Manny Estacio. Bay East AOR
- $665,0004 bd3 ba1.9k sqft1110 Plymouth Dr, Tracy, CA 95376For SaleMLS ID #41135865, Ariele Teran. Bay East AOR
- $730,0004 bd3 ba2.1k sqft188 S Pacifico St, Mountain House, CA 95391For SaleMLS ID #226079756, Lorena Carrillo. MetroList Services of CA
- $591,0003 bd3 ba1.6k sqft1481 Heatherfield Way, Tracy, CA 95376For SaleMLS ID #41134013, Fernando Acosta. CCAR
- $599,9503 bd3 ba1.6k sqft784 Bogetti Ln, Tracy, CA 95376For SaleMLS ID #226063266, Lisa Aguilera. MetroList Services of CA
- $699,0004 bd3 ba2.1k sqft60 S Pacifico St, Mountain House, CA 95391For SaleMLS ID #41140984, Bilal Salimi. Bay East AOR
- $995,0005 bd5 ba3.7k sqft1834 Mount Pellier St, Tracy, CA 95304For SaleMLS ID #226081628, Amardeep Singh. MetroList Services of CA
- $824,9903 bd2 ba2.2k sqft15735 Redondo Dr, Tracy, CA 95304For SaleMLS ID #226040299, Rebecca King. MetroList Services of CA
- $729,0004 bd3 ba2.1k sqft140 W Brilloso Ln, Mountain House, CA 95391For SaleMLS ID #41134327, Eddie Gold Li. Bay East AOR
- $650,0005 bd5 ba3.4k sqft1737 Cranbrook Ct, Lathrop, CA 95330For SaleMLS ID #226092519, Leticia Rodriguez. MetroList Services of CA
- $749,9903 bd3 ba2k sqft428 E Milgeo Ave, Ripon, CA 95366For SaleMLS ID #226091834, Eric Terrero. MetroList Services of CA
- $799,0003 bd2 ba1.5k sqft16178 Von Sosten Rd, Tracy, CA 95304For SaleMLS ID #225132621, Sue Ormonde. MetroList Services of CA
- $799,9005 bd3 ba2.7k sqft150 Malaga Way, Brentwood, CA 94513For SaleMLS ID #41142527, Christina Durflinger. bridgeMLS/CCAR/Bay East AOR
Local buyer's agents are ready to help
