54 Owned Solar Panels. 2,746 Sq Ft. In-Ground Pool. Make It Yours! Spacious home offering 4 bedrooms plus a downstairs office that can easily serve as a fifth bedroom, with a full bathroom located on the main level, making it ideal for multigenerational living, guests, or anyone seeking single-level flexibility. Located on Brentwood's desirable southeast side with convenient access toward Livermore, the Tri-Valley, and many South Bay commute routes. The functional floorplan features a spacious great room with soaring ceilings and a gas fireplace, a kitchen with stone countertops, stainless steel appliances, and a gas range. Upstairs, the primary suite offers a soaking tub, dual sinks, and a large walk-in closet. The backyard is designed for California living with an in-ground pool featuring solar heating, a hydraulic retractable cover, pop-up cleaning system, Pool Frog water treatment, and a dual-speed variable pump. The 54-panel, 14.4-kW owned solar system, installed in two phases by Peterson Dean and Del Sol, helps power the home while supporting the solar-heated pool. The current owners report a $0 annual PG&E true-up and have typically received an annual utility credit ranging from $150-$600. Additional improvements include a 150-amp electrical panel, 5-ton Lennox HVAC system, tankless water heater, Cat 6 network wiring, and exterior paint completed approximately three years ago. Seller may consider a credit toward interior paint and flooring with an acceptable offer. 2,746 sq ft, built in 1997.
Pending
$799,900
150 Malaga Way, Brentwood, CA 94513
5beds
2,746sqft
:
Get pre-qualified$5,388/mo
Single Family Residence
Built in 1997
6,534 Square Feet Lot
$797,200 Zestimate®
$291/sqft
$-- HOA
What's special
Gas fireplaceIn-ground poolLarge walk-in closetKitchen with stone countertopsStainless steel appliancesGas range
- 9 days |
- 1,131 |
- 44 |
Zillow last checked:
Listing updated:
Listed by:
Christina Durflinger DRE #01399829 925-708-0006,
NextHome Mount Diablo Estates,
Steven Durflinger DRE #01399841,
NextHome Mount Diablo Estates
Source: bridgeMLS/CCAR/Bay East AOR,MLS#: 41142527
Facts & features
Interior
Bedrooms & bathrooms
- Bedrooms: 5
- Bathrooms: 3
- Full bathrooms: 3
Rooms
- Room types: No Additional Rooms
Kitchen
- Features: Counter - Solid Surface, Stone Counters, Dishwasher, Disposal, Gas Range/Cooktop, Kitchen Island, Microwave, Range/Oven Free Standing, Refrigerator
Heating
- Forced Air
Cooling
- Ceiling Fan(s), Central Air
Appliances
- Included: Dishwasher, Gas Range, Microwave, Free-Standing Range, Refrigerator
- Laundry: Dryer, Laundry Room, Washer
Features
- Counter - Solid Surface
- Flooring: Tile, Carpet
- Number of fireplaces: 1
- Fireplace features: Family Room
Interior area
- Total structure area: 2,746
- Total interior livable area: 2,746 sqft
Video & virtual tour
Property
Parking
- Total spaces: 3
- Parking features: Attached
- Garage spaces: 3
Features
- Levels: Two Story
- Stories: 2
- Has private pool: Yes
- Pool features: In Ground
- Fencing: Fenced
Lot
- Size: 6,534 Square Feet
- Features: Level
Details
- Parcel number: 0132600487
- Special conditions: Standard
- Other equipment: None
Construction
Type & style
- Home type: SingleFamily
- Architectural style: Traditional
- Property subtype: Single Family Residence
Materials
- Stucco
Condition
- Existing
- New construction: No
- Year built: 1997
Utilities & green energy
- Electric: Photovoltaics Seller Owned
- Sewer: Public Sewer
- Water: Public
Community & HOA
HOA
- Has HOA: No
Location
- Region: Brentwood
Financial & listing details
- Price per square foot: $291/sqft
- Tax assessed value: $478,381
- Annual tax amount: $5,778
- Date on market: 7/23/2026
- Listing terms: Cash,Conventional,FHA,VA Loan
Estimated market value
$797,200
$757,000 - $837,000
$4,668/mo
Price history
| Date | Event | Price |
|---|---|---|
| 7/28/2026 | Pending sale | $799,900$291/sqft |
Source:  bridgeMLS/CCAR/Bay East AOR #41142527 Report a problem bridgeMLS/CCAR/Bay East AOR #41142527 Report a problem | ||
| 7/23/2026 | Listed for sale | $799,900+200.7%$291/sqft |
Source: bridgeMLS/CCAR/Bay East AOR #41142527 Report a problem | ||
| 12/31/1997 | Sold | $266,000$97/sqft |
Source: Public Record Report a problem | ||
Public tax history
| Year | Property taxes | Tax assessment |
|---|---|---|
| 2025 | $5,778 -9.3% | $478,381 +2% |
| 2024 | $6,369 +1.5% | $469,001 +2% |
| 2023 | $6,273 +1.5% | $459,806 +2% |
| 2022 | $6,180 +2.7% | $450,791 +2% |
| 2021 | $6,017 +0.1% | $441,953 +1% |
| 2020 | $6,010 -0.2% | $437,423 +2% |
| 2019 | $6,023 +5.9% | $428,847 +2% |
| 2018 | $5,686 +0% | $420,439 +2% |
| 2017 | $5,686 +3.6% | $412,196 +2% |
| 2016 | $5,487 +11.6% | $404,115 +1.5% |
| 2015 | $4,915 | $398,046 +14.9% |
| 2014 | $4,915 | $346,500 +17.7% |
| 2013 | -- | $294,500 |
| 2012 | -- | $294,500 -4.1% |
| 2011 | -- | $307,000 |
| 2010 | -- | $307,000 -11.1% |
| 2009 | -- | $345,500 -5.1% |
| 2008 | -- | $364,212 +2% |
| 2007 | -- | $357,071 +9% |
| 2006 | -- | $327,571 +4.4% |
| 2005 | -- | $313,796 +2% |
| 2004 | -- | $307,644 +1.9% |
| 2003 | -- | $302,006 +2% |
| 2002 | -- | $296,085 +2% |
| 2001 | -- | $290,281 |
Find assessor info on the county website
Monthly payment
Est. payment
Payment breakdown
Explore the cost of this home by adjusting the details. Changes won't be saved.Climate risks
Neighborhood: 94513
Nearby schools
GreatSchools rating
- 5/10Garin Elementary SchoolGrades: K-5Distance: 0.3 mi
- 8/10Edna Hill Middle SchoolGrades: 6-8Distance: 0.4 mi
- 7/10Liberty High SchoolGrades: 9-12Distance: 0.8 mi

- $789,7004 bd3 ba2.1k sqft140 Malaga Way, Brentwood, CA 94513Off Market
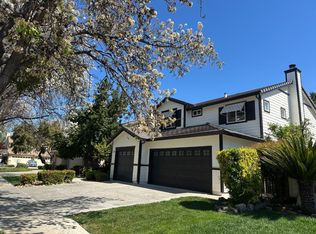
- $793,1004 bd3 ba2.3k sqft160 Malaga Way, Brentwood, CA 94513Off Market
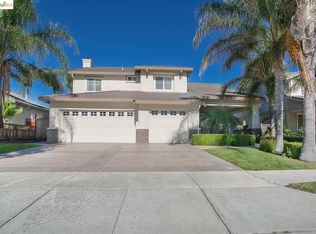
- $777,6004 bd3 ba2.3k sqft151 Manzanillo Way, Brentwood, CA 94513Off Market
- $917,8004 bd2 ba6.5k sqft141 Manzanillo Way, Brentwood, CA 94513Off Market
- $860,2004 bd3 ba2.7k sqft130 Malaga Way, Brentwood, CA 94513Off Market
- $814,9004 bd3 ba2.7k sqft161 Manzanillo Way, Brentwood, CA 94513Off Market
- $781,5004 bd3 ba2.3k sqft170 Malaga Way, Brentwood, CA 94513Off Market
- $912,7005 bd3 ba2.7k sqft603 Bing Ct, Brentwood, CA 94513Off Market
A local agent can set up tours, give advice and negotiate with sellers.
Similar homes
- $775,0005 bd3 ba2.6k sqft80 Guise Way, Brentwood, CA 94513For Sale
 MLS ID #41124246, Katie Haynes. bridgeMLS/CCAR/Bay East AOR
 - $765,0004 bd3 ba2.1k sqft894 Stonewood Dr, Brentwood, CA 94513For Sale
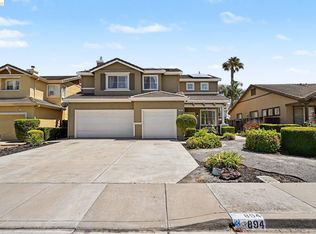 MLS ID #41138000, Jenifer Wasso. bridgeMLS/CCAR/Bay East AOR
 - $844,0004 bd3 ba2.1k sqft634 Sundale Ln, Brentwood, CA 94513For Sale
 MLS ID #41141381, Katherine Torres. CCAR
 - $697,5003 bd3 ba1.9k sqft52 Rockwell St, Brentwood, CA 94513For Sale
 MLS ID #41136648, Judy Bittner. bridgeMLS/CCAR/Bay East AOR
 - $864,9994 bd2 ba2.4k sqft1108 Windhaven Ct, Brentwood, CA 94513For SaleMLS ID #41135156, David Arneson. CCAR
- $929,0005 bd3 ba2.6k sqft308 Foothill Dr, Brentwood, CA 94513For SaleMLS ID #41140160, Lindsay Mandjek. bridgeMLS/CCAR/Bay East AOR
- $1,025,0005 bd3 ba3.5k sqft325 San Marino Ln, Brentwood, CA 94513For SaleMLS ID #41140150, Jill Fister. bridgeMLS/CCAR/Bay East AOR
- $725,0004 bd3 ba3.1k sqft507 Livingston Ct, Discovery Bay, CA 94505For SaleMLS ID #41142957, Peggy Whalen. CCAR
- $748,9985 bd3 ba2.4k sqft2434 Pearlite Way, Antioch, CA 94531For SaleMLS ID #41142830, Virginia Montoya. bridgeMLS/CCAR/Bay East AOR
- $935,0005 bd3 ba3.1k sqft2340 Saint Augustine Dr, Brentwood, CA 94513For SaleMLS ID #41131450, Christina Durflinger. bridgeMLS/CCAR/Bay East AOR
- $649,0003 bd2 ba1.4k sqft201 Hickory Ct, Brentwood, CA 94513For SaleMLS ID #226081011, Kirandeep Kaur. MetroList Services of CA
- $995,0005 bd4 ba2.7k sqft281 W Country Club Dr, Brentwood, CA 94513For SaleMLS ID #41135294, Tawnya Erickson. Bay East AOR
- $799,0005 bd4 ba3.7k sqft6217 Crystal Springs Cir, Discovery Bay, CA 94505For SaleMLS ID #41137403, Brenda McCallion. Bay East AOR
- $679,0002 bd3 ba1.9k sqft143 Honeygold Ln, Brentwood, CA 94513For SaleMLS ID #41141411, Jaime Garcia. CCAR
- $1,050,0005 bd5 ba3.5k sqft566 Fallsburg Ct, Brentwood, CA 94513For SaleMLS ID #226087756, Tina Walker. MetroList Services of CA
- $659,0004 bd3 ba1.8k sqft321 Cortona Way, Brentwood, CA 94513For SaleMLS ID #41137958, Wayne Wang. Bay East AOR
- $1,065,0005 bd3 ba3.2k sqft540 Lakeview Dr, Brentwood, CA 94513For SaleMLS ID #41135514, Misty Duran. bridgeMLS/CCAR/Bay East AOR
- $685,0004 bd3 ba2.5k sqft4701 Palomino Way, Antioch, CA 94531For SaleMLS ID #426151093, Brandon S. Chen DRE #01883761, Compass. SFAR
- $850,0005 bd3 ba3.4k sqft130 Ridge Crest Ct, Oakley, CA 94561For SaleMLS ID #ML82049352, Priscilla Preciado. MLSListings Inc
- $959,5004 bd3 ba3.4k sqft2631 Torrey Pines Dr, Brentwood, CA 94513For SaleMLS ID #41128713, Satinder Malhi. bridgeMLS/CCAR/Bay East AOR
Local buyer's agents are ready to help
