Enjoy the waterfront charm of this home in the guard-gated Spruce Creek Fly-In community. Thoughtfully upgraded, the inviting gathering room flows to the eat-in kitchen and dining room, delivering generous space for relaxation and entertaining. The kitchen is equipped with extended solid surface countertops and extra cabinets, decorative tile backsplashes, a pantry, a breakfast bar, and a bright dinette with a water view. The primary suite opens directly onto the spacious lanai and its ensuite bathroom offers dual sinks, a walk-in shower, a private toilet room, and two walk-in closets. The split bedroom floor plan ensures privacy with two additional bedrooms sharing a bathroom. The inside laundry/utility room has a sink and storage cabinets. Customized with extra living space, an larger lanai, a spacious side-entry two-car garage with a full-depth golf cart bay, hurricane shutters, a new 2023 roof, a 2021 water heater, a 2013 HVAC system, and a termite bond, this home is move-in ready. The friendly Spruce Creek Fly-In community delivers an exceptional quality of life, offering resident a wide range of activities and social opportunities. There are a multitude of amenities and activities, including private golf-cart friendly streets, parks, a playground, and access to Spruce Creek Waterway, complemented by on-site management, 24-hour security, a public restaurant and other business services. The optional membership country club provides multiple membership tier options, featuring pickleball, tennis, golf, fitness facilities, a pool and an exclusive restaurant and bar. Spruce Creek Fly-In also has a private 4,000-foot paved runway with a GPS approach and VASI lights, exclusively for resident use. The community's convenient location provides easy access to regional shopping, dining and entertainment venues, as well as nearby beaches and water recreation activities. At the buyer's option, the seller will include furnishings at no cost. This home represents an ideal choice for those seeking out the Florida lifestyle in a distinctive community.
Active
$495,000
2126 Springwater Ln, Port Orange, FL 32128
3beds
1,874sqft
Single Family Residence, Residential
Built in 2000
0.25 Acres Lot
$-- Zestimate®
$264/sqft
$166/mo HOA
What's special
Waterfront charmLarger lanaiBreakfast barHurricane shuttersWalk-in showerInviting gathering roomExtended solid surface countertops
- 21 days
- 615
- 22
Zillow last checked:
Listing updated:
Listed by:
Maureen Reynolds 386-679-5873,
Premier Sotheby's International Realty,
Lori Schultz 386-275-6571
Source: DBAMLS,MLS#: 1231136
Facts & features
Interior
Bedrooms & bathrooms
- Bedrooms: 3
- Bathrooms: 2
- Full bathrooms: 2
Bedroom 1
- Description: En-suite, walk-in shower & 2 closets, sliders, ceiling fan
- Level: Main
- Area: 204 Square Feet
- Dimensions: 12.00 x 17.00
Bedroom 2
- Description: Carpet, ceiling fan
- Level: Main
- Area: 137.5 Square Feet
- Dimensions: 11.00 x 12.50
Bedroom 3
- Description: Carpet, sliders, ceiling fan
- Level: Main
- Area: 165 Square Feet
- Dimensions: 11.00 x 15.00
Dining room
- Description: Carpet
- Level: Main
- Area: 121 Square Feet
- Dimensions: 11.00 x 11.00
Kitchen
- Description: Pantry, Bkft Bar, tile
- Level: Main
- Area: 140 Square Feet
- Dimensions: 10.00 x 14.00
Living room
- Description: Tray Ceiling, ceiling fan, carpet, sliders
- Level: Main
- Area: 255 Square Feet
- Dimensions: 15.00 x 17.00
Other
- Description: Dinette; tile
- Level: Main
- Area: 85.5 Square Feet
- Dimensions: 9.50 x 9.00
Utility room
- Description: Tub, storage, tile
- Level: Main
- Area: 84 Square Feet
- Dimensions: 6.00 x 14.00
Heating
- Central, Heat Pump
Cooling
- Central Air
Appliances
- Included: Washer, Refrigerator, Microwave, Electric Water Heater, Electric Range, Dryer, Disposal, Dishwasher
- Laundry: In Unit
Features
- Breakfast Bar, Breakfast Nook, Ceiling Fan(s), Eat-in Kitchen, Entrance Foyer, His and Hers Closets, Open Floorplan, Pantry, Primary Bathroom - Shower No Tub, Primary Downstairs, Split Bedrooms, Walk-In Closet(s)
- Flooring: Carpet, Tile
- Windows: Storm Shutters
Interior area
- Total structure area: 2,593
- Total interior livable area: 1,874 sqft
Property
Parking
- Total spaces: 3
- Parking features: Attached, Garage, Garage Door Opener, Other
- Attached garage spaces: 3
Features
- Levels: One
- Stories: 1
- Patio & porch: Front Porch, Patio, Rear Porch, Screened
- Has view: Yes
- View description: Pond
- Has water view: Yes
- Water view: Pond
- Waterfront features: Pond
Lot
- Size: 0.25 Acres
- Dimensions: 75.0 ft x 145.0 ft
- Features: Sprinklers In Front, Sprinklers In Rear
Details
- Parcel number: 623615000160
- Zoning description: Single Family
Construction
Type & style
- Home type: SingleFamily
- Architectural style: Ranch
- Property subtype: Single Family Residence, Residential
Materials
- Block, Concrete, Stucco
- Foundation: Slab
- Roof: Shingle
Condition
- New construction: No
- Year built: 2000
Utilities & green energy
- Sewer: Public Sewer
- Water: Public
- Utilities for property: Cable Available, Electricity Connected, Sewer Connected, Water Connected
Community & HOA
Community
- Features: Airport/Runway
- Security: Gated with Guard, Other
- Subdivision: Spruce Creek Fly In
HOA
- Has HOA: Yes
- Amenities included: Airport/Runway, Dog Park, Gated, Golf Course, Jogging Path, Management, Park, Pickleball, Playground, RV/Boat Storage, Security, Management - On Site
- Services included: Security, Other
- HOA fee: $1,995 annually
Location
- Region: Port Orange
Financial & listing details
- Price per square foot: $264/sqft
- Tax assessed value: $441,930
- Annual tax amount: $7,468
- Date on market: 9/24/2026
- Listing terms: Cash,Conventional,FHA,VA Loan
- Electric utility on property: Yes
- Road surface type: Paved
Estimated market value
Not available
Estimated sales range
Not available
Not available
Price history
| Date | Event | Price |
|---|---|---|
| 9/24/2026 | Listed for sale | $495,000+59.7%$264/sqft |
Source:  DBAMLS #1231136 Report a problem DBAMLS #1231136 Report a problem | ||
| 4/29/2016 | Sold | $310,000-12.7%$165/sqft |
Source: DBAMLS #1013722 Report a problem | ||
| 7/15/2008 | Listing removed | $354,900$189/sqft |
Source: Homes & Land #462330 Report a problem | ||
| 3/13/2008 | Listed for sale | $354,900+609.8%$189/sqft |
Source: Homes & Land #462330 Report a problem | ||
| 4/13/2000 | Sold | $50,000-69.9%$27/sqft |
Source: Public Record Report a problem | ||
| 10/27/1998 | Sold | $166,000$89/sqft |
Source: Public Record Report a problem | ||
Public tax history
| Year | Property taxes | Tax assessment |
|---|---|---|
| 2025 | $7,468 +1.5% | $441,930 +19.2% |
| 2024 | $7,359 +10.6% | $370,718 +10% |
| 2023 | $6,653 +6.9% | $337,016 +10% |
| 2022 | $6,224 | $306,378 +10% |
| 2021 | -- | $278,525 +5.9% |
| 2020 | $5,477 | $262,890 -3.6% |
| 2019 | $5,477 -8% | $272,747 -9.8% |
| 2018 | $5,951 -4.9% | $302,516 +21.2% |
| 2017 | $6,256 +9.5% | $249,589 +29.9% |
| 2016 | $5,712 +52.9% | $192,195 +0.7% |
| 2015 | $3,735 -1% | $190,859 +0.8% |
| 2014 | $3,775 | $189,344 +1.5% |
| 2013 | -- | $186,546 +1.7% |
| 2012 | -- | $183,428 +3% |
| 2011 | -- | $178,085 -6.5% |
| 2010 | -- | $190,409 -11.1% |
| 2009 | -- | $214,077 -29.7% |
| 2007 | -- | $304,582 +2.5% |
| 2006 | -- | $297,056 +25.6% |
| 2005 | -- | $236,596 +14.9% |
| 2004 | -- | $205,892 +14.7% |
| 2003 | -- | $179,508 +7% |
| 2002 | -- | $167,821 +9.9% |
| 2001 | -- | $152,726 +239.4% |
| 2000 | -- | $45,000 |
Find assessor info on the county website
Monthly payment
Est. payment
Payment breakdown
Explore the cost of this home by adjusting the details. Changes won't be saved.Climate risks
Neighborhood: Spruce Creek
Nearby schools
Schools provided by the listing agent
- Elementary: Cypress Creek
- Middle: Creekside
- High: Spruce Creek
Source: DBAMLS. This data may not be complete. We recommend contacting the local school district to confirm school assignments for this home.
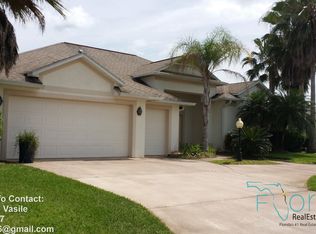
Similar homes
- $499,0003 bd2 ba1.9k sqft6251 W Fallsgrove Ln, Port Orange, FL 32128For Sale
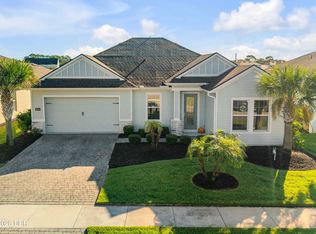
 MLS ID #1231820, Charles A Ottley, RE/MAX Signature. DBAMLS
 - $450,0003 bd2 ba1.6k sqft3123 Waterway Pl, Port Orange, FL 32128For Sale
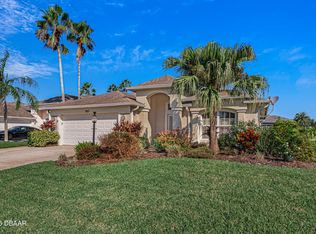 MLS ID #1229506, Beth Hardison, CENTURY 21 Sundance Realty. DBAMLS
 - $525,0002 bd2 ba1.6k sqft2013 Beaver Creek Dr, Port Orange, FL 32128For Sale
 MLS ID #1228908, Rachel McGrath, Premier Sotheby's International Realty. DBAMLS
 - $489,0003 bd2 ba2.2k sqft778 Crosswind Way, Port Orange, FL 32128For Sale
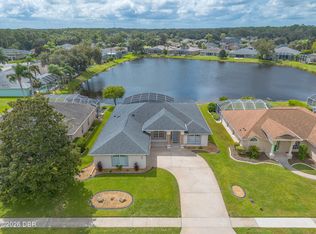 MLS ID #1231206, Tiffany Garten, LoKation. DBAMLS
 - $469,9004 bd2 ba2.3k sqft1765 Creekwater Blvd, Port Orange, FL 32128For SaleMLS ID #1229958, Kimberly Martin, EXP Realty LLC. DBAMLS
- $589,0003 bd2 ba2k sqft3157 Royal Birkdale Way, Port Orange, FL 32128For SaleMLS ID #1231217, Darlene Mazur, Coldwell Banker Coast Realty. DBAMLS
- $574,9004 bd3 ba2.3k sqft2911 Cypress Ridge Trail, Port Orange, FL 32128For Sale
 MLS ID #B26080734, John Phanco, The Flagler Real Estate Co. BeachesMLS
 - $384,9003 bd2 ba1.5k sqft850 Wingate Trl, Port Orange, FL 32128For SaleMLS ID #1231770, Mark Straka, Life Real Estate. DBAMLS
- $479,0003 bd2 ba1.8k sqft793 Sterling Chase Dr, Port Orange, FL 32128For SaleMLS ID #1230040, Cristy Finucane, Coldwell Banker Coast Realty. DBAMLS
- $525,0004 bd2 ba1.7k sqft1903 Creekwater Blvd, Port Orange, FL 32128For SaleMLS ID #1229650, Lori Sharlow, Engel & Voelkers New Smyrna Beach. DBAMLS
- $379,9003 bd2 ba1.7k sqft6773 Calistoga Cir, Port Orange, FL 32128For SaleMLS ID #1231525, Geraldine Westfall Adams, Simply Real Estate. DBAMLS
- $650,0005 bd3 ba2.8k sqft1820 Creekwater Blvd, Port Orange, FL 32128For SaleMLS ID #1231738, Lee Buckner, Home & Family RE & Property Management. DBAMLS
- $432,5003 bd2 ba1.8k sqft6133 Sabal Point Cir, Port Orange, FL 32128For SaleMLS ID #1230800, Mike Khorassani, FAME Real Estate LLC. DBAMLS
- $449,9003 bd2 ba2.1k sqft6443 Renaissance Dr, Port Orange, FL 32128For SaleMLS ID #1227493, Don Bell, RE/MAX Signature. DBAMLS
- $445,0003 bd2 ba2.1k sqft6908 Vintage Ln, Port Orange, FL 32128For SaleMLS ID #1226976, Tina Turner, Coldwell Banker Premier Properties. DBAMLS
- $445,0004 bd2 ba2.2k sqft6125 Jasmine Vine Dr, Port Orange, FL 32128For SaleMLS ID #1227674, Terri Ossi Hannah, Berkshire Hathaway HomeService (Florida Park). DBAMLS
- $365,0003 bd2 ba1.6k sqft1924 WHISPERWOOD WAY, PORT ORANGE, FL 32128For Sale
 MLS ID #O6450292, Misty Helgeson, SMOOTH LANDINGS REAL ESTATE. Stellar MLS
 - $555,0003 bd3 ba2.6k sqft799 Foxhound Dr, Port Orange, FL 32128For SaleMLS ID #1229250, Cristy Finucane, Coldwell Banker Coast Realty. DBAMLS
- $275,0003 bd2 ba1.5k sqft2010 Cornell Pl #38, Pt Orange, FL 32128For SaleMLS ID #1231582, Patricia Ohlsson, Spruce Creek Fly-In Realty. DBAMLS
