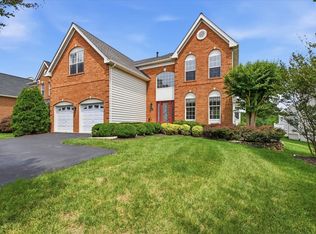
Welcome to 21268 Park Grove Terrace, a beautifully maintained three-level townhome in the desirable Stonegate at Ashburn community. Offering three levels of thoughtfully designed living space, this home combines comfort, functionality, and an exceptional location close to shopping, dining, parks, and major commuter routes.
The main level is designed for both everyday living and entertaining, featuring a spacious living room, elegant dining area, inviting family room, and a well-appointed kitchen with a sunny breakfast area. A convenient half bath completes the level, creating a seamless flow for gatherings and daily life.
Upstairs, the private bedroom level offers three generously sized bedrooms and two full bathrooms, including a spacious primary suite with its own en-suite bath. A dedicated upper-level laundry area adds convenience and efficiency to your daily routine.
The lower level provides additional flexible living space with a large recreation room and a full bathroom, perfect for a media room, home office, fitness area, guest suite, or playroom.
Additional highlights include a two-car garage, driveway parking, and attractive brick-front architecture that enhances the home's curb appeal. Residents enjoy a convenient Ashburn location with easy access to the Silver Line Metro, Route 28, Route 7, Dulles Greenway, shopping centers, restaurants, and everyday conveniences.
Enjoy the perfect combination of space, comfort, and location in this exceptional Ashburn townhome. Schedule your private tour today!
Townhouse for rent
$3,700/moFees may apply
21268 Park Grove Ter, Ashburn, VA 20147
3beds
3,201sqft
Price may not include required fees and charges. Learn more|
Townhouse
Available now
No pets
Dryer in unit laundry
2 Parking spaces parking
What's special
Dedicated upper-level laundry areaTwo-car garageAttractive brick-front architectureDriveway parkingInviting family roomPrivate bedroom levelThree generously sized bedrooms
- 1 day |
- -- |
- -- |
Zillow last checked:
Listing updated:
Travel times

Let’s turn your rent into credit progress
Build credit history with every on-time payment and get credit for the payment you’re already making.
Facts & features
Interior
Bedrooms & bathrooms
- Bedrooms: 3
- Bathrooms: 4
- Full bathrooms: 3
- 1/2 bathrooms: 1
Appliances
- Laundry: Dryer In Unit, Has Laundry, Laundry Room, Upper Level, Washer In Unit
Features
- 9'+ Ceilings, Breakfast Area, Ceiling Fan(s), Combination Dining/Living, Dining Area, Family Room Off Kitchen, Kitchen - Gourmet, Open Floorplan, Pantry, Primary Bath(s), Recessed Lighting, Tray Ceiling(s), Upgraded Countertops, Walk-In Closet(s)
Interior area
- Total interior livable area: 3,201 sqft
Property
Parking
- Total spaces: 2
- Details: Contact manager
Features
- Pool features: Contact manager
Details
- Parcel number: 060473804000
Construction
Type & style
- Home type: Townhouse
- Property subtype: Townhouse
Condition
- Year built: 2012
Building
Management
- Pets allowed: No
Community & HOA
Location
- Region: Ashburn
Financial & listing details
- Lease term: Contact For Details
Nearby apartments for rent


Price history
| Date | Event | Price |
|---|---|---|
| 7/22/2026 | Listed for rent | $3,700-2.6%$1/sqft |
Source: Bright MLS #VALO2131996 Report a problem | ||
| 7/22/2026 | Listing removed | $3,800$1/sqft |
Source: Bright MLS #VALO2127806 Report a problem | ||
| 6/11/2026 | Listed for rent | $3,800+2.7%$1/sqft |
Source: Bright MLS #VALO2127806 Report a problem | ||
| 11/23/2024 | Listing removed | $3,700$1/sqft |
Source: Zillow Rentals Report a problem | ||
| 11/19/2024 | Price change | $3,700-5.1%$1/sqft |
Source: Zillow Rentals Report a problem | ||
| 11/7/2024 | Listed for rent | $3,900$1/sqft |
Source: Zillow Rentals Report a problem | ||
| 10/1/2012 | Sold | $463,222$145/sqft |
Source: Public Record Report a problem | ||
Neighborhood: 20147
Nearby schools
GreatSchools rating
- 6/10Discovery ElementaryGrades: PK-5Distance: 1 mi
- 8/10Farmwell Station Middle SchoolGrades: 6-8Distance: 0.8 mi
- 8/10Broad Run High SchoolGrades: 9-12Distance: 1.5 mi