Myers Park has long stood as one of Charlotte’s most iconic neighborhoods a sanctuary of tree-lined boulevards, timeless architecture, and proximity to the city’s most cherished institutions. Its streets tell a story , a narrative that continues to inspire. Within this coveted setting, 2129 Queens Road West introduces a new chapter, one that pairs the prestige of location with the simplicity of a lock-and-leave lifestyle. Thoughtfully designed to harmonize with its historic surroundings, this boutique community redefines effortless living. With only 13 residences, each spanning 2,958 to 4,111 square feet, these homes embody a delicate balance: old-world artistry complemented by sleek, tailored millwork that anchors every space in modern precision. Two side-by-side parking spaces in a secure, gated garage ensure convenience without compromise. From private balconies, take in the views of Myers Park Country Club, its lush fairways, and the shimmering skyline of Uptown Charlotte. This is a daily reminder that beauty and vibrancy are always within reach. Clean-lined silhouettes and understated ornamentation reinterpret classical European influences through a contemporary lens, creating interiors that feel both timeless and distinctly now.
Active
$4,499,000
2129 Queens Rd W #403, Charlotte, NC 28207
3beds
3,470sqft
Condominium
Built in 2026
-- sqft lot
$4,409,500 Zestimate®
$1,297/sqft
$900/mo HOA
What's special
Understated ornamentationClean-lined silhouettesSleek tailored millworkPrivate balconiesTree-lined boulevardsOld-world artistry
- 225 days
- 415
- 10
Zillow last checked:
Listing updated:
Listed by:
Becca Waybright rwaybright@helenadamsrealty.com,
Helen Adams Realty,
Lauren Dayton,
Helen Adams Realty
Source: Canopy MLS as distributed by MLS GRID,MLS#: 4350224
Facts & features
Interior
Bedrooms & bathrooms
- Bedrooms: 3
- Bathrooms: 4
- Full bathrooms: 3
- 1/2 bathrooms: 1
- Main level bedrooms: 3
Primary bedroom
- Features: Ceiling Fan(s), Walk-In Closet(s)
- Level: Main
Bedroom s
- Level: Main
Bathroom full
- Level: Main
Bathroom half
- Level: Main
Bathroom full
- Level: Main
Other
- Level: Main
Dining area
- Level: Main
Great room
- Features: Open Floorplan
- Level: Main
Kitchen
- Features: Kitchen Island, Open Floorplan, Walk-In Pantry
- Level: Main
Laundry
- Level: Main
Office
- Level: Main
Study
- Level: Main
Heating
- Forced Air, Heat Pump, Natural Gas
Cooling
- Ceiling Fan(s), Central Air
Appliances
- Included: Dishwasher, Disposal, Double Oven, Electric Oven, Exhaust Hood, Freezer, Gas Range, Gas Water Heater, Plumbed For Ice Maker, Refrigerator, Self Cleaning Oven, Warming Drawer, Wine Refrigerator
- Laundry: Laundry Room, Main Level, Sink
Features
- Kitchen Island, Open Floorplan, Walk-In Closet(s)
- Flooring: Wood
- Doors: Sliding Doors
- Has basement: No
- Fireplace features: Great Room
Interior area
- Total structure area: 3,470
- Total interior livable area: 3,470 sqft
- Finished area above ground: 3,470
- Finished area below ground: 0
Property
Parking
- Total spaces: 26
- Parking features: Assigned, Parking Garage, Parking Space(s)
- Garage spaces: 2
- Covered spaces: 26
Accessibility
- Accessibility features: Accessible Elevator Installed
Features
- Levels: 5 Story or more
- Entry location: Lower
- Patio & porch: Covered, Terrace
- Exterior features: Elevator, In-Ground Irrigation, Lawn Maintenance, Outdoor Kitchen
- Waterfront features: None
Lot
- Features: End Unit, Views
Details
- Parcel number: 17503536
- Zoning: N2-B
- Special conditions: Standard
Construction
Type & style
- Home type: Condo
- Architectural style: Transitional
- Property subtype: Condominium
Materials
- Brick Partial, Stone
- Foundation: Slab
Condition
- New construction: Yes
- Year built: 2026
Details
- Builder name: Copper Builders
Utilities & green energy
- Sewer: Public Sewer
- Water: City
Community & HOA
Community
- Features: Clubhouse, Elevator, Fitness Center
- Security: Carbon Monoxide Detector(s), Fire Sprinkler System, Security Service, Smoke Detector(s)
- Subdivision: Myers Park
HOA
- Has HOA: Yes
- HOA fee: $900 monthly
Location
- Region: Charlotte
Financial & listing details
- Price per square foot: $1,297/sqft
- Tax assessed value: $3,000,000
- Date on market: 2/23/2026
- Cumulative days on market: 225 days
- Road surface type: Concrete, Paved
Estimated market value
$4,409,500
$4.19M - $4.63M
Not available
Price history
| Date | Event | Price |
|---|---|---|
| 5/28/2026 | Price change | $4,499,000+9.1%$1,297/sqft |
Source:  Canopy MLS as distributed by MLS GRID #4350224 Report a problem Canopy MLS as distributed by MLS GRID #4350224 Report a problem | ||
| 3/4/2026 | Price change | $4,124,400+9.1%$1,189/sqft |
Source: Canopy MLS as distributed by MLS GRID #4350224 Report a problem | ||
| 2/23/2026 | Listed for sale | $3,780,700$1,090/sqft |
Source: Canopy MLS as distributed by MLS GRID #4350224 Report a problem | ||
Public tax history
Tax history is unavailable.
Monthly payment
Est. payment
Payment breakdown
Explore the cost of this home by adjusting the details. Changes won't be saved.Climate risks
Neighborhood: Myers Park
Nearby schools
Schools provided by the listing agent
- Elementary: Selwyn
- Middle: Alexander Graham
- High: Myers Park
Source: Canopy MLS as distributed by MLS GRID. This data may not be complete. We recommend contacting the local school district to confirm school assignments for this home.
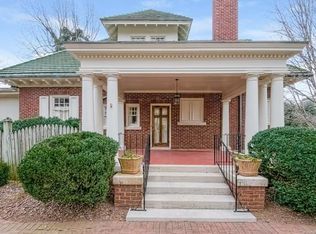
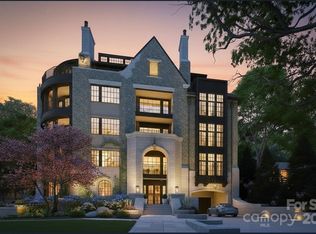
Similar homes
- $--5 bd5 ba5k sqft1919 Kensal Ct, Charlotte, NC 28211AuctionAuction.com 2
- $2,998,0003 bd4 ba2.8k sqft2129 Queens Rd W #201, Charlotte, NC 28207New Construction

 MLS ID #4328158, Becca Waybright, Helen Adams Realty. Canopy MLS as distributed by MLS GRID
 - $2,400,0004 bd4 ba4.9k sqft1858 Queens Rd W, Charlotte, NC 28207For Sale
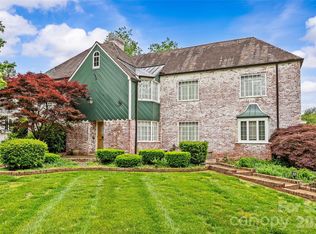 MLS ID #4420336, Callie Kelly, Helen Adams Realty. Canopy MLS as distributed by MLS GRID
 - $5,249,0004 bd5 ba4.3k sqft409 Queens Rd #503, Charlotte, NC 28207New Construction
 MLS ID #4425871, Matthew Alexander, Premier Sotheby's International Realty. Canopy MLS as distributed by MLS GRID
 - $2,295,0004 bd5 ba3.7k sqft1318 S Kings Dr, Charlotte, NC 28207For SaleMLS ID #4424849, Victoria Mitchener, Dickens Mitchener & Associates Inc. Canopy MLS as distributed by MLS GRID
- $5,250,0003 bd4 ba4.4k sqft409 Queens Rd #501, Charlotte, NC 28207New ConstructionMLS ID #4424819, Callie Kelly, Helen Adams Realty. Canopy MLS as distributed by MLS GRID
- $5,100,0004 bd5 ba4.5k sqftThe Regent At Eastover, Charlotte, NC 28207For SaleMLS ID #4423452, Karen Hollingsworth Miller, Dickens Mitchener & Associates Inc. Canopy MLS as distributed by MLS GRID
- $3,598,1703 bd4 ba3.2k sqft309 Laurel Ave S #503, Charlotte, NC 28207New ConstructionMLS ID #4379645, Becca Waybright, Helen Adams Realty. Canopy MLS as distributed by MLS GRID
- $2,400,0003 bd4 ba2.3k sqft1500 Queens LLC, Charlotte, NC 28207For SaleMLS ID #4374696, Catherine Houghland, Brandon Lawn Real Estate LLC. Canopy MLS as distributed by MLS GRID
- $2,750,0005 bd5 ba4.4k sqft1116 Providence Rd, Charlotte, NC 28207For SaleMLS ID #4394868, Abigail Hines, The Agency - Charlotte. Canopy MLS as distributed by MLS GRID
- $2,295,0004 bd6 ba4.6k sqft3025 Hanson Dr, Charlotte, NC 28207For SaleMLS ID #4419099, Aubrey Grier, Dickens Mitchener & Associates Inc. Canopy MLS as distributed by MLS GRID
- $2,595,0005 bd4 ba4.4k sqft1620 Biltmore Dr, Charlotte, NC 28207For SaleMLS ID #4414269, Jonathan Winn, Keller Williams Connected. Canopy MLS as distributed by MLS GRID
- $2,699,0003 bd3 ba2.5k sqft182 Cherokee Rd, Charlotte, NC 28207For SaleMLS ID #4387079, Craig Tribus, Beycome Brokerage Realty LLC. Canopy MLS as distributed by MLS GRID
- $2,991,9653 bd4 ba3k sqft309 Laurel Ave S #302, Charlotte, NC 28207New ConstructionMLS ID #4375256, Becca Waybright, Helen Adams Realty. Canopy MLS as distributed by MLS GRID
- $3,350,0003 bd4 ba4k sqft222 S Caldwell St Unit 2203, Charlotte, NC 28202For SaleMLS ID #4344699, Jessica Stephens, The Agency - Charlotte. Canopy MLS as distributed by MLS GRID
- $2,725,0004 bd5 ba3.9k sqft2201 Whilden Ct, Charlotte, NC 28211For SaleMLS ID #4418465, Scott Pridemore, COMPASS. Canopy MLS as distributed by MLS GRID
- $2,798,2253 bd4 ba2.4k sqft409 Queens Rd #301, Charlotte, NC 28207New ConstructionMLS ID #4409006, Becca Waybright, Helen Adams Realty. Canopy MLS as distributed by MLS GRID
- $3,450,0004 bd4 ba4.7k sqft5023 Gorham Dr, Charlotte, NC 28226For SaleMLS ID #4402221, Matthew Alexander, Premier Sotheby's International Realty. Canopy MLS as distributed by MLS GRID
- $2,450,0005 bd3 ba3.8k sqft723 Berkeley Ave, Charlotte, NC 28203For SaleMLS ID #4422867, Sarah Curme, Dickens Mitchener & Associates Inc. Canopy MLS as distributed by MLS GRID
- $4,650,0003 bd5 ba3.9k sqft2800 S Waxhaw Indian Trail Rd, Waxhaw, NC 28173For SaleMLS ID #4407694, Justin Blackwell, Whitetail Properties Real Estate LLC. Canopy MLS as distributed by MLS GRID
