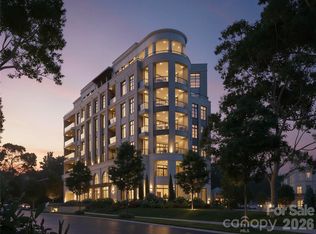
The Laurel at Eastover presents a rare residential offering—a coveted collection of just 17 homes—within one of Charlotte’s most established neighborhoods. Defined by architectural clarity, curated materials, and a commitment to discretion, The Laurel distinguishes itself not by spectacle, but by proportion, permanence, and quiet confidence, ensuring luxury is experienced privately and lived comfortably.
Every detail has been considered. The residences, ranging from 3,000 to 4,400 sq ft, showcase interiors that balance clean architectural lines with warm sophistication. Elevated craftsmanship and materials rival custom homes, while practical indulgences enhance daily living, including a private elevator serving each home, two dedicated parking spaces, and secure storage rooms.
Boutique by design, The Laurel at Eastover fosters privacy and community, complemented by an exceptional suite of amenities. Residents enjoy a fitness center, a board room, and restorative spaces for wellness, including a serene salt room and a private sauna. This environment is designed to deliver a true sense of belonging among like-minded neighbors.
Active
$3,598,170
309 Laurel Ave S #503, Charlotte, NC 28207
3beds
3,286sqft
:
Get pre-qualified$22,631/mo
Condominium
Built in 2026
-- sqft lot
$3,487,600 Zestimate®
$1,095/sqft
$1,000/mo HOA
What's special
- 79 days |
- 177 |
- 4 |
Zillow last checked:
Listing updated:
Listed by:
Becca Waybright rwaybright@helenadamsrealty.com,
Helen Adams Realty
Source: Canopy MLS as distributed by MLS GRID,MLS#: 4379645
Facts & features
Interior
Bedrooms & bathrooms
- Bedrooms: 3
- Bathrooms: 4
- Full bathrooms: 3
- 1/2 bathrooms: 1
- Main level bedrooms: 3
Primary bedroom
- Level: Main
Bedroom s
- Level: Main
Bathroom full
- Level: Main
Bathroom full
- Level: Main
Bathroom half
- Level: Main
Great room
- Level: Main
Kitchen
- Level: Main
Office
- Level: Main
Heating
- Forced Air, Heat Pump, Natural Gas
Cooling
- Ceiling Fan(s), Central Air
Appliances
- Included: Microwave, Convection Oven, Dishwasher, Disposal, Double Oven, Dryer, Electric Oven, Exhaust Fan, Exhaust Hood, Freezer, Gas Range, Indoor Grill, Refrigerator with Ice Maker, Self Cleaning Oven, Tankless Water Heater, Wine Refrigerator
- Laundry: Laundry Room, Main Level, Sink
Features
- Elevator, Kitchen Island, Open Floorplan, Pantry, Storage, Walk-In Closet(s), Walk-In Pantry
- Flooring: Tile, Wood
- Doors: Sliding Doors
- Has basement: No
- Fireplace features: Gas Vented, Great Room
Interior area
- Total structure area: 3,286
- Total interior livable area: 3,286 sqft
- Finished area above ground: 3,286
- Finished area below ground: 0
Property
Parking
- Total spaces: 2
- Parking features: Assigned, Parking Garage, Parking Space(s)
- Garage spaces: 2
Features
- Levels: 5 Story or more
- Entry location: Lower
- Patio & porch: Covered, Terrace
- Exterior features: In-Ground Irrigation, Lawn Maintenance, Storage
- Has view: Yes
- View description: City
Details
- Parcel number: 15503418
- Zoning: R-22MF
- Special conditions: Standard
Construction
Type & style
- Home type: Condo
- Property subtype: Condominium
Materials
- Brick Partial, Shingle/Shake, Stone
- Foundation: Slab
Condition
- New construction: Yes
- Year built: 2026
Utilities & green energy
- Sewer: Public Sewer
- Water: City
Community & HOA
Community
- Features: Elevator, Fitness Center, Sauna, Other
- Security: Carbon Monoxide Detector(s), Fire Sprinkler System, Smoke Detector(s)
- Subdivision: Eastover
HOA
- Has HOA: Yes
- HOA fee: $1,000 monthly
Location
- Region: Charlotte
Financial & listing details
- Price per square foot: $1,095/sqft
- Tax assessed value: $3,000,000
- Date on market: 5/8/2026
- Cumulative days on market: 79 days
- Road surface type: Concrete, Paved
Estimated market value
$3,487,600
$3.31M - $3.66M
$7,177/mo
Price history
| Date | Event | Price |
|---|---|---|
| 5/8/2026 | Listed for sale | $3,598,170$1,095/sqft |
Source:  Canopy MLS as distributed by MLS GRID #4379645 Report a problem Canopy MLS as distributed by MLS GRID #4379645 Report a problem | ||
Public tax history
Tax history is unavailable.
Monthly payment
Est. payment
Payment breakdown
Explore the cost of this home by adjusting the details. Changes won't be saved.Climate risks
Neighborhood: Eastover
Nearby schools
GreatSchools rating
- 9/10Eastover ElementaryGrades: K-5Distance: 0.4 mi
- 4/10Sedgefield MiddleGrades: 6-8Distance: 1.9 mi
- 7/10Myers Park HighGrades: 9-12Distance: 2.3 mi
Schools provided by the listing agent
- Elementary: Eastover
- Middle: Sedgefield
- High: Myers Park
Source: Canopy MLS as distributed by MLS GRID. This data may not be complete. We recommend contacting the local school district to confirm school assignments for this home.
- $4,071,6003 bd4 ba3.1k sqft309 Laurel Ave S #701, Charlotte, NC 28207New Construction
- $2,991,9653 bd4 ba3k sqft309 Laurel Ave S #302, Charlotte, NC 28207New Construction

- $5,960,6454 bd5 ba4.3k sqft309 Laurel Ave S #801, Charlotte, NC 28207Pending

- $---- bd-- ba-- sqftCherokee Rd, Charlotte, NC 28207Off Market
- $---- bd-- ba-- sqftCherokee Rd, Charlotte, NC 28207Off Market
- $564,100-- bd-- ba-- sqftCherokee Ave, Gaffney, SC 29340Off Market
- $5,011,6493 bd5 ba4.4k sqft130 Cherokee Rd #505, Charlotte, NC 28207Sold
- $1,427,4004 bd3 ba2.7k sqft320 S Laurel Ave #C, Charlotte, NC 28207Off Market
A local agent can set up tours, give advice and negotiate with sellers.
Similar homes
- $4,071,6003 bd4 ba3.1k sqft309 Laurel Ave S #701, Charlotte, NC 28207New Construction
 MLS ID #4370005, Becca Waybright, Helen Adams Realty. Canopy MLS as distributed by MLS GRID
 - $2,991,9653 bd4 ba3k sqft309 Laurel Ave S #302, Charlotte, NC 28207New ConstructionMLS ID #4375256, Becca Waybright, Helen Adams Realty. Canopy MLS as distributed by MLS GRID
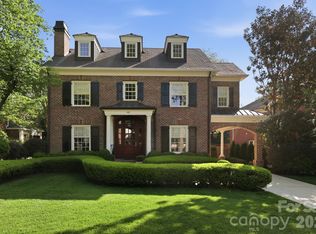
- $3,275,0004 bd5 ba4.1k sqft309 Hempstead Pl, Charlotte, NC 28207For Sale
 MLS ID #4373382, Aubrey Grier, Dickens Mitchener & Associates Inc. Canopy MLS as distributed by MLS GRID
 - $2,699,0003 bd3 ba2.5k sqft182 Cherokee Rd, Charlotte, NC 28207For Sale
 MLS ID #4387079, Craig Tribus, Beycome Brokerage Realty LLC. Canopy MLS as distributed by MLS GRID
 - $2,245,0003 bd4 ba3.3k sqftThe Cherokee, Charlotte, NC 28207For SaleMLS ID #4382102, Dorothy Stark, Dickens Mitchener & Associates Inc. Canopy MLS as distributed by MLS GRID
- $4,350,0004 bd5 ba4.5k sqft2301 Queens Rd E, Charlotte, NC 28207For SaleMLS ID #4375058, J.J. Olszowy, Ivy Property Group LLC. Canopy MLS as distributed by MLS GRID
- $2,400,0003 bd4 ba2.3k sqft1500 Queens LLC, Charlotte, NC 28207For SaleMLS ID #4374696, Catherine Houghland, Brandon Lawn Real Estate LLC. Canopy MLS as distributed by MLS GRID
- $2,760,6503 bd4 ba2.6k sqft409 Queens Rd #201, Charlotte, NC 28207New ConstructionMLS ID #4333850, Becca Waybright, Helen Adams Realty. Canopy MLS as distributed by MLS GRID
- $2,050,0003 bd4 ba3.3k sqftEastover City Homes, Charlotte, NC 28207For SaleMLS ID #4387271, Ashley Smith, Mackey Realty LLC. Canopy MLS as distributed by MLS GRID
- $3,350,0003 bd4 ba4k sqft222 S Caldwell St Unit 2203, Charlotte, NC 28202For SaleMLS ID #4344699, Jessica Stephens, The Agency - Charlotte. Canopy MLS as distributed by MLS GRID
- $1,930,0003 bd4 ba2.9k sqft2312 Selwyn Ave #202, Charlotte, NC 28207For SaleMLS ID #4370763, Susan May, Corcoran HM Properties. Canopy MLS as distributed by MLS GRID
- $5,100,0004 bd5 ba4.5k sqftThe Regent At Eastover, Charlotte, NC 28207For SaleMLS ID #4370948, Karen Hollingsworth Miller, Dickens Mitchener & Associates Inc. Canopy MLS as distributed by MLS GRID
- $3,995,0004 bd4 ba4.5k sqft2100 The Plz, Charlotte, NC 28205For SaleMLS ID #4403226, Tom Fisher, Corcoran HM Properties. Canopy MLS as distributed by MLS GRID
- $2,200,0004 bd4 ba3.6k sqft212 S Laurel Ave #2B, Charlotte, NC 28207New ConstructionMLS ID #4386140, Brittni Tudor, Copper Builders Inc. Canopy MLS as distributed by MLS GRID
- $2,395,0003 bd3 ba2.3k sqftThe Nolen on Queens Road, Charlotte, NC 28207For SaleMLS ID #4374155, Sara Roche, Helen Adams Realty. Canopy MLS as distributed by MLS GRID
- $2,998,0003 bd4 ba2.8k sqft2129 Queens Rd W #201, Charlotte, NC 28207New ConstructionMLS ID #4328158, Becca Waybright, Helen Adams Realty. Canopy MLS as distributed by MLS GRID
- $2,100,0004 bd4 ba3.5k sqft212 S Laurel Ave #1A, Charlotte, NC 28207New ConstructionMLS ID #4383066, Brittni Tudor, Copper Builders Inc. Canopy MLS as distributed by MLS GRID
- $2,395,0003 bd4 ba2.4k sqftThe Nolen on Queens Road, Charlotte, NC 28207For SaleMLS ID #4296406, Anne Bell, Helen Adams Realty. Canopy MLS as distributed by MLS GRID
- $2,750,0003 bd4 ba2.7k sqftThe Vue Charlotte, Charlotte, NC 28202For SaleMLS ID #4294172, Nilou Henderson, Engel & Volkers Charlotte. Canopy MLS as distributed by MLS GRID
- $2,248,2903 bd4 ba2.2k sqft409 Queens Rd #304, Charlotte, NC 28207New ConstructionMLS ID #4333145, Becca Waybright, Helen Adams Realty. Canopy MLS as distributed by MLS GRID
