A rare opportunity to own one of Charlotte's most significant historic residences, the Bishop John C. Kilgo House is a distinguished architectural landmark prominently sited along The Plaza in the heart of Plaza Midwood. Designed by renowned architect Louis H. Asbury and completed in 1915 as the residence of Bishop John C. Kilgo, former president of Trinity College (now Duke University), the home beautifully blends Colonial Revival elegance with Craftsman influences, creating a residence of exceptional character and enduring appeal.
Thoroughly updated throughout, the home masterfully marries contemporary design with historic integrity. Thoughtful renovations preserve the craftsmanship, proportions, and architectural details that define the property while introducing modern finishes, systems, and amenities that complement today's lifestyle. The result is a home that feels both timeless and remarkably livable.
Grand yet welcoming, the residence offers beautifully proportioned living spaces, abundant natural light, and an effortless flow for both everyday living and entertaining. Original architectural details—including rich millwork, gracious staircases, expansive windows, and period fireplaces—have been carefully preserved, while every update has been executed with a respect for the home's remarkable history.
Set on a prominent corner lot with mature landscaping, this iconic residence offers a rare chance to become the next steward of one of Charlotte's treasured historic homes—where more than a century of history meets sophisticated modern living.
Active
$3,995,000
2100 The Plz, Charlotte, NC 28205
4beds
4,591sqft
:
Get pre-qualified$23,954/mo
Single Family Residence
Built in 1915
0.39 Acres Lot
$-- Zestimate®
$870/sqft
$-- HOA
What's special
Abundant natural lightBeautifully proportioned living spacesThoroughly updated throughout
- 28 days |
- 4,395 |
- 276 |
Zillow last checked:
Listing updated:
Listed by:
Tom Fisher Tom@hmproperties.com,
Corcoran HM Properties
Source: Canopy MLS as distributed by MLS GRID,MLS#: 4403226
Facts & features
Interior
Bedrooms & bathrooms
- Bedrooms: 4
- Bathrooms: 4
- Full bathrooms: 3
- 1/2 bathrooms: 1
Primary bedroom
- Level: Upper
Bedroom s
- Level: Upper
Bedroom s
- Level: Upper
Bedroom s
- Level: Upper
Bathroom half
- Level: Main
Bathroom full
- Level: Upper
Bathroom full
- Level: Upper
Bathroom full
- Level: Upper
Dining room
- Level: Main
Family room
- Level: Main
Flex space
- Level: Upper
Flex space
- Level: Upper
Kitchen
- Level: Main
Kitchen
- Level: Main
Living room
- Level: Main
Study
- Level: Main
Heating
- Central
Cooling
- Central Air
Appliances
- Included: Dishwasher, Disposal
- Laundry: Laundry Room
Features
- Flooring: Tile, Wood
- Basement: Storage Space,Unfinished
Interior area
- Total structure area: 4,591
- Total interior livable area: 4,591 sqft
- Finished area above ground: 4,591
- Finished area below ground: 0
Property
Parking
- Total spaces: 2
- Parking features: Driveway, Detached Garage, Garage on Main Level
- Garage spaces: 2
- Has uncovered spaces: Yes
Features
- Levels: Two
- Stories: 2
- Patio & porch: Deck, Front Porch, Patio
- Exterior features: Fire Pit, In-Ground Irrigation
Lot
- Size: 0.39 Acres
- Features: Corner Lot
Details
- Parcel number: 09503505
- Zoning: N1-C (HDO)
- Special conditions: Standard
Construction
Type & style
- Home type: SingleFamily
- Property subtype: Single Family Residence
Materials
- Wood
- Foundation: Crawl Space
Condition
- New construction: No
- Year built: 1915
Utilities & green energy
- Sewer: Public Sewer
- Water: City
Community & HOA
Community
- Subdivision: Midwood
Location
- Region: Charlotte
Financial & listing details
- Price per square foot: $870/sqft
- Tax assessed value: $1,456,100
- Date on market: 7/15/2026
- Cumulative days on market: 28 days
- Listing terms: Cash,Conventional
- Road surface type: Concrete, Gravel, Paved
Estimated market value
Not available
Estimated sales range
Not available
Not available
Price history
| Date | Event | Price |
|---|---|---|
| 7/15/2026 | Listed for sale | $3,995,000+320.5%$870/sqft |
Source:  Canopy MLS as distributed by MLS GRID #4403226 Report a problem Canopy MLS as distributed by MLS GRID #4403226 Report a problem | ||
| 4/18/2017 | Sold | $950,000$207/sqft |
Source: Canopy MLS as distributed by MLS GRID #3197407 Report a problem | ||
| 10/9/2007 | Sold | $950,000+25.8%$207/sqft |
Source: Public Record Report a problem | ||
| 2/17/2006 | Sold | $755,000+73.6%$164/sqft |
Source: Public Record Report a problem | ||
| 3/26/2004 | Sold | $435,000$95/sqft |
Source: Public Record Report a problem | ||
Public tax history
| Year | Property taxes | Tax assessment |
|---|---|---|
| 2025 | -- | $1,456,100 |
| 2024 | -- | $1,456,100 |
| 2023 | -- | $1,456,100 +60.2% |
| 2022 | -- | $909,200 |
| 2021 | -- | $909,200 |
| 2020 | -- | $909,200 |
| 2019 | -- | $909,200 +15.7% |
| 2018 | -- | $786,000 |
| 2017 | $6,289 | $786,000 |
| 2016 | $6,289 | $786,000 +4.9% |
| 2015 | $6,289 -15.6% | $749,100 -23.4% |
| 2014 | $7,448 | $978,100 |
| 2013 | -- | $978,100 -0.6% |
| 2012 | -- | $983,600 |
| 2011 | -- | $983,600 +120.6% |
| 2010 | -- | $445,800 |
| 2009 | -- | $445,800 |
| 2008 | -- | $445,800 |
| 2007 | -- | $445,800 +34.6% |
| 2006 | -- | $331,300 +25.1% |
| 2005 | -- | $264,900 |
| 2004 | -- | $264,900 |
| 2003 | -- | $264,900 -0.5% |
| 2002 | -- | $266,170 |
| 2001 | -- | $266,170 |
| 2000 | -- | $266,170 |
Find assessor info on the county website
Monthly payment
Est. payment
Payment breakdown
Explore the cost of this home by adjusting the details. Changes won't be saved.Climate risks
Neighborhood: Plaza Midwood
Nearby schools
GreatSchools rating
- 7/10Shamrock Gardens ElementaryGrades: PK-5Distance: 1.1 mi
- 7/10Eastway MiddleGrades: 6-8Distance: 2.2 mi
- 1/10Garinger High SchoolGrades: 9-12Distance: 1.6 mi
Schools provided by the listing agent
- Elementary: Shamrock Gardens
- Middle: Eastway
- High: Garinger
Source: Canopy MLS as distributed by MLS GRID. This data may not be complete. We recommend contacting the local school district to confirm school assignments for this home.
- $1,238,6004 bd3 ba2.8k sqft2108 The Plz, Charlotte, NC 28205Off Market
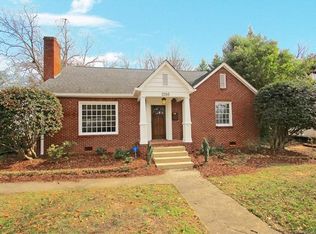
- $1,115,3003 bd2 ba2.5k sqft1717 Belvedere Ave, Charlotte, NC 28205Off Market
- $647,3003 bd1 ba1.3k sqft2116 The Plz, Charlotte, NC 28205Off Market
- $1,042,8003 bd2 ba2.3k sqft2119 The Plaza, Charlotte, NC 28205Off Market

- $734,7003 bd1 ba1.6k sqft2122 The Plz, Charlotte, NC 28205Off Market
- $897,4003 bd2 ba1.8k sqft1725 Belvedere Ave, Charlotte, NC 28205Off Market
- $1,225,0005 bd3 ba2.9k sqft2107 The Plz, Charlotte, NC 28205Sold
- $1,250,0003 bd3 ba2.3k sqft2101 The Plz, Charlotte, NC 28205Sold
A local agent can set up tours, give advice and negotiate with sellers.
Similar homes
- $4,350,0004 bd5 ba4.5k sqft2301 Queens Rd E, Charlotte, NC 28207For Sale
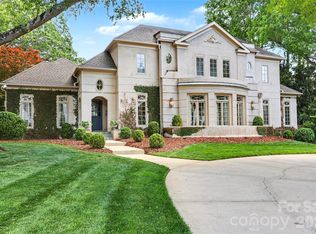
 MLS ID #4375058, J.J. Olszowy, Ivy Property Group LLC. Canopy MLS as distributed by MLS GRID
 - $2,100,0004 bd4 ba3.6k sqft1101 Belgrave Pl, Charlotte, NC 28203For Sale
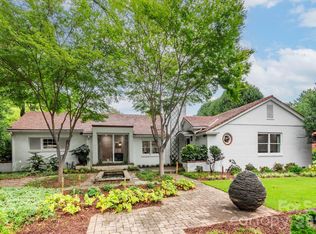 MLS ID #4408102, Andrew Rosen, COMPASS. Canopy MLS as distributed by MLS GRID
 - $2,750,0005 bd5 ba4.4k sqft1116 Providence Rd, Charlotte, NC 28207For Sale
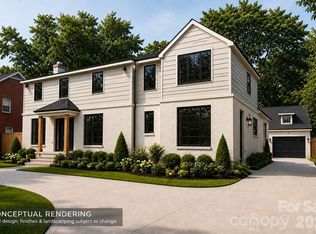 MLS ID #4394868, Abigail Hines, The Agency - Charlotte. Canopy MLS as distributed by MLS GRID
 - $3,249,0004 bd5 ba5.2k sqft1525 Lynway Dr, Charlotte, NC 28203For Sale
 MLS ID #4383789, Jocephus Huneycutt, COMPASS. Canopy MLS as distributed by MLS GRID
 - $2,499,9994 bd5 ba4.2k sqft2011 Sharon Ave, Charlotte, NC 28211For SaleMLS ID #4409632, Patty Hendrix, Corcoran HM Properties. Canopy MLS as distributed by MLS GRID
- $2,100,0004 bd5 ba3.5k sqft215 Hartford Ave, Charlotte, NC 28209For SaleMLS ID #4410878, Jen Remsen, Helen Adams Realty. Canopy MLS as distributed by MLS GRID
- $3,450,0005 bd5 ba5.4k sqft1932 E 8th St, Charlotte, NC 28204New ConstructionMLS ID #4388746, Brandon Lawn, Brandon Lawn Real Estate LLC. Canopy MLS as distributed by MLS GRID
- $3,350,0004 bd6 ba4.1k sqft304 Frazier Ave, Charlotte, NC 28216For SaleMLS ID #4380694, Bryn Rose, Ivester Jackson Christie's. Canopy MLS as distributed by MLS GRID
- $3,795,0006 bd8 ba6.1k sqft154 N Canterbury Rd, Charlotte, NC 28211New ConstructionMLS ID #4402308, Steven Imobersteg, Giving Tree Realty. Canopy MLS as distributed by MLS GRID
- $3,000,0005 bd7 ba6.4k sqft808 Huntington Park Dr, Charlotte, NC 28211For SaleMLS ID #4369492, Liz Khodak, Helen Adams Realty. Canopy MLS as distributed by MLS GRID
- $3,600,0005 bd6 ba5.9k sqft4110 Melchor Ave, Charlotte, NC 28211New ConstructionMLS ID #4395290, Anthony Moore, COMPASS. Canopy MLS as distributed by MLS GRID
- $4,195,0005 bd6 ba5.5k sqft401 McDonald Ave, Charlotte, NC 28203New ConstructionMLS ID #4385467, Marcy Basrawala, Dickens Mitchener & Associates Inc. Canopy MLS as distributed by MLS GRID
- $2,445,0005 bd4 ba4.1k sqft1909 Maryland Ave, Charlotte, NC 28209For SaleMLS ID #4382201, Victoria Mitchener, Dickens Mitchener & Associates Inc. Canopy MLS as distributed by MLS GRID
- $2,950,0005 bd5 ba5k sqft5101 Gorham Dr, Charlotte, NC 28226For SaleMLS ID #4345507, Sheryl Hallow, Corcoran HM Properties. Canopy MLS as distributed by MLS GRID
- $2,245,0005 bd4 ba4.2k sqft2541 Shenandoah Ave, Charlotte, NC 28205New ConstructionMLS ID #4372508, Dulce Delgado, Delgado Realty. Canopy MLS as distributed by MLS GRID
- $2,300,0005 bd6 ba3.9k sqft2510 Chesterfield Ave, Charlotte, NC 28205New ConstructionMLS ID #4370209, Emily Shea Zarbatany, Zarbatany Properties. Canopy MLS as distributed by MLS GRID
- $2,295,0004 bd4 ba4.3k sqft630 Ashworth Rd, Charlotte, NC 28211New ConstructionMLS ID #4405743, Robert Bugg, Wildlands Realty LLC. Canopy MLS as distributed by MLS GRID
- $2,300,0005 bd6 ba4.8k sqft2919 Colony Rd, Charlotte, NC 28211For SaleMLS ID #4391510, Tyler Goldsmith, Real Broker, LLC. Canopy MLS as distributed by MLS GRID
- $3,495,0006 bd7 ba5.1k sqft1321 Ferncliff Rd, Charlotte, NC 28211New ConstructionMLS ID #4365033, Ken Riel, COMPASS. Canopy MLS as distributed by MLS GRID
- $2,100,0005 bd7 ba5.7k sqft5121 Chillmark Rd, Charlotte, NC 28226For SaleMLS ID #4406043, Cyndi Griffin, My Dream Home Realty. Canopy MLS as distributed by MLS GRID
