Welcome to 213 76th Avenue North, a beautiful property along the Golden Mile. This jewel offers 8 bedrooms and 7.5 bathrooms and features such as Spacious Layout, generous floor plan with balconies on all three levels, providing ample space for relaxation and entertainment. Proximity to the Beach: Nestled on the beach side in the northern part of Myrtle Beach, known as the Golden Mile, this property is just steps away from the pristine shores, offering easy access to sun, sand, and sea. Private covered parking under the unit accommodates 4-5 cars, private egress, fenced and tree surrounded patio. Common area includes a shared outdoor pool. Each unit offers a PRIVATE ELEVATOR access from garage level to all floors. The First floor features 3 bedrooms, 3bathrooms, a recreational room, and a full size kitchen with stainless steel appliances and granite countertops. The Second floor offers 2 bedrooms, 1.5 bathrooms, a master suite with a master bathroom, a ceramic tiled walk-in shower, a whirlpool tub, and a dual sink bowl vanities, a large Living room, and a large dining area. The Second floor is also equipped with an oversized full kitchen featuring granite countertops, stainless steel appliances, a work island, and a pantry. The Third floor offers 3 bedrooms, 3bathrooms, a laundry room (with a full-size washer/dryer) and an additional Living room. This property must be seen to be appreciated - lots of upgrades such as recessed lighting, and ceramic tile & LVP flooring throughout! The area offers a variety of restaurants, bars, and retail stores, catering to diverse culinary tastes and shopping preferences. The property's prime location provides convenient access to a plethora of attractions along the Grand Strand: Broadway at the Beach: A vibrant shopping, dining, and entertainment complex featuring attractions like Ripley's Aquarium and WonderWorks. Myrtle Beach Boardwalk: A scenic oceanfront boardwalk offering shops, restaurants, and the iconic SkyWheel. Barefoot Landing: A unique shopping and entertainment destination located along the Intracoastal Waterway. Brookgreen Gardens: A National Historic Landmark renowned for its American figurative sculptures, meticulously maintained gardens, and the Lowcountry Zoo. MyrtleBeach State Park: A coastal preserve offering hiking trails, picnic areas, and a fishing pier. Family Kingdom Amusement Park: A seaside amusement park featuring rides and games for all ages. The Market Common: A lifestyle center offering upscale shopping, dining, and entertainment options. T.I.G.E.R.S. Myrtle Beach Safari: An interactive wildlife experience featuring guided tours withexotic animals. The property is located nearby sports centers offer a variety of activities, including tennis, basketball, and fitness classes, catering to active lifestyles. Reputable healthcare providers such as Grand Strand Medical Center and Conway Medical Center are within a short drive, ensuring peace of mind for residents. This property presents an excellent investment opportunityon THE GOLDEN MILE. Its substantial size and prime location making it a sought-after choice for vacationers seeking spaciousaccommodations near the beach. Short term rental and long term rental are allowed. Experience the epitome of coastal living at 213 76th Avenue North, where luxury, convenience, and opportunity converge. Income Reports are availabe upon request. Measurements and square footage are not guaranteed. Buyer or buyer's agent to verify all information.
For sale
$905,000
213 76th Ave. N #C, Myrtle Beach, SC 29572
8beds
4,074sqft
Townhouse, Condominium
Built in 2006
-- sqft lot
$852,800 Zestimate®
$222/sqft
$850/mo HOA
What's special
Shared outdoor poolPrivate egressSpacious layoutLarge dining areaRecessed lightingDual sink bowl vanitiesCeramic tiled walk-in shower
- 9 days
- 140
- 13
Likely to sell faster than
Zillow last checked:
Listing updated:
Listed by:
Liat Edri 843-222-6357,
Realty ONE Group Dockside
Source: CCAR,MLS#: 2624307 Originating MLS: Coastal Carolinas Association of Realtors
Originating MLS: Coastal Carolinas Association of RealtorsFacts & features
Interior
Bedrooms & bathrooms
- Bedrooms: 8
- Bathrooms: 8
- Full bathrooms: 7
- 1/2 bathrooms: 1
Rooms
- Room types: Recreation, Utility Room
Heating
- Central, Electric
Cooling
- Central Air
Appliances
- Included: Dishwasher, Disposal, Microwave, Oven, Range, Refrigerator, Dryer, Washer
- Laundry: Washer Hookup
Features
- Ceiling Fan(s), Dual Sinks, Entrance Foyer, Elevator, Furnished, Garden Tub/Roman Tub, Separate Shower, Vanity, Window Treatments, Breakfast Bar, Bedroom on Main Level, High Speed Internet, Kitchen Island, Stainless Steel Appliances, Solid Surface Counters
- Flooring: Carpet, Tile, Wood
- Furnished: Yes
- Common walls with other units/homes: End Unit
Interior area
- Total structure area: 5,000
- Total interior livable area: 4,074 sqft
Property
Parking
- Parking features: Underground
Features
- Levels: Three Or More
- Stories: 3
- Patio & porch: Balcony
- Exterior features: Built-in Barbecue, Balcony, Barbecue, Fence, Hot Tub/Spa, Storage
- Has private pool: Yes
- Pool features: Community, Outdoor Pool, Private
- Has spa: Yes
- Spa features: Hot Tub
Lot
- Features: City Lot, Flood Zone, Rectangular, Rectangular Lot
Details
- Additional parcels included: ,
- Parcel number: 42201040539
- Zoning: MF
- Special conditions: None
Construction
Type & style
- Home type: Townhouse
- Architectural style: Low Rise
- Property subtype: Townhouse, Condominium
- Attached to another structure: Yes
Materials
- Stucco
- Foundation: Raised
Condition
- Resale
- Year built: 2006
Utilities & green energy
- Water: Public
- Utilities for property: Cable Available, Electricity Available, Phone Available, Sewer Available, Water Available, High Speed Internet Available, Trash Collection
Community & HOA
Community
- Features: Cable TV, Golf Carts OK, Internet Access, Long Term Rental Allowed, Pool, Short Term Rental Allowed
- Security: Smoke Detector(s)
- Subdivision: Charleston Court
HOA
- Has HOA: Yes
- Amenities included: Owner Allowed Golf Cart, Owner Allowed Motorcycle, Pet Restrictions, Tenant Allowed Golf Cart, Tenant Allowed Motorcycle, Trash, Cable TV, Maintenance Grounds
- Services included: Common Areas, Insurance, Maintenance Grounds, Pool(s), Trash
- HOA fee: $850 monthly
Location
- Region: Myrtle Beach
Financial & listing details
- Price per square foot: $222/sqft
- Tax assessed value: $720,000
- Annual tax amount: $10,540
- Date on market: 10/1/2026
- Listing terms: Cash,Conventional
- Electric utility on property: Yes
Estimated market value
$852,800
$810,000 - $895,000
$3,051/mo
Price history
| Date | Event | Price |
|---|---|---|
| 10/2/2026 | Listed for sale | $905,000-0.4%$222/sqft |
Source:  CCAR #2624307 Report a problem CCAR #2624307 Report a problem | ||
| 10/1/2026 | Listing removed | $909,000$223/sqft |
Source: CCAR #2608022 Report a problem | ||
| 8/26/2026 | Price change | $909,000-3.2%$223/sqft |
Source: CCAR #2608022 Report a problem | ||
| 8/19/2026 | Price change | $939,000-0.5%$230/sqft |
Source: CCAR #2608022 Report a problem | ||
| 7/14/2026 | Price change | $944,000-0.5%$232/sqft |
Source: CCAR #2608022 Report a problem | ||
| 6/17/2026 | Price change | $949,000-1.7%$233/sqft |
Source: CCAR #2608022 Report a problem | ||
| 5/29/2026 | Price change | $965,000-0.5%$237/sqft |
Source: CCAR #2608022 Report a problem | ||
| 5/14/2026 | Price change | $970,000-2.5%$238/sqft |
Source:  CTMLS #26011513 Report a problem CTMLS #26011513 Report a problem | ||
| 4/22/2026 | Price change | $995,000+2.1%$244/sqft |
Source: CTMLS #26011513 Report a problem | ||
| 4/17/2026 | Price change | $975,000-2%$239/sqft |
Source: CCAR #2608022 Report a problem | ||
| 3/27/2026 | Listed for sale | $995,000+63.1%$244/sqft |
Source: CCAR #2608022 Report a problem | ||
| 11/11/2021 | Sold | $610,000-31.8%$150/sqft |
Source: CCAR #2102104 Report a problem | ||
| 4/21/2006 | Sold | $895,000$220/sqft |
Source: Public Record Report a problem | ||
Public tax history
| Year | Property taxes | Tax assessment |
|---|---|---|
| 2025 | $10,540 -2.9% | $690,000 |
| 2024 | $10,857 +10.4% | $690,000 +15% |
| 2023 | $9,835 +1.1% | $600,000 |
| 2022 | $9,727 +55.8% | $600,000 |
| 2021 | $6,245 +1% | -- |
| 2020 | $6,185 | -- |
| 2019 | -- | -- |
| 2018 | $5,653 | $21,000 |
| 2017 | -- | $21,000 |
| 2016 | -- | $21,000 -42.9% |
| 2015 | -- | $36,750 +75% |
| 2014 | -- | $21,000 |
| 2013 | -- | -- |
| 2012 | -- | -- |
| 2010 | -- | $33,000 -27.7% |
| 2009 | -- | $45,660 |
| 2008 | -- | $45,660 |
| 2007 | -- | $45,660 |
Find assessor info on the county website
Monthly payment
Est. payment
Payment breakdown
Explore the cost of this home by adjusting the details. Changes won't be saved.Climate risks
Neighborhood: 29572
Nearby schools
Schools provided by the listing agent
- Elementary: Myrtle Beach Elementary School
- Middle: Myrtle Beach Middle School
- High: Myrtle Beach High School
Source: CCAR. This data may not be complete. We recommend contacting the local school district to confirm school assignments for this home.
- $905,0008 bd8 ba4k sqft213 76th Ave N APT B, Myrtle Beach, SC 29572For Sale
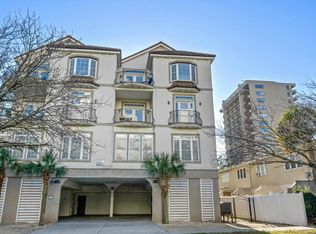
- $2,675,000-- bd-- ba12k sqft213 76th Ave N UNIT A-B, Myrtle Beach, SC 29577For Sale

- $840,1007 bd8 ba3.5k sqft213 76th Ave N APT D, Myrtle Beach, SC 29572Off Market

- $670,0007 bd8 ba4k sqft213 76th Ave N APT A, Myrtle Beach, SC 29572Off Market

Similar homes
- $905,0008 bd8 ba4k sqft213 76th Ave. N #B, Myrtle Beach, SC 29572For Sale
 MLS ID #2624302, Liat Edri, Realty ONE Group Dockside. CCAR
 - $950,0005 bd5 ba2.7k sqft308 Shuffleboard Ct., Myrtle Beach, SC 29572For Sale
 MLS ID #2618055, Sara Boling, CENTURY 21 Boling & Associates. CCAR
 - $799,0005 bd4 ba2.4k sqft6700 N Kings Hwy., Myrtle Beach, SC 29577For Sale
 MLS ID #2614955, Prime Group Team, The Litchfield Company Real Estate-PrinceCrk. CCAR
 - $899,9995 bd5 ba3.3k sqft1037 East Isle of Palms Ave., Myrtle Beach, SC 29579For Sale
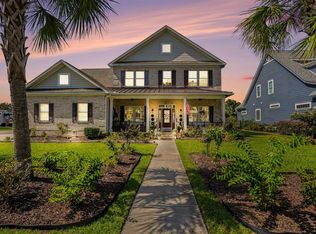 MLS ID #2622462, Renee R Davis, Realty ONE Group Dockside. CCAR
 - $824,9005 bd4 ba3.4k sqft1911 Arundel Rd., Myrtle Beach, SC 29577For SaleMLS ID #2621303, Keri A Schaeffer, Keller Williams Oak and Ocean. CCAR
- $860,0005 bd4 ba3.6k sqft8013 Wacobee Dr., Myrtle Beach, SC 29579For SaleMLS ID #2608148, Cheryl M Woodward, Full Potential Real Estate LLC. CCAR
- $1,190,0007 bd5 ba4.1k sqft5907 Haskell Circle, Myrtle Beach, SC 29577For SaleMLS ID #2623395, Chad B Hatley, KingOne Properties. CCAR
- $949,0005 bd5 ba4.9k sqft837 Bluffview Dr., Myrtle Beach, SC 29579For SaleMLS ID #2605749, Jason T Ellis, JTE Real Estate. CCAR
- $1,295,0006 bd4 ba3k sqft407 68th Ave. N, Myrtle Beach, SC 29572For SaleMLS ID #2609500, Tyler Mann, Beach & Forest Realty. CCAR
- $774,9005 bd4 ba3.9k sqft3749 Annandale Dr., Myrtle Beach, SC 29577For SaleMLS ID #2612037, Jonathan P Minerick, HomeCoin.com. CCAR
- $859,0006 bd6 ba2.9k sqft703 37th Ave. S Unit 2, North Myrtle Beach, SC 29582For SaleMLS ID #2624558, Liat Edri, Realty ONE Group Dockside. CCAR
- $1,095,0005 bd4 ba3k sqft9891 Bellasera Circle, Myrtle Beach, SC 29579For SaleMLS ID #2622144, The Mills Group Team, Century 21 Barefoot Realty. CCAR
- $850,0005 bd5 ba4k sqft924 Henry James Dr., Myrtle Beach, SC 29579For SaleMLS ID #2621085, Sollecito Advantage Group, CB Sea Coast Advantage MI. CCAR
- $799,0005 bd4 ba3.3k sqft8501 Juxa Dr., Myrtle Beach, SC 29579For SaleMLS ID #2620086, Jason T Ellis, JTE Real Estate. CCAR
- $750,0005 bd5 ba3.2k sqft1069 Cole Ct., Myrtle Beach, SC 29577For SaleMLS ID #2620544, Liat Edri, Realty ONE Group Dockside. CCAR
- $1,049,0005 bd4 ba3.9k sqft1606 Rachel Carson Pkwy., Myrtle Beach, SC 29579For SaleMLS ID #2621701, Lewis Living Team, INNOVATE Real Estate. CCAR
- $899,0005 bd4 ba3.4k sqft801 Lesabre Loop, Myrtle Beach, SC 29579For SaleMLS ID #2613739, Jerry D String, Realty ONE Group DocksideSouth. CCAR
- $965,0005 bd5 ba3.2k sqft410 31st Ave. N, Myrtle Beach, SC 29577For SaleMLS ID #2618544, Liat Edri, Realty ONE Group Dockside. CCAR
- $779,5005 bd4 ba3.9k sqft438 Seabury Ln., Myrtle Beach, SC 29579For SaleMLS ID #2617230, Lewis Living Team, INNOVATE Real Estate. CCAR
- $827,0007 bd5 ba3.5k sqft217 Chapel Ridge Circle, Myrtle Beach, SC 29588For SaleMLS ID #2622586, Traci Miles Team, CENTURY 21 Boling & Associates. CCAR
