Welcome to this precious patio home nestled in Berchman Oaks, a small quiet 2 street subdivision surrounded by pasture land. Offering a peaceful country atmosphere, but yet located just minutes from I-10, shopping, dining, coffee shops and the heart of Lafayette. This inviting home features an open layout with easy-care vinyl flooring throughout, plus upgraded light fixtures and ceiling fans. The spacious kitchen boasts ample storage with a full pantry, all-stainless appliances, quartz countertops, and including counter-depth refrigerator. If you haven't seen this one, it is not like any other in the neighborhood. Lighting plan/floor plan in the living area was changed during construction to move dining area to a small niche and make living area feel larger. Quiet and comfortable, the primary suite includes dual vanities, a custom tiled tub/shower combination, and a walk-in closet complete with built-in storage. Two additional guest bedrooms share a generous full bath with double vanity, while the private side patio offers a cozy retreat for relaxing outdoors. Conveniently located with easy access to I-10 in West Lafayette near Scott.
For sale
$222,000
213 Alpine Dr, Lafayette, LA 70506
3beds
1,412sqft
Single Family Residence
Built in 2022
4,791 Square Feet Lot
$220,600 Zestimate®
$157/sqft
$23/mo HOA
What's special
Primary suitePatio homeAll-stainless appliancesUpgraded light fixturesCounter-depth refrigeratorQuartz countertopsEasy-care vinyl flooring throughout
- 20 days
- 510
- 77
Likely to sell faster than
Zillow last checked:
Listing updated:
Listed by:
Arla Slaughter 337-344-5263,
Compass 337-233-9700
Source: RAA,MLS#: 2600008845
Facts & features
Interior
Bedrooms & bathrooms
- Bedrooms: 3
- Bathrooms: 2
- Full bathrooms: 2
Heating
- Central, Electric
Cooling
- Central Air
Appliances
- Included: Dishwasher, Microwave, Refrigerator, Electric Stove Con
- Laundry: Electric Dryer Hookup, Washer Hookup
Features
- Walk-In Closet(s), Double Vanity, Granite Counters
- Flooring: Vinyl Plank
- Windows: Double Pane Windows
- Has fireplace: No
Interior area
- Total interior livable area: 1,412 sqft
Property
Parking
- Total spaces: 2
- Parking features: Attached, Garage, Garage Faces Front
- Garage spaces: 2
Features
- Stories: 1
- Patio & porch: Covered
Lot
- Size: 4,791 Square Feet
- Dimensions: 40 x 122
- Features: 0 to 0.5 Acres, Level
Details
- Parcel number: 6171046
Construction
Type & style
- Home type: SingleFamily
- Architectural style: Traditional
- Property subtype: Single Family Residence
Materials
- HardiPlank Type, Frame
- Foundation: Slab
- Roof: Composition
Condition
- Resale
- Year built: 2022
Utilities & green energy
- Electric: Elec: SLEMCO
- Sewer: Public Sewer
Community & HOA
Community
- Subdivision: Berchman Oaks
HOA
- Has HOA: Yes
- Amenities included: Management
- HOA fee: $275 annually
Location
- Region: Lafayette
Financial & listing details
- Price per square foot: $157/sqft
- Tax assessed value: $202,640
- Annual tax amount: $1,844
- Date on market: 9/21/2026
- Electric utility on property: Yes
Estimated market value
$220,600
$210,000 - $232,000
$1,814/mo
Price history
| Date | Event | Price |
|---|---|---|
| 9/21/2026 | Listed for sale | $222,000$157/sqft |
Source:  RAA #2600008845 Report a problem RAA #2600008845 Report a problem | ||
| 9/15/2022 | Sold | -- |
Source: Public Record Report a problem | ||
Public tax history
| Year | Property taxes | Tax assessment |
|---|---|---|
| 2025 | $1,844 | $20,264 |
| 2024 | $1,844 +0.1% | $20,264 |
| 2023 | $1,842 +1057.5% | $20,264 +1057.9% |
| 2022 | $159 +330.3% | $1,750 +332.1% |
| 2021 | $37 | $405 |
Find assessor info on the county website
Monthly payment
Est. payment
Payment breakdown
Explore the cost of this home by adjusting the details. Changes won't be saved.Climate risks
Neighborhood: 70506
Nearby schools
Schools provided by the listing agent
- Elementary: Westside
- Middle: Scott
- High: Acadiana
Source: RAA. This data may not be complete. We recommend contacting the local school district to confirm school assignments for this home.
Similar homes
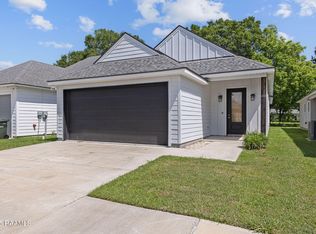
- $224,0003 bd2 ba1.3k sqft239 Alpine Dr, Lafayette, LA 70506For Sale
 MLS ID #2600004970, Keri Simon, eXp Realty, LLC. RAA
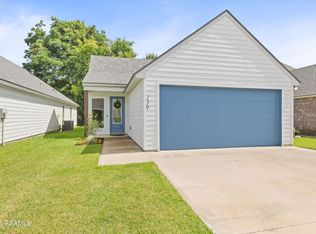
 - $259,9003 bd3 ba1.5k sqft242 Alpine Dr, Lafayette, LA 70506For Sale
 MLS ID #2600008772, Dennis Jones, Real Broker, LLC. RAA
 - $230,0003 bd2 ba1.4k sqft207 Alpine Dr, Lafayette, LA 70506For Sale
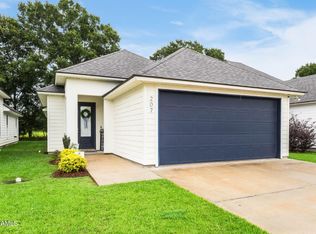 MLS ID #2600004860, Caitlin Pitre Hebert, Real Broker, LLC. RAA
 - $264,9003 bd2 ba1.4k sqft112 Fig St, Lafayette, LA 70506New Construction
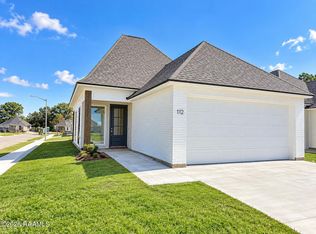 MLS ID #2600007421, Luke Mahne, Real Broker, LLC. RAA
 - $255,0003 bd2 ba1.7k sqft613 Wind Haven Ln, Lafayette, LA 70506For SaleMLS ID #2600009432, Jessica Menard, Real Broker, LLC. RAA
- $220,0003 bd2 ba1.7k sqft114 Baltic St, Lafayette, LA 70506For SaleMLS ID #2600005628, Nah Senpeng, Keller Williams Realty Acadiana. RAA
- $259,9003 bd2 ba2k sqft206 Paul Boudreaux Rd, Scott, LA 70506For SaleMLS ID #2600003879, Alma D Criddle, Compass. RAA
- $215,0002 bd2 ba1.4k sqft301 Westpointe Cir, Lafayette, LA 70506For SaleMLS ID #2600008760, Brandy M Siner, Goldie Locks Realty LLC. RAA
- $226,0003 bd3 ba1.5k sqft128 Saint Germaine Cir, Lafayette, LA 70506For SaleMLS ID #2600008788, Heather Pondant-Goninan, Keller Williams Realty Acadiana. RAA
- $270,0004 bd3 ba2k sqft309 Westpointe Cir, Lafayette, LA 70506For SaleMLS ID #2600009496, Blake T Arceneaux, eXp Realty, LLC. RAA
- $289,8003 bd2 ba1.6k sqft109 Berchman Oaks Dr, Lafayette, LA 70506New ConstructionMLS ID #2600007483, Brandon Landry, eXp Realty, LLC. RAA
- $199,0003 bd2 ba1.6k sqft103 Valencia Dr, Lafayette, LA 70506For SaleMLS ID #2600006866, Reba Crochet, Crochet Properties, Inc. RAA
- $229,9993 bd2 ba1.1k sqft103 Pioneer Dr #F, Scott, LA 70583For SaleMLS ID #2600006107, Anna-Corinne Mahtook, Compass. RAA
- $212,5003 bd2 ba1.5k sqft116 Susan St, Lafayette, LA 70506For SaleMLS ID #2600002109, Lucius A Hornsby, Keller Williams Realty Acadiana. RAA
- $155,0003 bd2 ba1.1k sqft103 Leahy Dr, Lafayette, LA 70506For SaleMLS ID #2600008257, Nah Senpeng, Keller Williams Realty Acadiana. RAA
- $225,0004 bd2 ba1.9k sqft120 Kohen Luke Dr, Lafayette, LA 70506For SaleMLS ID #2600004766, Kiwi Bautista, Epique Realty. RAA
- $195,0002 bd2 ba1k sqft131 Rue Argenteuil Rd, Lafayette, LA 70506For SaleMLS ID #2600009547, Lindsey Reed, Real Broker, LLC. RAA
- $165,0004 bd2 ba1.9k sqft404 Golden Fields Dr, Lafayette, LA 70506For SaleMLS ID #2600009404, Kody A Romero, Rayne Realty Co, Inc. RAA
- $241,0003 bd2 ba1.7k sqft239 Ivory St, Lafayette, LA 70506For SaleMLS ID #2600003326, Cheryl T Boullion, Keller Williams Realty Acadiana. RAA
- $168,0003 bd2 ba1.2k sqft317 Toulouse Dr, Lafayette, LA 70506For SaleMLS ID #2600008124, Yanli Foshee, Real Broker, LLC. RAA
