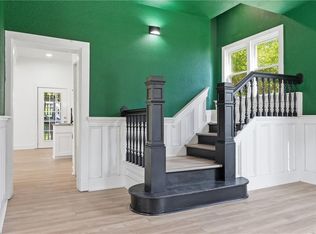
Step into 213 Bosley Ave and enjoy historic charm with modern updates. Renovated in 2019, this home features restored crown molding, working pocket doors, original windows, hardwood floors, preserved hardware, and an elegant staircase. The large front porch with swing for relaxing.The home offers 4 bedrooms and 3 full baths, including a main-level bedroom and full bath that could serve as a second primary suite. The kitchen features leathered granite countertops and upscale finishes that open into the living and dining areas. Upstairs, the spacious primary suite includes a soaking tub and separate shower. The third floor provides flexible space for a media room, library, or studio. See the virtually staged photos of third floor. Additional highlights include a large fenced-in yard and ample storage in the basement, attic, and shed and a side driveway.
Under contract
$425,000
213 Bosley Ave, Suffolk, VA 23434
4beds
3,081sqft
Single Family Residence
Built in 1918
-- sqft lot
$-- Zestimate®
$138/sqft
$-- HOA
What's special
Large fenced-in yardSide drivewayPreserved hardwareRestored crown moldingElegant staircaseHardwood floorsWorking pocket doors
- 33 days |
- 1,608 |
- 167 |
Zillow last checked:
Listing updated:
Listed by:
Brittany Hendrickson,
Keller Williams Coastal Virginia Chesapeake 757-361-0106
Source: REIN Inc.,MLS#: 10640452
Facts & features
Interior
Bedrooms & bathrooms
- Bedrooms: 4
- Bathrooms: 3
- Full bathrooms: 3
Rooms
- Room types: 1st Floor BR, 1st Floor Primary BR, Attic, Breakfast Area, Library, PBR with Bath, Office/Study, Rec Room
Primary bedroom
- Level: First
Heating
- Electric, Natural Gas
Cooling
- Central Air
Appliances
- Included: 220 V Elec, Dishwasher, Microwave, Electric Range, Refrigerator, Electric Water Heater
- Laundry: Dryer Hookup, Washer Hookup
Features
- Walk-In Closet(s), Ceiling Fan(s), Entrance Foyer, Pantry
- Flooring: Ceramic Tile, Wood
- Basement: Crawl Space
- Number of fireplaces: 1
- Fireplace features: Decorative, Fireplace Gas-natural
Interior area
- Total interior livable area: 3,081 sqft
Video & virtual tour
Property
Parking
- Parking features: Multi Car, Off Street, Driveway
- Has uncovered spaces: Yes
Features
- Stories: 2
- Patio & porch: Deck, Porch
- Pool features: None
- Fencing: Back Yard,Full,Wood,Fenced
- Waterfront features: Not Waterfront
Lot
- Features: Corner
Details
- Parcel number: 34G223K7A8
Construction
Type & style
- Home type: SingleFamily
- Architectural style: Traditional
- Property subtype: Single Family Residence
Materials
- Vinyl Siding, Wood Siding
- Foundation: Basement
- Roof: Asphalt Shingle,Metal
Condition
- New construction: No
- Year built: 1918
Utilities & green energy
- Sewer: City/County
- Water: City/County
Community & HOA
Community
- Subdivision: Lakeside - 064
HOA
- Has HOA: No
Location
- Region: Suffolk
Financial & listing details
- Price per square foot: $138/sqft
- Tax assessed value: $298,800
- Annual tax amount: $3,197
- Date on market: 6/18/2026
Estimated market value
Not available
Estimated sales range
Not available
$2,863/mo
Price history
Price history is unavailable.
Public tax history
| Year | Property taxes | Tax assessment |
|---|---|---|
| 2025 | $3,197 +3% | $298,800 +3% |
| 2024 | $3,104 +3.9% | $290,100 +5.8% |
| 2023 | $2,988 +9.6% | $274,100 +9.6% |
| 2022 | $2,726 +7% | $250,100 +9% |
| 2021 | $2,547 +10.3% | $229,500 +10.3% |
| 2020 | $2,309 +3.9% | $208,000 +3.9% |
| 2019 | $2,221 | $200,100 |
| 2018 | $2,221 +94.6% | $200,100 |
| 2017 | $1,141 | $200,100 |
| 2016 | $1,141 | $200,100 -3.4% |
| 2015 | $1,141 | $207,200 |
| 2014 | $1,141 | $207,200 |
| 2013 | -- | $207,200 |
| 2012 | -- | $207,200 -6.4% |
| 2011 | -- | $221,400 -6.1% |
| 2010 | -- | $235,800 -9% |
| 2009 | $2,359 +2.9% | $259,200 +2.9% |
| 2008 | $2,291 +27.2% | $251,800 +31.4% |
| 2007 | $1,802 +7.6% | $191,700 +39.6% |
| 2005 | $1,675 | $137,300 +14.9% |
| 2004 | -- | $119,500 |
| 2003 | -- | $119,500 +14.4% |
| 2002 | -- | $104,500 |
| 2001 | -- | $104,500 |
Find assessor info on the county website
Monthly payment
Est. payment
Payment breakdown
Explore the cost of this home by adjusting the details. Changes won't be saved.Climate risks
Neighborhood: 23434
Nearby schools
GreatSchools rating
- 3/10Elephant's Fork Elementary SchoolGrades: PK-5Distance: 2.8 mi
- 4/10King's Fork Middle SchoolGrades: 6-8Distance: 4.2 mi
- 4/10King's Fork High SchoolGrades: 9-12Distance: 3.9 mi
Schools provided by the listing agent
- Elementary: Elephant's Fork Elementary
- Middle: King`s Fork Middle
- High: Kings Fork
Source: REIN Inc.. This data may not be complete. We recommend contacting the local school district to confirm school assignments for this home.
- $323,8003 bd3 ba1.9k sqft209 Bosley Ave, Suffolk, VA 23434Off Market
- $265,6004 bd2 ba2.2k sqft706 Maryland Ave, Suffolk, VA 23434Sold

- $333,3004 bd2 ba2k sqft301 Bosley Ave, Suffolk, VA 23434Off Market
- $271,5003 bd1 ba2.2k sqft207 Bosley Ave, Suffolk, VA 23434Off Market
- $245,7003 bd1 ba1.4k sqft705 Maryland Ave, Suffolk, VA 23434Off Market
- $298,4006 bd2 ba2.9k sqft206 Causey Ave, Suffolk, VA 23434Off Market
- $195,0003 bd2 ba1.4k sqft708 Maryland Ave, Suffolk, VA 23434Sold
- $315,1004 bd2 ba4.1k sqft212 Bosley Ave, Suffolk, VA 23434Off Market
A local agent can set up tours, give advice and negotiate with sellers.
Similar homes
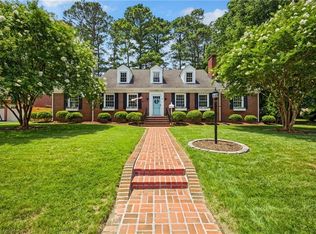
- $399,9004 bd3 ba3.1k sqft123 Saint James Ave, Suffolk, VA 23434For Sale
 MLS ID #10640850, Jeff Babb. REIN Inc.
 - $449,9003 bd1 ba2.5k sqft519 Jones St, Suffolk, VA 23434For Sale
 MLS ID #10641062, Mike Rogers. REIN Inc.
 - $475,0004 bd3 ba2.8k sqft4172 Godwin Blvd, Suffolk, VA 23434For Sale
 MLS ID #10642431, Anna Paduhovich. REIN Inc.
 - $385,0003 bd2 ba2k sqft910 Carolina Rd, Suffolk, VA 23434For Sale
 MLS ID #10641945, Amy Willette. REIN Inc.
 - $449,9994 bd3 ba2.5k sqft123 Lakes Edge Dr, Suffolk, VA 23434For SaleMLS ID #10637283, Jessica Lewis. REIN Inc.
- $510,0004 bd2 ba2.4k sqft134 Kings Point Dr, Suffolk, VA 23434For SaleMLS ID #10639379, Brooke Mora. REIN Inc.
- $325,0003 bd3 ba1.9k sqft555 1st Ave, Suffolk, VA 23434For SaleMLS ID #10643560, Trish Borowski. REIN Inc.
- $339,9953 bd3 ba2.1k sqft221 Cedar St, Suffolk, VA 23434For SaleMLS ID #10638218, Brian Tapp. REIN Inc.
- $335,0003 bd2 ba2.3k sqft1301 Babbtown Rd, Suffolk, VA 23434For SaleMLS ID #10642428, Matthew Kimbler. REIN Inc.
- $550,0005 bd3 ba3.4k sqft4414 Whaleyville Blvd, Suffolk, VA 23434For SaleMLS ID #10638585, Kelly Liedtke. REIN Inc.
- $545,0005 bd3 ba3.5k sqft2782 Nansemond Pkwy, Suffolk, VA 23434For SaleMLS ID #10640472, Lisabelen Sanchez. REIN Inc.
- $624,9005 bd4 ba3.6k sqft1516 Olde Mill Creek Dr, Suffolk, VA 23434For SaleMLS ID #10640545, Ralph Immello. REIN Inc.
- $259,9003 bd2 ba2.1k sqft115 Katherine St, Suffolk, VA 23434For SaleMLS ID #10644098, Kathryn Hershy. REIN Inc.
- $275,0003 bd2 ba1.8k sqft114 Franklin St, Suffolk, VA 23434For SaleMLS ID #10635248, Eric Edwards. REIN Inc.
- $435,0005 bd2 ba2.5k sqft25452 Walters Hwy, Windsor, VA 23487For SaleMLS ID #10635374, Jordan Cowles. REIN Inc.
- $384,9004 bd4 ba2.8k sqft5744 Godwin Blvd, Suffolk, VA 23432For SaleMLS ID #10637912, Ronald Sawyer. REIN Inc.
- $299,9003 bd3 ba2.1k sqft552 2nd Ave, Suffolk, VA 23434For SaleMLS ID #10624125, Andy Rich. REIN Inc.
- $414,9004 bd2 ba1.7k sqft1920 Ames Cir W, Chesapeake, VA 23321For SaleMLS ID #10643474, Hazel Coleman. REIN Inc.
- $439,9005 bd3 ba2.3k sqft130 Yorkshire Rd, Portsmouth, VA 23701For SaleMLS ID #10643171, Stacy Ryan. REIN Inc.
- $415,0004 bd2 ba2k sqft5005 Fable Ave, Portsmouth, VA 23703For SaleMLS ID #10642693, Evelyn Thomas. REIN Inc.
