Beautiful brick Cape Cod located in the desirable Sterling Point community. This well-cared-for home offers 4 bedrooms and 2 updated full baths, including one with a bidet. Enjoy multiple living spaces with a formal living room, formal dining room, and a bright, inviting family room featuring abundant windows that fill the space with natural light. The home features zoned natural gas heat and a natural gas fireplace, providing efficient warmth throughout. Two bedrooms are conveniently located on the first floor, while two additional bedrooms upstairs accompany a FROG, perfect for a playroom, office, or flex room. Refinished hardwood floors shine throughout the home, and the exterior wood trim has been upgraded with maintenance-free vinyl wrapping. An attached garage with electronic opener adds everyday convenience. Just outside is a large fenced backyard complete with a patio ideal for entertaining. A storage shed and lovely landscaping complete this inviting property.
For sale
$415,000
5005 Fable Ave, Portsmouth, VA 23703
4beds
2,080sqft
:
Get pre-qualified$2,723/mo
Single Family Residence
Built in 1952
0.32 Acres Lot
$414,900 Zestimate®
$200/sqft
$-- HOA
What's special
Natural gas fireplaceBrick cape codLarge fenced backyardLovely landscapingStorage shedBright inviting family roomPatio ideal for entertaining
- 21 days |
- 903 |
- 75 |
Zillow last checked:
Listing updated:
Listed by:
Evelyn Thomas,
CENTURY 21 Nachman Realty 757-638-5700
Source: REIN Inc.,MLS#: 10642693
Facts & features
Interior
Bedrooms & bathrooms
- Bedrooms: 4
- Bathrooms: 2
- Full bathrooms: 2
Rooms
- Room types: 1st Floor BR, 1st Floor Primary BR, Attic, Breakfast Area, Fin. Rm Over Gar, Rec Room
Primary bedroom
- Level: First
Dining room
- Level: First
Family room
- Level: First
Kitchen
- Level: First
Living room
- Level: First
Utility room
- Level: First
Heating
- Forced Air, Natural Gas, Zoned
Cooling
- Central Air, Zoned
Appliances
- Included: Gas Range, Gas Water Heater
- Laundry: Dryer Hookup, Washer Hookup
Features
- Ceiling Fan(s), Entrance Foyer, Pantry
- Flooring: Ceramic Tile, Laminate/LVP, Wood
- Windows: Window Treatments
- Basement: Crawl Space
- Number of fireplaces: 1
- Fireplace features: Fireplace Gas-natural
Interior area
- Total interior livable area: 2,080 sqft
Video & virtual tour
Property
Parking
- Total spaces: 1
- Parking features: Garage Att 1 Car, 4 Space, Driveway, On Street, Garage Door Opener
- Attached garage spaces: 1
- Has uncovered spaces: Yes
Accessibility
- Accessibility features: Front-mounted Range Controls, Handheld Showerhead, Level Flooring
Features
- Levels: Two
- Stories: 2
- Patio & porch: Patio, Porch
- Pool features: None
- Fencing: Back Yard,Wood,Fenced
- Waterfront features: Not Waterfront
Lot
- Size: 0.32 Acres
Details
- Parcel number: 07790110
- Zoning: SFR
Construction
Type & style
- Home type: SingleFamily
- Architectural style: Cape Cod
- Property subtype: Single Family Residence
Materials
- Brick
- Roof: Asphalt Shingle
Condition
- New construction: No
- Year built: 1952
Utilities & green energy
- Sewer: City/County
- Water: City/County
Community & HOA
Community
- Security: Security System
- Subdivision: Sterling Point
HOA
- Has HOA: No
Location
- Region: Portsmouth
Financial & listing details
- Price per square foot: $200/sqft
- Tax assessed value: $287,420
- Annual tax amount: $3,564
- Date on market: 7/3/2026
Estimated market value
$414,900
$394,000 - $436,000
$2,338/mo
Price history
Price history is unavailable.
Public tax history
| Year | Property taxes | Tax assessment |
|---|---|---|
| 2025 | $3,564 +3.3% | $287,420 +2.5% |
| 2024 | $3,449 +7% | $280,390 +8.7% |
| 2023 | $3,223 +6% | $257,860 +10.3% |
| 2022 | $3,040 +9.4% | $233,840 +9.4% |
| 2021 | $2,780 +3.6% | $213,840 +3.6% |
| 2019 | $2,683 | $206,390 |
| 2018 | $2,683 | $206,390 |
| 2017 | $2,683 -4% | $206,390 |
| 2016 | $2,794 +4.1% | $206,390 |
| 2015 | $2,683 +2.4% | $206,390 |
| 2014 | $2,621 | $206,390 |
| 2013 | $2,621 | $206,390 |
| 2012 | $2,621 -3.3% | $206,390 -3.3% |
| 2011 | $2,711 +2.4% | $213,430 |
| 2010 | $2,647 -6.5% | $213,430 -6.5% |
| 2009 | $2,830 +2.5% | $228,220 |
| 2008 | $2,761 +2.1% | $228,220 +6.3% |
| 2007 | $2,706 +8.3% | $214,730 +16.9% |
| 2006 | $2,499 +28.5% | $183,730 +36.1% |
| 2005 | $1,945 +12.4% | $135,040 +13.1% |
| 2004 | $1,731 +14.5% | $119,360 +12.1% |
| 2003 | $1,511 +5.3% | $106,440 +5.3% |
| 2002 | $1,435 +5.4% | $101,050 +5.4% |
| 2001 | $1,362 | $95,900 |
Find assessor info on the county website
Monthly payment
Est. payment
Payment breakdown
Explore the cost of this home by adjusting the details. Changes won't be saved.Climate risks
Neighborhood: Sterling Point
Nearby schools
GreatSchools rating
- 6/10Churchland Elementary SchoolGrades: K-6Distance: 1.1 mi
- 3/10Churchland Middle SchoolGrades: 7-8Distance: 2.6 mi
- 6/10Churchland High SchoolGrades: 9-12Distance: 2.8 mi
Schools provided by the listing agent
- Elementary: Churchland Elementary
- Middle: Churchland Middle
- High: Churchland
Source: REIN Inc.. This data may not be complete. We recommend contacting the local school district to confirm school assignments for this home.
- $343,8003 bd2 ba2k sqft5104 Moonlit Ave, Portsmouth, VA 23703Off Market
- $320,500-- bd1 ba1.4k sqft5009 Fable Ave, Portsmouth, VA 23703Off Market
- $400,0003 bd2 ba1.9k sqft5100 Moonlit Ave, Portsmouth, VA 23703Off Market
- $262,300-- bd1 ba1.1k sqft2801 Sterling Point Dr, Portsmouth, VA 23703Off Market
- $265,400-- bd1 ba1.6k sqft5004 Fable Ave, Portsmouth, VA 23703Off Market
- $361,9004 bd2 ba1.8k sqft5000 Fable Ave, Portsmouth, VA 23703Off Market
- $288,1002 bd2 ba1.5k sqft5008 Fable Ave, Portsmouth, VA 23703Off Market
- $306,1002 bd1 ba1.5k sqft2805 Sterling Point Dr, Portsmouth, VA 23703Off Market
A local agent can set up tours, give advice and negotiate with sellers.
Similar homes
- $365,0003 bd2 ba1.4k sqft4020 Forresthills Dr, Portsmouth, VA 23703For Sale
 MLS ID #10641616, Catherine Underwood. REIN Inc.
 - $375,0003 bd3 ba2k sqft201 Pine Blf, Portsmouth, VA 23701For Sale
 MLS ID #10642512, Heather Bass. REIN Inc.
 - $450,0004 bd3 ba3k sqft2904 Sir Walter Cres, Chesapeake, VA 23321For Sale
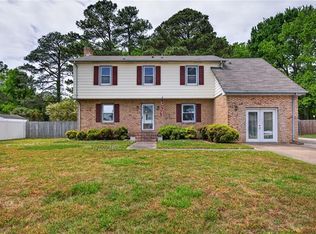 MLS ID #10632989, Cheryl Huotte. REIN Inc.
 - $400,0003 bd2 ba1.8k sqft4409 Schoolhouse Path, Portsmouth, VA 23703For Sale
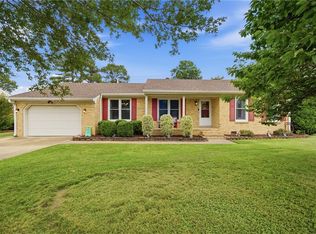 MLS ID #10636013, Celeste Davis Maloney. REIN Inc.
 - $355,0003 bd2 ba1.4k sqft4124 Meadowview Rd, Portsmouth, VA 23703For SaleMLS ID #10634728, Daniel Itterly. REIN Inc.
- $300,0003 bd2 ba1.5k sqft3704 Linnet Ln, Portsmouth, VA 23703For SaleMLS ID #10641724, Catherine Underwood. REIN Inc.
- $269,9003 bd2 ba1.2k sqft16 Albemarle St, Portsmouth, VA 23707For SaleMLS ID #10644658, Jacquelyn Paolella. REIN Inc.
- $485,0005 bd3 ba2.4k sqft1721 Lafayette Blvd, Norfolk, VA 23509For SaleMLS ID #10645782, Perdethia Lowery. REIN Inc.
- $315,0004 bd2 ba1.9k sqft4201 Winchester Dr, Portsmouth, VA 23707For SaleMLS ID #10637790, Sneha Rana. REIN Inc.
- $430,0003 bd2 ba2k sqft6031 Newport Ave, Norfolk, VA 23505For SaleMLS ID #10643697, Eric Ziemer. REIN Inc.
- $460,0005 bd3 ba2.7k sqft4701 Pinehurst Ave, Norfolk, VA 23513For SaleMLS ID #10641751, Mick Shaw. REIN Inc.
- $315,0003 bd2 ba1.7k sqft2724 Ash St, Portsmouth, VA 23707For SaleMLS ID #10642560, Kevan Foote. REIN Inc.
- $475,0003 bd3 ba1.8k sqft1547 Cedar Ln, Norfolk, VA 23508For SaleMLS ID #10644808, Sara Dunbar. REIN Inc.
- $275,0003 bd2 ba2k sqft147 Florida Ave, Portsmouth, VA 23707For SaleMLS ID #10643703, Catherine Davis. REIN Inc.
- $499,9004 bd3 ba2.5k sqft123 Barclay Cres, Smithfield, VA 23430For SaleMLS ID #10645574, Amber Hassell. REIN Inc.
- $505,9004 bd2 ba2k sqft934 Ferryman Quay, Chesapeake, VA 23323For SaleMLS ID #10639127, Kelly Hollowell. REIN Inc.
- $405,0003 bd3 ba2.1k sqft501 Deep Creek Rd, Newport News, VA 23606For SaleMLS ID #10644689, Laura Drummond. REIN Inc.
- $525,0005 bd3 ba2.6k sqft3248 Galberry Rd, Chesapeake, VA 23323For SaleMLS ID #10636774, Bessie Ostrander. REIN Inc.
- $575,0004 bd3 ba2.5k sqft4105 Margaret Ann Ct, Chesapeake, VA 23321For SaleMLS ID #10640809, Angie Jones. REIN Inc.
- $325,0003 bd2 ba1.5k sqft91 Alleghany Rd, Hampton, VA 23661For SaleMLS ID #10645141, Janis McPheter. REIN Inc.
