Don't miss this classic Cape Cod charmer! Offering nearly 1,400 sq ft of well-designed living space, this 3-bedroom, 2-full-bath home checks all the boxes. Hardwood floors run through most of the home, anchoring a layout that just works -- a first-floor bedroom for flexibility, plus two larger bedrooms upstairs when you need your space. The white kitchen is crisp, clean, and ready for everything from quiet mornings to dinner parties. Gas heat and solar panels mean comfort without the hefty utility bills. Step outside to a large, private, fenced backyard with a deck and shed -- your own slice of outdoor paradise, whether you're hosting a cookout or simply soaking up the summer. And the location? Just minutes from Cape Cod's best restaurants, entertainment, beaches, and shopping. This one has it all -- come see it for yourself!
Pending
$599,000
213 Buckwood Drive, Hyannis, MA 02601
3beds
1,346sqft
:
Get pre-qualified$3,616/mo
Single Family Residence
Built in 2004
10,454 Square Feet Lot
$601,000 Zestimate®
$445/sqft
$-- HOA
What's special
Gas heatFirst-floor bedroom for flexibilityLarge private fenced backyard
- 33 days |
- 435 |
- 13 |
Likely to sell faster than
Zillow last checked:
Listing updated:
Listed by:
Michelle A Ryan 781-686-2258,
Today Real Estate
Source: CCIMLS,MLS#: 22603077
Facts & features
Interior
Bedrooms & bathrooms
- Bedrooms: 3
- Bathrooms: 2
- Full bathrooms: 2
- Main level bathrooms: 1
Dining room
- Description: Flooring: Wood
- Features: Dining Room
Kitchen
- Description: Flooring: Wood,Stove(s): Gas
- Features: Kitchen, Kitchen Island
Living room
- Description: Flooring: Wood
- Features: Living Room
Heating
- Has Heating (Unspecified Type)
Cooling
- Has cooling: Yes
Appliances
- Included: Dishwasher, Washer, Refrigerator, Gas Range, Microwave, Gas Dryer, Gas Water Heater
- Laundry: In Basement
Features
- Flooring: Hardwood, Carpet
- Basement: Bulkhead Access,Interior Entry,Full
- Has fireplace: No
Interior area
- Total structure area: 1,346
- Total interior livable area: 1,346 sqft
Property
Parking
- Total spaces: 4
- Parking features: Open
- Has uncovered spaces: Yes
Features
- Stories: 2
- Patio & porch: Deck
- Fencing: Fenced
Lot
- Size: 10,454 Square Feet
- Features: Shopping, School, Medical Facility, Major Highway, Level, Cleared
Details
- Parcel number: HYAN M:271 L:114
- Zoning: 1
- Special conditions: None
Construction
Type & style
- Home type: SingleFamily
- Architectural style: Gambrel
- Property subtype: Single Family Residence
Materials
- Foundation: Poured
- Roof: Asphalt
Condition
- Actual
- New construction: No
- Year built: 2004
Utilities & green energy
- Electric: Photovoltaics Third-Party Owned
- Sewer: Septic Tank
Green energy
- Energy generation: Solar
Community & HOA
HOA
- Has HOA: No
Location
- Region: Hyannis
Financial & listing details
- Price per square foot: $445/sqft
- Tax assessed value: $501,600
- Annual tax amount: $3,088
- Date on market: 6/25/2026
- Cumulative days on market: 31 days
- Road surface type: Paved
Estimated market value
$601,000
$571,000 - $631,000
$3,434/mo
Price history
| Date | Event | Price |
|---|---|---|
| 7/1/2026 | Pending sale | $599,000$445/sqft |
Source:  CCIMLS #22603077 Report a problem CCIMLS #22603077 Report a problem | ||
| 6/25/2026 | Listed for sale | $599,000+989.1%$445/sqft |
Source: CCIMLS #22603077 Report a problem | ||
| 8/15/1984 | Sold | $55,000$41/sqft |
Source: Agent Provided Report a problem | ||
Public tax history
| Year | Property taxes | Tax assessment |
|---|---|---|
| 2025 | $4,819 +8.2% | $519,900 +5.6% |
| 2024 | $4,454 +10% | $492,100 +16.3% |
| 2023 | $4,050 +2.3% | $423,200 +23.7% |
| 2022 | $3,958 +0.5% | $342,100 +3.5% |
| 2021 | $3,937 +3.6% | $330,600 +7.2% |
| 2020 | $3,801 +0.2% | $308,300 +2.3% |
| 2019 | $3,793 +14.1% | $301,500 +11.6% |
| 2018 | $3,323 +3.8% | $270,200 +1.2% |
| 2017 | $3,201 +1.7% | $267,000 -0.4% |
| 2016 | $3,146 +6.6% | $268,200 +5.2% |
| 2015 | $2,950 +1.9% | $255,000 |
| 2014 | $2,894 +5.5% | $255,000 |
| 2013 | $2,744 -2.5% | $255,000 -3.4% |
| 2012 | $2,815 +3% | $264,100 -2.5% |
| 2011 | $2,733 +5% | $270,900 -0.2% |
| 2010 | $2,603 -10.5% | $271,400 -19% |
| 2009 | $2,909 +3.7% | $335,100 -3.1% |
| 2008 | $2,804 -5.2% | $345,800 -8.1% |
| 2007 | $2,958 +109.9% | $376,400 +68.6% |
| 2006 | $1,409 -4.8% | $223,300 -8.7% |
| 2005 | $1,480 -4.1% | $244,600 +99.2% |
| 2004 | $1,544 | $122,800 |
| 2003 | $1,544 +39.7% | $122,800 -0.1% |
| 2001 | $1,105 | $122,900 |
Find assessor info on the county website
Monthly payment
Est. payment
Payment breakdown
Explore the cost of this home by adjusting the details. Changes won't be saved.Climate risks
Neighborhood: Hyannis
Nearby schools
GreatSchools rating
- 4/10West Barnstable Elementary SchoolGrades: K-3Distance: 2.7 mi
- 4/10Barnstable Intermediate SchoolGrades: 6-7Distance: 0.5 mi
- 3/10Barnstable High SchoolGrades: 8-12Distance: 0.7 mi
Schools provided by the listing agent
- District: Barnstable
Source: CCIMLS. This data may not be complete. We recommend contacting the local school district to confirm school assignments for this home.
- $616,7004 bd3 ba1.3k sqft221 Buckwood Dr, Hyannis, MA 02601Off Market
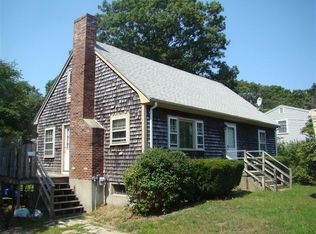
- $449,7002 bd1 ba768 sqft205 Buckwood Dr, Hyannis, MA 02601Off Market
- $650,7004 bd3 ba1.7k sqft416 Lincoln Road Ext, Hyannis, MA 02601Off Market
- $517,7002 bd2 ba942 sqft229 Buckwood Dr, Hyannis, MA 02601Off Market
- $--4 bd2 ba1.7k sqft416 Lincoln Rd, Barnstable, MA 02630Off Market
- $435,0002 bd1 ba768 sqft199 Buckwood Dr, Hyannis, MA 02601Sold
- $498,3002 bd1 ba1.1k sqft210 Buckwood Dr, Hyannis, MA 02601Off Market
- $570,2004 bd2 ba1.1k sqft220 Buckwood Dr, Hyannis, MA 02601Off Market
A local agent can set up tours, give advice and negotiate with sellers.
Similar homes
- $564,9002 bd1 ba1.5k sqft545 Lincoln Rd Extension, Hyannis, MA 02601For Sale

 MLS ID #22603228, Lauren T Scioletti, Sotheby's International Realty. CCIMLS
 - $699,0003 bd2 ba1.8k sqft160 Lincoln Road, Hyannis, MA 02601For Sale
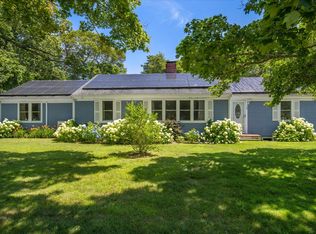 MLS ID #22603530, James Andrea, Lamacchia Realty, Inc.. CCIMLS
 - $564,9002 bd1 ba1.5k sqft545 Lincoln Rd, Barnstable, MA 02630For Sale
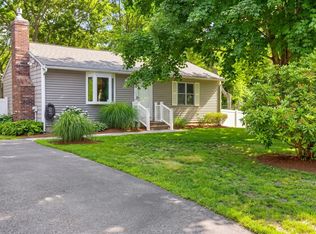 MLS ID #73544238, Lauren Scioletti, Sotheby's International Realty. MLS PIN
 - $699,0003 bd2 ba1.8k sqft160 Lincoln Rd, Barnstable, MA 02630For Sale
 MLS ID #73553026, James Andrea, Lamacchia Realty, Inc.. MLS PIN
 - $660,0003 bd2 ba1.4k sqft20 Shannon Way, Centerville, MA 02632For SaleMLS ID #22603241, Tracey E Oringer, Kinlin Grover Compass. CCIMLS
- $660,0003 bd2 ba1.4k sqft20 Shannon Way, Barnstable, MA 02630For SaleMLS ID #73544332, Tracey Oringer, Kinlin Grover Compass. MLS PIN
- $595,0003 bd2 ba1.2k sqft771 W Yarmouth Road, Yarmouth Port, MA 02675For SaleMLS ID #22603568, David Perry, Keller Williams Realty. CCIMLS
- $543,0002 bd1 ba1k sqft120 Chestnut Street, Hyannis, MA 02601For SaleMLS ID #22602272, Sandra Clarke, William Raveis Real Estate & Home Services. CCIMLS
- $664,0003 bd2 ba1.1k sqft195 Knotty Pine Ln, Barnstable, MA 02630For SaleMLS ID #73535171, Kathleen Mele, LPT Realty, LLC. MLS PIN
- $599,9993 bd2 ba1.5k sqft179 Sheaffer Rd, Barnstable, MA 02630For SaleMLS ID #73539853, Courtney Cotter, Coldwell Banker Realty - Plymouth. MLS PIN
- $664,0003 bd2 ba1.4k sqft195 Knotty Pine Lane, Centerville, MA 02632For SaleMLS ID #22602064, Kathy Mele, LPT Realty. CCIMLS
- $499,9002 bd1 ba942 sqft90 Castlewood Circle, Hyannis, MA 02601For SaleMLS ID #22602696, Laurie J Jacobson, eXp Realty, LLC. CCIMLS
- $525,0003 bd2 ba938 sqft26 Adrena Ave, Barnstable, MA 02630For SaleMLS ID #73543076, William Hebenstreit, Craigville Realty, Inc.. MLS PIN
- $675,0004 bd2 ba1.9k sqft251 Phinneys Lane, Centerville, MA 02632For SaleMLS ID #22602937, Elaine A Roy, Today Real Estate. CCIMLS
- $679,0003 bd2 ba1.6k sqft49 Powderhorn Way, Centerville, MA 02632For SaleMLS ID #22602569, Jessica L Caprio, LPT Realty. CCIMLS
- $675,0004 bd2 ba1.9k sqft251 Phinneys Ln, Barnstable, MA 02630For SaleMLS ID #73538708, Elaine Roy, Today Real Estate, Inc.. MLS PIN
- $675,0003 bd2 ba1.1k sqft7 Bonnie Briar Road, Osterville, MA 02655For SaleMLS ID #22602754, W&W Boston/Cape Cod Connection, Compass Massachusetts, LLC. CCIMLS
- $674,9003 bd2 ba1.5k sqft1309 Shootflying Hill Rd, Barnstable, MA 02630For SaleMLS ID #73490539, Team Seaport, Seaport Village Realty, Inc.. MLS PIN
- $619,0003 bd2 ba1.5k sqft118 Algonquin Avenue, Mashpee, MA 02649For SaleMLS ID #22603495, Brian Hyde, Cape Coastal Sotheby's International Realty. CCIMLS
- $525,0002 bd1 ba1k sqft127 Pine Ave, Barnstable, MA 02630For SaleMLS ID #73548070, Benjamin Lincoln, Compass. MLS PIN
