Unbeatable Value in Carpentersville - Charming 3-bedroom ranch featuring fresh paint throughout, a beautifully remodeled kitchen and bathroom, plus a brand-new stove and refrigerator. Enjoy hardwood floors in the living and dining areas and newer windows that bring in great natural light. One of the most affordable homes in Carpentersville, conveniently located near Walmart and La Illusion Store for easy everyday living. Act fast-homes at this price move quickly! Schedule your showing today!
Pending
$269,900
213 Butte Ln, Carpentersville, IL 60110
3beds
1,000sqft
:
Get pre-qualified$1,904/mo
Single Family Residence
Built in ----
7,320 Square Feet Lot
$269,100 Zestimate®
$270/sqft
$-- HOA
What's special
Fresh paint throughoutBeautifully remodeled kitchenBrand-new stove and refrigerator
- 32 days |
- 523 |
- 19 |
Likely to sell faster than
Zillow last checked:
Listing updated:
Listed by:
Jesse Berreles 847-828-7653,
AmeriHome Realty LLC
Source: MRED as distributed by MLS GRID,MLS#: 12686345
Facts & features
Interior
Bedrooms & bathrooms
- Bedrooms: 3
- Bathrooms: 1
- Full bathrooms: 1
Rooms
- Room types: No additional rooms
Primary bedroom
- Features: Flooring (Vinyl)
- Level: Main
- Area: 120 Square Feet
- Dimensions: 12X10
Bedroom 2
- Features: Flooring (Laminate)
- Level: Main
- Area: 117 Square Feet
- Dimensions: 13X9
Bedroom 3
- Features: Flooring (Tile)
- Level: Main
- Area: 117 Square Feet
- Dimensions: 13X9
Dining room
- Level: Main
- Area: 144 Square Feet
- Dimensions: 12X12
Kitchen
- Features: Flooring (Vinyl)
- Level: Main
- Area: 156 Square Feet
- Dimensions: 13X12
Living room
- Features: Flooring (Hardwood)
- Level: Main
- Area: 180 Square Feet
- Dimensions: 15X12
Heating
- Natural Gas
Cooling
- None
Features
- Flooring: Hardwood
- Basement: Crawl Space
- Attic: Unfinished
Interior area
- Total structure area: 0
- Total interior livable area: 1,000 sqft
Property
Parking
- Total spaces: 4
- Parking features: Asphalt, Driveway, Yes, Owned
- Has uncovered spaces: Yes
Accessibility
- Accessibility features: No Disability Access
Features
- Stories: 1
- Fencing: Fenced
Lot
- Size: 7,320 Square Feet
- Dimensions: 60 x 122
Details
- Parcel number: 0314207026
- Special conditions: None
Construction
Type & style
- Home type: SingleFamily
- Architectural style: Ranch
- Property subtype: Single Family Residence
Materials
- Vinyl Siding
- Foundation: Concrete Perimeter
- Roof: Asphalt
Condition
- New construction: No
Utilities & green energy
- Sewer: Public Sewer
- Water: Public
Community & HOA
Community
- Features: Sidewalks, Street Lights, Street Paved
HOA
- Services included: None
Location
- Region: Carpentersville
Financial & listing details
- Price per square foot: $270/sqft
- Tax assessed value: $183,138
- Annual tax amount: $4,926
- Date on market: 6/25/2026
- Ownership: Fee Simple
Estimated market value
$269,100
$256,000 - $283,000
$2,105/mo
Price history
| Date | Event | Price |
|---|---|---|
| 7/8/2026 | Pending sale | $269,900$270/sqft |
Source:  MRED as distributed by MLS GRID #12686345 Report a problem MRED as distributed by MLS GRID #12686345 Report a problem | ||
| 6/25/2026 | Listed for sale | $269,900+54.2%$270/sqft |
Source: MRED as distributed by MLS GRID #12686345 Report a problem | ||
| 1/5/2022 | Sold | $175,000+16.7%$175/sqft |
Source: Public Record Report a problem | ||
| 9/16/2021 | Sold | $150,000$150/sqft |
Source: Public Record Report a problem | ||
Public tax history
| Year | Property taxes | Tax assessment |
|---|---|---|
| 2024 | $4,623 +0.2% | $61,046 +11.1% |
| 2023 | $4,615 +14.9% | $54,927 +19.1% |
| 2022 | $4,016 +18.1% | $46,124 +5.9% |
| 2021 | $3,402 +1.8% | $43,550 +2.3% |
| 2020 | $3,341 +2.6% | $42,571 +5.3% |
| 2019 | $3,256 +2.3% | $40,413 +6.2% |
| 2018 | $3,181 +15.2% | $38,056 +15.6% |
| 2017 | $2,761 -12% | $32,916 +15.4% |
| 2016 | $3,139 | $28,534 +26.3% |
| 2015 | -- | $22,589 +10.4% |
| 2014 | -- | $20,470 -3% |
| 2013 | -- | $21,096 -9.4% |
| 2012 | -- | $23,292 -9.9% |
| 2011 | -- | $25,837 -33.2% |
| 2010 | -- | $38,677 -7.4% |
| 2009 | -- | $41,764 -1% |
| 2008 | -- | $42,186 +4.3% |
| 2007 | -- | $40,466 +1.7% |
| 2006 | -- | $39,809 +2.3% |
| 2005 | -- | $38,902 +2.4% |
| 2004 | -- | $37,979 +8.1% |
| 2003 | -- | $35,120 +8.9% |
| 2002 | -- | $32,243 +8.9% |
| 2001 | -- | $29,618 +5.9% |
| 2000 | -- | $27,971 |
Find assessor info on the county website
Monthly payment
Est. payment
Payment breakdown
Explore the cost of this home by adjusting the details. Changes won't be saved.Climate risks
Neighborhood: 60110
Nearby schools
GreatSchools rating
- 6/10Lakewood SchoolGrades: PK-5Distance: 0.6 mi
- NAOak Ridge SchoolGrades: 6-12Distance: 1 mi
- 6/10Dundee-Crown High SchoolGrades: 9-12Distance: 0.9 mi
Schools provided by the listing agent
- District: 300
Source: MRED as distributed by MLS GRID. This data may not be complete. We recommend contacting the local school district to confirm school assignments for this home.
- $278,8003 bd-- ba960 sqft211 Butte Ln, Carpentersville, IL 60110Off Market
- $269,0002 bd-- ba960 sqft215 Butte Ln, Carpentersville, IL 60110Off Market
- $288,7003 bd-- ba960 sqft209 Butte Ln, Carpentersville, IL 60110Off Market
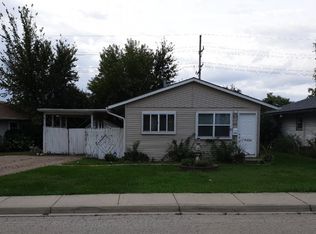
- $274,5003 bd-- ba960 sqft217 Butte Ln, Carpentersville, IL 60110Off Market
- $272,9003 bd-- ba960 sqft214 Butte Ln, Carpentersville, IL 60110Off Market
- $275,9003 bd-- ba960 sqft212 Butte Ln, Carpentersville, IL 60110Off Market
- $277,7003 bd1 ba960 sqft216 Butte Ln, Carpentersville, IL 60110Off Market
- $278,0003 bd-- ba960 sqft201 Butte Ln, Carpentersville, IL 60110Off Market
A local agent can set up tours, give advice and negotiate with sellers.
A local lender can help you make sure your offer is ready when you are.
Similar homes
- $276,0003 bd1 ba960 sqft100 Hickory Dr, Carpentersville, IL 60110Active
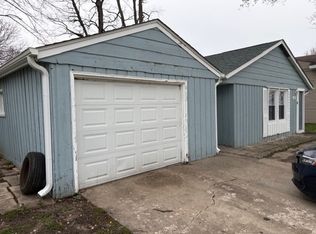 MLS ID #12618279, Saghir Sheikh, Vylla Home. MRED as distributed by MLS GRID
 - $251,0003 bd1 ba950 sqft28 Hickory Dr, Carpentersville, IL 60110Active
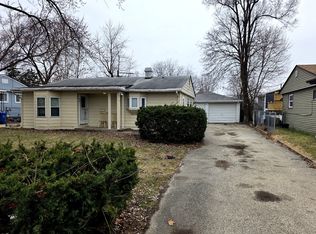 MLS ID #12589161, Rutul Parekh, ARNI Realty Incorporated. MRED as distributed by MLS GRID
 - $299,5003 bd2 ba1k sqft610 McClure Ave, Elgin, IL 60123Price Change
 MLS ID #12695466, Graciela Martinez, Epic Real Estate Group. MRED as distributed by MLS GRID
 - $250,0003 bd1 ba1k sqft103 Center St, Fox River Grove, IL 60021Re-activated
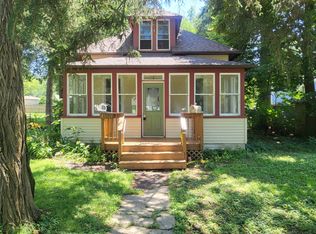 MLS ID #12687137, Ronald Stadelman, GRI, All Exclusive Realty. MRED as distributed by MLS GRID
 - $279,0002 bd1 ba890 sqft10N827 Hawthorne St, Elgin, IL 60123ActiveMLS ID #12546898, Alicja Brammer, HomeSmart Connect LLC. MRED as distributed by MLS GRID
- $289,9003 bd1 ba925 sqft37 S Heather Dr, Crystal Lake, IL 60014ActiveMLS ID #12672429, Vince Romano, Keller Williams Success Realty. MRED as distributed by MLS GRID
- $268,0002 bd2 ba1k sqft1688 Queensbury Cir #0, Hoffman Estates, IL 60169NewMLS ID #12716008, Rubeena Siddiqui, ARNI Realty Incorporated. MRED as distributed by MLS GRID
- $284,5003 bd1 ba1k sqft120 Grow Ln, Streamwood, IL 60107ActiveMLS ID #12470125, Vishal Antiya, Berkshire Hathaway HomeServices American Heritage. MRED as distributed by MLS GRID
- $249,9002 bd1 ba1.2k sqft8412 Wium St, Cary, IL 60013ActiveMLS ID #12665520, Gregg Swanson, RE/MAX Suburban. MRED as distributed by MLS GRID
- $305,0002 bd1 ba960 sqft260 S Aldine St, Elgin, IL 60123ActiveMLS ID #12694921, Anthony Florio, Anthony Florio. MRED as distributed by MLS GRID
- $325,0003 bd2 ba1.2k sqft117 Arthur Ave, South Elgin, IL 60177Price ChangeMLS ID #12697293, Mudassir Siddiqui, HomeSmart Connect LLC. MRED as distributed by MLS GRID
- $284,9002 bd2 ba1k sqft1028 West Dr, South Elgin, IL 60177ActiveMLS ID #12660828, Vanessa Carlson, Illinois Discount Realty. MRED as distributed by MLS GRID
- $257,0002 bd1 ba972 sqft1231 Geneva Ln, Lake Zurich, IL 60047NewMLS ID #12712560, Dennis Rusin, Cornerstone Realty, Inc.. MRED as distributed by MLS GRID
- $289,0003 bd2 ba1.1k sqft35397 N 1st Ave, Ingleside, IL 60041ActiveMLS ID #12632208, Bryan Shaughnessy, Realty World Tiffany R.E.. MRED as distributed by MLS GRID
- $350,0004 bd2 ba1.4k sqft2109 Park St, Rolling Meadows, IL 60008NewMLS ID #12713215, Karina Chavez, CRS, Realty of America, LLC. MRED as distributed by MLS GRID
- $245,0003 bd2 ba1.1k sqft5715 Dutch Mill Ct Unit C, Hanover Park, IL 60133ActiveMLS ID #12527683, Anika Khan, Berkshire Hathaway HomeServices American Heritage. MRED as distributed by MLS GRID
- $339,9004 bd2 ba1.2k sqft70 N Idlewild Ave, Mundelein, IL 60060NewMLS ID #12712464, Erika Ricardo, Netgar Investments Inc. MRED as distributed by MLS GRID
- $237,0002 bd1 ba1k sqft7602 Arbor Rd, Wonder Lake, IL 60097Price ChangeMLS ID #12654636, Gary Lechner, Hometown Realty, Ltd.. MRED as distributed by MLS GRID
- $255,0002 bd1 ba700 sqft2622 W Emerald Ct, McHenry, IL 60051ActiveMLS ID #12665102, Nayibe Garces, Prello Realty. MRED as distributed by MLS GRID
- $359,9003 bd2 ba1.3k sqft668 Lee Dr, Crystal Lake, IL 60014Price ChangeMLS ID #12682907, Gary Lechner, Hometown Realty, Ltd.. MRED as distributed by MLS GRID
