This beautifully constructed home sits on a fabulous corner lot, offeringquality and thoughtful updates throughout. The main level features beautiful hardwood floors in good condition, crown mouldings, and solid-core interior doors. The kitchen was updated approximately 15–16 years ago and showcases classic oak cabinetry, replacement windows, and a layout that blends function with warmth. A combined half bath and laundry room adds convenience on the main level. One of the standout features is the expansive unfinished portion of the basement — a true opportunity space with high ceilings and full-size windows, ideal for future living areas, a workshop, or recreation room. The whole house genarator is a major plus. Call today to schedule your private showing. Being Sold as is.
Under contract
$289,900
213 Cambridge Dr, Danville, VA 24541
3beds
3,168sqft
:
Get pre-qualified$1,804/mo
Single Family Residence
Built in 1959
0.71 Acres Lot
$286,400 Zestimate®
$92/sqft
$-- HOA
What's special
Fabulous corner lotCrown mouldingsBeautiful hardwood floorsReplacement windowsSolid-core interior doorsClassic oak cabinetry
- 84 days |
- 64 |
- 1 |
Zillow last checked:
Listing updated:
Listed by:
Nikki Dodson 434-429-9092,
DODSON REALTY 434-429-9092
Source: Dan River Region AOR,MLS#: 78775
Facts & features
Interior
Bedrooms & bathrooms
- Bedrooms: 3
- Bathrooms: 3
- Full bathrooms: 2
- 1/2 bathrooms: 1
Basement
- Area: 864
Heating
- Furnace, Forced Air, Heat Pump, Natural Gas, Electric
Cooling
- Central Air, Electric
Appliances
- Included: Dishwasher
- Laundry: Electric Dryer Hookup, Washer Hookup, Laundry Room
Features
- 1st Floor Bedroom, Cable TV, Dining Room, Great Room
- Flooring: Tile, Hardwood
- Windows: Thermopane Windows
- Basement: Partially Finished,Interior Entry
- Attic: Access Only
- Has fireplace: Yes
- Fireplace features: Two
Interior area
- Total structure area: 4,608
- Total interior livable area: 3,168 sqft
- Finished area above ground: 2,304
- Finished area below ground: 864
Video & virtual tour
Property
Parking
- Total spaces: 2
- Parking features: Double in Basement
- Attached garage spaces: 2
Features
- Levels: One
- Patio & porch: Porch, Deck
Lot
- Size: 0.71 Acres
- Features: Less than 1 acre
Details
- Parcel number: 71591
- Zoning: SUBURBAN RESIDENTIAL
Construction
Type & style
- Home type: SingleFamily
- Architectural style: Ranch
- Property subtype: Single Family Residence
Materials
- Brick, Vinyl Siding
- Foundation: Block
- Roof: 16 to 25 Years Old
Condition
- 41 to 75 Years Old
- New construction: No
- Year built: 1959
Utilities & green energy
- Sewer: Public Sewer
- Water: Public
Community & HOA
Community
- Subdivision: Surry Hills
Location
- Region: Danville
Financial & listing details
- Price per square foot: $92/sqft
- Tax assessed value: $193,700
- Annual tax amount: $1,608
- Date on market: 5/20/2026
- Road surface type: Paved
Estimated market value
$286,400
$272,000 - $301,000
$2,752/mo
Price history
| Date | Event | Price |
|---|---|---|
| 7/8/2026 | Contingent | $289,900$92/sqft |
Source:  Dan River Region AOR #78775 Report a problem Dan River Region AOR #78775 Report a problem | ||
| 5/20/2026 | Listed for sale | $289,900+16%$92/sqft |
Source: Dan River Region AOR #78775 Report a problem | ||
| 8/8/2024 | Listing removed | $249,900-2%$79/sqft |
Source: Dan River Region AOR #63877 Report a problem | ||
| 11/8/2021 | Sold | $255,000$80/sqft |
Source: Public Record Report a problem | ||
Public tax history
| Year | Property taxes | Tax assessment |
|---|---|---|
| 2025 | $1,608 0% | $193,700 |
| 2024 | $1,608 +10.8% | $193,700 +12.1% |
| 2023 | $1,452 | $172,800 |
| 2022 | $1,452 +8.4% | $172,800 +8.4% |
| 2021 | $1,339 | $159,400 |
| 2020 | $1,339 +1.3% | $159,400 +1.3% |
| 2019 | $1,321 +5% | $157,300 |
| 2018 | $1,258 -0.1% | $157,300 -0.1% |
| 2017 | $1,260 | $157,500 |
| 2016 | $1,260 +9.7% | $157,500 +0.1% |
| 2015 | $1,148 | $157,300 |
| 2014 | $1,148 +1.6% | $157,300 |
| 2013 | $1,130 | -- |
| 2012 | $1,130 -1.5% | -- |
| 2011 | $1,148 | -- |
| 2009 | -- | -- |
| 2007 | $1,153 +0% | -- |
| 2006 | $1,153 +3% | -- |
| 2005 | $1,119 | -- |
| 2004 | $1,119 +6.1% | -- |
| 2003 | $1,054 | -- |
| 2002 | $1,054 +16.3% | -- |
| 2001 | $907 | -- |
Find assessor info on the county website
Monthly payment
Est. payment
Payment breakdown
Explore the cost of this home by adjusting the details. Changes won't be saved.Climate risks
Neighborhood: 24541
Nearby schools
GreatSchools rating
- 3/10Park Avenue Elementary SchoolGrades: K-5Distance: 2 mi
- 5/10O. Trent Bonner Middle SchoolGrades: 6-8Distance: 3.3 mi
- 2/10George Washington High SchoolGrades: 9-12Distance: 3.3 mi
Schools provided by the listing agent
- Elementary: Park Avenue
- Middle: Westwood
- High: Gwhs
Source: Dan River Region AOR. This data may not be complete. We recommend contacting the local school district to confirm school assignments for this home.
- $226,5002 bd1 ba1.7k sqft209 Cambridge Dr, Danville, VA 24541Off Market
- $300,0003 bd3 ba2.3k sqft110 Sussex Pl, Sutherlin, VA 24541Off Market
- $354,1003 bd2 ba3.2k sqft221 Cambridge Dr, Danville, VA 24541Off Market
- $285,2003 bd2 ba1.5k sqft303 Hanley Cir, Danville, VA 24541Off Market
- $12,000-- bd-- ba-- sqftSussex Pl, Danville, VA 24541Off Market
- $306,2003 bd3 ba3.2k sqft212 Cambridge Dr, Danville, VA 24541Off Market
- $315,7003 bd3 ba1.6k sqft216 Cambridge Dr, Danville, VA 24541Off Market
- $293,4003 bd2 ba1.9k sqft205 Cambridge Dr, Danville, VA 24541Off Market
A local agent can set up tours, give advice and negotiate with sellers.
Similar homes
- $300,0003 bd4 ba3.2k sqft122 Manchester Ave, Danville, VA 24541For Sale
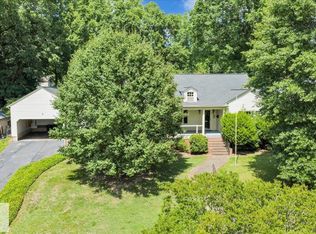 MLS ID #78931, Jarrod Hines. Dan River Region AOR
 - $--3 bd2 ba2.4k sqft328 Annhurst Dr, Danville, VA 24540Auction
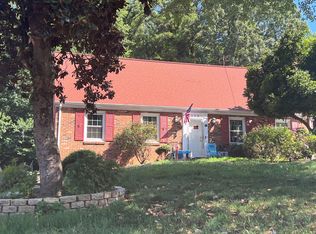 ServiceLink Auction
 - $269,9003 bd2 ba2.3k sqft517 Oakland Dr, Danville, VA 24540For Sale
 MLS ID #78837, Chuck Eskey. Dan River Region AOR
 - $299,0003 bd3 ba2.4k sqft1593 Olde Hunting Trl, Danville, VA 24540For Sale
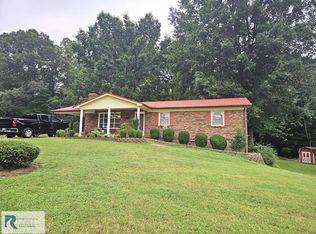 MLS ID #79079, Kevin Amos. Dan River Region AOR
 - $325,0003 bd2 ba2.7k sqft114 Primrose Ct, Danville, VA 24541For SaleMLS ID #78912, Kimberly Fowlkes. Dan River Region AOR
- $249,9004 bd3 ba2.1k sqft514 River Oak Dr, Danville, VA 24541For SaleMLS ID #78823, Chuck Eskey. Dan River Region AOR
- $275,0005 bd2 ba2k sqft130 Fairfield Ave, Danville, VA 24541For SaleMLS ID #79128, Lynn Robertson. Dan River Region AOR
- $256,0003 bd2 ba2.9k sqft168 Westminster Ct, Danville, VA 24541For SaleMLS ID #78939, Cynthia Yeatts. Dan River Region AOR
- $299,9004 bd2 ba1.7k sqft105 Huntington Pl, Danville, VA 24541For SaleMLS ID #74731, Ernestine Henry. Dan River Region AOR
- $279,5003 bd3 ba1.6k sqft265 Angie Rd, Danville, VA 24540For SaleMLS ID #79136, Teresa Edwards-Moody. Dan River Region AOR
- $245,0005 bd3 ba2.9k sqft183 Grove Park Cir, Danville, VA 24541For SaleMLS ID #78905, April Sims. Dan River Region AOR
- $275,0003 bd3 ba2.7k sqft2065 Woodlake Dr, Danville, VA 24540For SaleMLS ID #78735, Sallie Abreu. Dan River Region AOR
- $339,9994 bd3 ba3k sqft118 Pendleton Rd, Danville, VA 24541For SaleMLS ID #78750, Brenda English. Dan River Region AOR
- $324,9004 bd3 ba1.9k sqft141 Westmoreland Ct, Danville, VA 24541For SaleMLS ID #79111, David Totten. Dan River Region AOR
- $265,0003 bd2 ba2.4k sqft208 Woodland Dr, Danville, VA 24541For SaleMLS ID #78981, James Buckner. Dan River Region AOR
- $249,9005 bd2 ba3.5k sqft915 Green St, Danville, VA 24541For SaleMLS ID #78908, Renee Powell. Dan River Region AOR
- $249,9003 bd2 ba2.2k sqft830 Green St, Danville, VA 24541For SaleMLS ID #78761, David Smith. Dan River Region AOR
- $350,0004 bd3 ba2.7k sqft531 W Main St, Danville, VA 24541For SaleMLS ID #78961, Elizabeth Ware. Dan River Region AOR
- $299,9003 bd3 ba2.2k sqft120 Banister Ct, Danville, VA 24540For SaleMLS ID #79063, Janet Holley. Dan River Region AOR
- $392,0004 bd4 ba2.8k sqft314 Wilson Rd, Danville, VA 24541For SaleMLS ID #78651, David Totten. Dan River Region AOR
