Move right into this all-brick, two-story home offering four bedrooms, two full bathrooms, and two half bathrooms. Warm and welcoming, with plenty of room to entertain, the home features a spacious first-floor primary suite with two large closets and a living room with cathedral ceilings and a gas fireplace. The eat-in kitchen includes an island with a gas cooktop and opens to a covered deck, an inviting spot to unwind on warm evenings. Downstairs, the finished game room offers a kitchenette, a wood stove, and a half bath. An additional lower-level room awaits your finishing touches, and the half bath could be expanded with completion of the shower. Located in a quaint neighborhood in the Penn-Trafford School District, 213 Chris Drive is ready to welcome you home.
Under contract
$439,900
213 Chris Dr, Irwin, PA 15642
4beds
--sqft
Single Family Residence
Built in 2000
0.26 Acres Lot
$441,800 Zestimate®
$--/sqft
$-- HOA
What's special
Gas fireplaceFinished game roomEat-in kitchenSpacious first-floor primary suiteTwo half bathroomsFour bedroomsWood stove
- 12 days
- 1,070
- 55
Likely to sell faster than
Zillow last checked:
Listing updated:
Listed by:
Jonna Nedley 724-420-5676,
INTEGRITY PLUS REALTY 724-420-5676
Source: WPMLS,MLS#: 1778737 Originating MLS: West Penn Multi-List
Facts & features
Interior
Bedrooms & bathrooms
- Bedrooms: 4
- Bathrooms: 4
- Full bathrooms: 2
- 1/2 bathrooms: 2
Primary bedroom
- Level: Main
- Dimensions: 15x12
Bedroom 2
- Level: Upper
- Dimensions: 12x11
Bedroom 3
- Level: Upper
- Dimensions: 20x11
Bedroom 4
- Level: Upper
- Dimensions: 12x12
Bonus room
- Level: Basement
- Dimensions: 40x13
Dining room
- Level: Main
- Dimensions: 11x11
Entry foyer
- Level: Main
- Dimensions: 15x5
Game room
- Level: Basement
- Dimensions: 31x13
Kitchen
- Level: Main
- Dimensions: 16x16
Laundry
- Level: Main
- Dimensions: 7x7
Living room
- Level: Main
- Dimensions: 20x13
Heating
- Forced Air, Gas
Cooling
- Central Air
Appliances
- Included: Some Gas Appliances, Dryer, Dishwasher, Disposal, Refrigerator, Stove, Washer
Features
- Flooring: Ceramic Tile, Laminate, Vinyl, Carpet
- Basement: Full,Interior Entry
- Number of fireplaces: 2
- Fireplace features: Wood Burning
Property
Parking
- Total spaces: 2
- Parking features: Attached, Garage, Garage Door Opener
- Has attached garage: Yes
Features
- Levels: Two
- Stories: 2
- Pool features: None
Lot
- Size: 0.26 Acres
- Dimensions: 0.257
Details
- Parcel number: 5508160309
Construction
Type & style
- Home type: SingleFamily
- Architectural style: Two Story
- Property subtype: Single Family Residence
Materials
- Brick, Vinyl Siding
- Roof: Asphalt
Condition
- Resale
- Year built: 2000
Utilities & green energy
- Sewer: Public Sewer
- Water: Public
Community & HOA
Location
- Region: Irwin
Financial & listing details
- Tax assessed value: $42,610
- Annual tax amount: $6,005
- Date on market: 10/12/2026
Estimated market value
$441,800
$420,000 - $464,000
$2,877/mo
Price history
| Date | Event | Price |
|---|---|---|
| 10/14/2026 | Pending sale | $439,900 |
Source:  WPMLS #1778737 Report a problem | ||
| 10/13/2026 | Contingent | $439,900 |
Source: WPMLS #1778737 Report a problem | ||
| 10/12/2026 | Listed for sale | $439,900+87.2% |
Source: WPMLS #1778737 Report a problem | ||
| 7/10/2009 | Sold | $235,000 |
Source: Public Record Report a problem | ||
Public tax history
| Year | Property taxes | Tax assessment |
|---|---|---|
| 2025 | $6,005 +2.9% | $42,610 |
| 2024 | $5,835 +6.2% | $42,610 |
| 2023 | $5,494 | $42,610 |
| 2022 | $5,494 +2% | $42,610 |
| 2021 | $5,388 +1.2% | $42,610 |
| 2020 | $5,324 | $42,610 |
| 2019 | $5,324 +5% | $42,610 |
| 2018 | $5,068 +2.6% | $42,610 |
| 2017 | $4,940 +3% | $42,610 |
| 2016 | $4,795 | $42,610 |
| 2015 | $4,795 +1.8% | $42,610 |
| 2014 | $4,710 | $42,610 |
| 2013 | $4,710 +2.4% | $42,610 |
| 2012 | $4,599 | $42,610 |
| 2011 | $4,599 | $42,610 |
| 2010 | $4,599 +1.9% | $42,610 |
| 2009 | $4,514 | $42,610 |
| 2008 | $4,514 | $42,610 |
| 2007 | $4,514 | $42,610 |
| 2006 | $4,514 +3.2% | $42,610 |
| 2005 | $4,376 +12% | $42,610 |
| 2004 | $3,907 +12.2% | $42,610 |
| 2003 | $3,481 +2.5% | $42,610 |
| 2002 | $3,396 +3.9% | $42,610 |
| 2000 | $3,268 | $42,610 |
Find assessor info on the county website
Monthly payment
Est. payment
Payment breakdown
Explore the cost of this home by adjusting the details. Changes won't be saved.Climate risks
Neighborhood: 15642
Nearby schools
Schools provided by the listing agent
- District: Penn-Trafford
Source: WPMLS. This data may not be complete. We recommend contacting the local school district to confirm school assignments for this home.


Similar homes
- $349,0003 bd2 ba-- sqft36 Concord Dr, Irwin, PA 15642For Sale
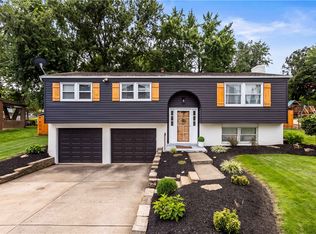 MLS ID #1780334, Gina Giacchino. WPMLS
- $485,0004 bd4 ba-- sqft114 Stoney Creek Ln, Harrison City, PA 15636For Sale
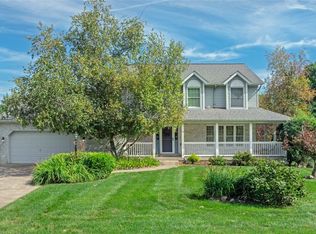 MLS ID #1780063, Patricia Livengood. WPMLS
- $379,9004 bd2 ba-- sqft909 Our Way, Irwin, PA 15642For Sale
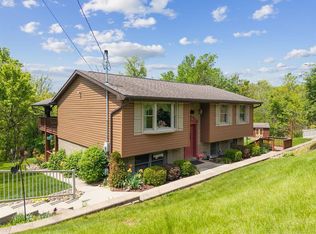 MLS ID #1780211, Jennifer Mascaro. WPMLS
- $299,9004 bd3 ba2k sqft110 Lauffer Ln, Irwin, PA 15642For Sale
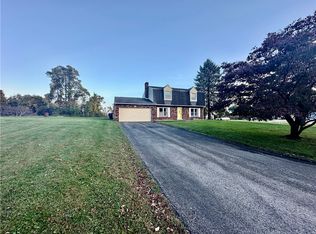 MLS ID #1779378, Jamie Cole. WPMLS
- $246,2403 bd3 ba1.8k sqft18 Rizzi Dr, Irwin, PA 15642Auction
 MLS ID #PAWL2000152, Bradley D Snouffer, American Eagle Realty. Bright MLS
