Centrally located in Weston, this two-story, 4-bedroom, 2-bath home features a large front porch and plenty of potential. The property sustained damage during the recent flooding and is being offered AS-IS, WHERE-IS. This is an excellent opportunity for an investor, contractor, or buyer looking for a renovation project in a convenient Weston location. Bring your vision and explore the possibilities this property has to offer!
For sale
Price cut: $15K (9/24)
$50,000
213 E 5th St, Weston, WV 26452
4beds
1,926sqft
Single Family Residence
Built in 1920
3,702 Square Feet Lot
$-- Zestimate®
$26/sqft
$-- HOA
What's special
Large front porch
- 55 days
- 733
- 41
Zillow last checked:
Listing updated:
Listed by:
KATE GARTON 304-871-0165,
GARTON REAL ESTATE GROUP
Source: NCWV REIN,MLS#: 10166598
Facts & features
Interior
Bedrooms & bathrooms
- Bedrooms: 4
- Bathrooms: 2
- Full bathrooms: 2
Primary bedroom
- Level: First
- Area: 210
- Dimensions: 15 x 14
Bedroom 2
- Features: Wood Floor
- Level: Second
- Area: 196
- Dimensions: 14 x 14
Bedroom 3
- Features: Wood Floor
- Level: Second
- Area: 132
- Dimensions: 11 x 12
Bedroom 4
- Features: Wood Floor
- Level: Second
- Area: 144
- Dimensions: 8 x 18
Dining room
- Features: Wood Floor
- Level: First
- Area: 182
- Dimensions: 13 x 14
Kitchen
- Features: Vinyl Flooring
- Level: First
- Area: 156
- Dimensions: 12 x 13
Living room
- Features: Wood Floor
- Level: First
- Area: 195
- Dimensions: 13 x 15
Basement
- Level: Basement
Heating
- None
Cooling
- None
Appliances
- Included: None
Features
- Other
- Flooring: Wood
- Basement: Full
- Attic: Pull Down Stairs
- Has fireplace: No
- Fireplace features: None
Interior area
- Total structure area: 2,826
- Total interior livable area: 1,926 sqft
- Finished area above ground: 1,926
- Finished area below ground: 0
Property
Parking
- Total spaces: 2
- Parking features: 2 Cars
- Has garage: Yes
Features
- Levels: Two
- Stories: 2
- Patio & porch: Porch
- Fencing: None
- Has view: Yes
- View description: Neighborhood
- Waterfront features: None
Lot
- Size: 3,702 Square Feet
- Dimensions: 37.5 x 96.6
- Features: Corner Lot, Level, Flood Plain
Details
- Parcel number: 2109000903290000
- Other equipment: Other
Construction
Type & style
- Home type: SingleFamily
- Property subtype: Single Family Residence
Materials
- Frame, Stucco
- Foundation: Block
- Roof: Shingle
Condition
- Year built: 1920
Utilities & green energy
- Electric: 100 Amp Service
- Sewer: Public Sewer
- Water: Public
Community & HOA
Community
- Features: Park, Playground, Pool, Library, Medical Facility
HOA
- Has HOA: No
Location
- Region: Weston
Financial & listing details
- Price per square foot: $26/sqft
- Tax assessed value: $85,700
- Annual tax amount: $1,277
- Date on market: 8/24/2026
- Electric utility on property: Yes
Estimated market value
Not available
Estimated sales range
Not available
$1,390/mo
Price history
| Date | Event | Price |
|---|---|---|
| 9/24/2026 | Price change | $50,000-23.1%$26/sqft |
Source:  NCWV REIN #10166598 Report a problem NCWV REIN #10166598 Report a problem | ||
| 9/16/2026 | Price change | $65,000-13.3%$34/sqft |
Source: NCWV REIN #10166598 Report a problem | ||
| 8/24/2026 | Listed for sale | $75,000$39/sqft |
Source: NCWV REIN #10166598 Report a problem | ||
Public tax history
| Year | Property taxes | Tax assessment |
|---|---|---|
| 2025 | $1,233 +11.8% | $51,420 +3.5% |
| 2024 | $1,103 +0.8% | $49,680 +3.1% |
| 2023 | $1,094 +85.7% | $48,180 -7.2% |
| 2022 | $589 +2.2% | $51,900 +2.2% |
| 2021 | $576 | $50,760 +1.9% |
| 2020 | -- | $49,800 +1.8% |
| 2019 | $555 +2.4% | $48,900 +2.1% |
| 2018 | $542 +4.7% | $47,880 +3.6% |
| 2017 | $518 -2.6% | $46,200 +1.4% |
| 2016 | $532 +3.3% | $45,540 +3.3% |
| 2015 | $515 +4% | $44,100 +4.1% |
| 2014 | $495 +3.7% | $42,360 +1.9% |
| 2013 | $477 | $41,580 +1.8% |
| 2012 | $477 +4.7% | $40,860 +1.6% |
| 2011 | $456 +1.1% | $40,200 +3.2% |
| 2010 | $451 +3.7% | $38,940 +4.3% |
| 2009 | $435 +1.6% | $37,320 +1.3% |
| 2008 | $428 +0.7% | $36,840 |
| 2007 | $425 -0.9% | $36,840 +1.5% |
| 2006 | $429 +3.6% | $36,300 +5.4% |
| 2005 | $414 | $34,440 -0.3% |
| 2004 | -- | $34,560 |
| 2003 | -- | $34,560 +23.3% |
| 2002 | -- | $28,020 +30.4% |
| 2001 | -- | $21,480 |
| 2000 | -- | $21,480 |
Find assessor info on the county website
Monthly payment
Est. payment
Payment breakdown
Explore the cost of this home by adjusting the details. Changes won't be saved.Climate risks
Neighborhood: 26452
Nearby schools
Schools provided by the listing agent
- Elementary: Peterson-Central Elementary
- Middle: Robert L. Bland Middle
- High: Lewis County High
- District: Lewis
Source: NCWV REIN. This data may not be complete. We recommend contacting the local school district to confirm school assignments for this home.
Similar homes
- $40,0004 bd2 ba2.4k sqft519 Center Ave, Weston, WV 26452For Sale
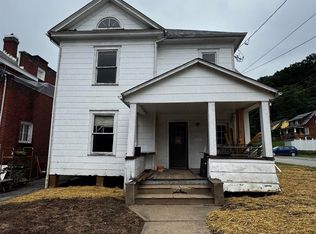 MLS ID #10166482, KATE GARTON. NCWV REIN
 - $39,0004 bd2 ba2.6k sqft235 Center Ave, Weston, WV 26452For Sale
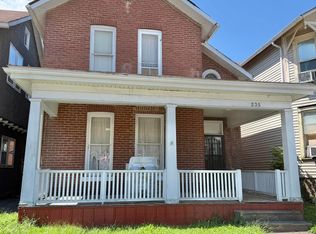 MLS ID #10166360, ALEXANDRA MORAN. NCWV REIN
 - $58,0002 bd1 ba1k sqft684 Locust Ave, Weston, WV 26452For Sale
 MLS ID #10166724, CASSIE MOATS. NCWV REIN
 - $72,0003 bd2 ba1.7k sqft114 High St, Weston, WV 26452For Sale
 MLS ID #10166179, TINA CUNNINGHAM. NCWV REIN
