Private well. City sewer. Newer roof. Walls need to be finished in dining room. Large storage shed and cellar both on their own lots. 2 large bedrooms. Close proximity to Rails to Trails and tennis courts.
For sale
$60,999
64 Carolina Ave, Salem, WV 26426
2beds
1,221sqft
:
Get pre-qualifiedN/A
Single Family Residence
Built in 1900
4,791 Square Feet Lot
$-- Zestimate®
$50/sqft
$-- HOA
What's special
Private wellNewer roof
- 386 days |
- 176 |
- 5 |
Zillow last checked:
Listing updated:
Listed by:
HILARY LEON 304-629-9903,
LANDMARK REALTY SERVICES OF WV, INC
Source: NCWV REIN,MLS#: 10160360
Facts & features
Interior
Bedrooms & bathrooms
- Bedrooms: 2
- Bathrooms: 1
- Full bathrooms: 1
Primary bedroom
- Level: First
- Area: 172.9
- Dimensions: 13.3 x 13
Bedroom 2
- Level: First
- Area: 162.5
- Dimensions: 13 x 12.5
Dining room
- Features: Ceiling Fan(s)
- Level: First
- Area: 159.46
- Dimensions: 11.9 x 13.4
Kitchen
- Features: Ceiling Fan(s), Wood Floor
- Level: First
- Area: 196.8
- Dimensions: 16.4 x 12
Living room
- Features: Ceiling Fan(s)
- Level: First
- Area: 309.88
- Dimensions: 24.4 x 12.7
Basement
- Level: Basement
Heating
- Baseboard, Wood
Cooling
- Ceiling Fan(s)
Appliances
- Included: Range, Dishwasher, Refrigerator, Washer, Dryer
Features
- Flooring: Carpet, Vinyl
- Basement: None
- Attic: None
- Has fireplace: No
- Fireplace features: None
Interior area
- Total structure area: 1,221
- Total interior livable area: 1,221 sqft
- Finished area above ground: 1,221
- Finished area below ground: 0
Property
Parking
- Parking features: On Street
- Has uncovered spaces: Yes
Features
- Levels: 1
- Stories: 1
- Patio & porch: Porch
- Fencing: None
- Has view: Yes
- View description: Neighborhood
- Waterfront features: None
Lot
- Size: 4,791 Square Feet
- Dimensions: 60 x 100 x 13.8 x 22.4
- Features: Level
Details
- Additional structures: Storage Shed/Outbuilding
- Parcel number: 171927030099.0000
Construction
Type & style
- Home type: SingleFamily
- Architectural style: Bungalow
- Property subtype: Single Family Residence
Materials
- Wood, Block
- Foundation: Block
- Roof: Shingle
Condition
- Year built: 1900
Utilities & green energy
- Electric: Circuit Breakers
- Sewer: Public Sewer
- Water: Well
- Utilities for property: Cable Available
Community & HOA
Community
- Features: Park, Playground, Tennis Court(s), Library, Medical Facility, Public Transportation
- Security: Smoke Detector(s)
HOA
- Has HOA: No
Location
- Region: Salem
Financial & listing details
- Price per square foot: $50/sqft
- Tax assessed value: $41,800
- Annual tax amount: $380
- Date on market: 7/5/2025
- Electric utility on property: Yes
Estimated market value
Not available
Estimated sales range
Not available
$1,054/mo
Price history
| Date | Event | Price |
|---|---|---|
| 4/8/2026 | Listed for sale | $60,999$50/sqft |
Source:  NCWV REIN #10160360 Report a problem NCWV REIN #10160360 Report a problem | ||
| 3/24/2026 | Contingent | $60,999$50/sqft |
Source: NCWV REIN #10160360 Report a problem | ||
| 12/30/2025 | Price change | $60,999-7.6%$50/sqft |
Source: NCWV REIN #10160360 Report a problem | ||
| 7/5/2025 | Listed for sale | $66,000-1.5%$54/sqft |
Source: NCWV REIN #10160360 Report a problem | ||
| 3/25/2016 | Listing removed | $67,000$55/sqft |
Source: I SPY REAL ESTATE, LLC #10105360 Report a problem | ||
| 9/23/2015 | Listed for sale | $67,000$55/sqft |
Source: I SPY REAL ESTATE, LLC #10105360 Report a problem | ||
Public tax history
| Year | Property taxes | Tax assessment |
|---|---|---|
| 2025 | $72 -78.4% | $25,080 +5.3% |
| 2024 | $333 +4.3% | $23,820 +5.6% |
| 2023 | $319 +0.3% | $22,560 +1.3% |
| 2022 | $318 +1.8% | $22,260 +0.8% |
| 2021 | $312 | $22,080 +0.8% |
| 2020 | -- | $21,900 +0.3% |
| 2019 | $307 +1.2% | $21,840 +0.8% |
| 2018 | $303 +1.8% | $21,660 +1.1% |
| 2017 | $297 +8.5% | $21,420 +7.2% |
| 2016 | $274 +15.1% | $19,980 +15.6% |
| 2015 | $238 +7.7% | $17,280 +7.5% |
| 2014 | $221 -13.1% | $16,080 +2.7% |
| 2013 | $254 | $15,660 -13.9% |
| 2012 | $254 +9.7% | $18,180 +9.4% |
| 2011 | $232 +19.1% | $16,620 +18.9% |
| 2010 | $195 +0.4% | $13,980 |
| 2009 | $194 -4.3% | $13,980 -4.5% |
| 2007 | $203 -2% | $14,640 +6.6% |
| 2006 | $207 -47.7% | $13,740 +9% |
| 2005 | $395 | $12,600 |
| 2004 | -- | $12,600 +2.4% |
| 2003 | -- | $12,300 -2.4% |
| 2002 | -- | $12,600 +4.5% |
| 2001 | -- | $12,060 |
Find assessor info on the county website
Monthly payment
Est. payment
Payment breakdown
Explore the cost of this home by adjusting the details. Changes won't be saved.Climate risks
Neighborhood: 26426
Nearby schools
GreatSchools rating
- 7/10Salem Elementary SchoolGrades: PK-5Distance: 0.5 mi
- 6/10Mountaineer Middle SchoolGrades: 6-8Distance: 9.3 mi
- 9/10Liberty High SchoolGrades: 9-12Distance: 9.2 mi
Schools provided by the listing agent
- Elementary: Salem Elementary
- Middle: Liberty Middle
- High: Robert C. Byrd High
- District: Harrison
Source: NCWV REIN. This data may not be complete. We recommend contacting the local school district to confirm school assignments for this home.
- $1,900-- bd-- ba-- sqft64 Carolina Ave, Salem, WV 26426Off Market
- $67,8003 bd1 ba1.7k sqft60 Carolina Ave, Salem, WV 26426Off Market
- $16,3002 bd1 ba856 sqftREAR0 Carolina Ave, Salem, WV 26426Off Market
- $1,0964 bd3 ba1.6k sqft68 Carolina Ave, Salem, WV 26426Sold
- $2,600-- bd-- ba-- sqft68 Carolina Ave, Salem, WV 26426Off Market
- $127,8003 bd2 ba1.3k sqft120 Liberty St, Salem, WV 26426Off Market
- $110,0003 bd2 ba2.6k sqft58 Carolina Ave, Salem, WV 26426Sold
- $30,7003 bd1 ba1k sqft70 Carolina Ave, Salem, WV 26426Off Market
A local agent can set up tours, give advice and negotiate with sellers.
Similar homes
- $60,0003 bd2 ba1.2k sqft245 E Main St, Salem, WV 26426For Sale
 MLS ID #10166024, JENNIFER HEFNER. NCWV REIN
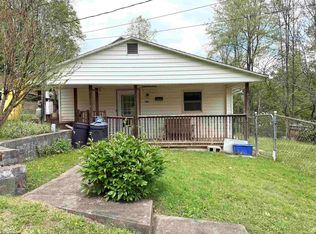
 - $50,0002 bd1 ba1.2k sqft128 1/2 Valley St, Salem, WV 26426For Sale
 MLS ID #10164694, ALEXANDRA MORAN. NCWV REIN
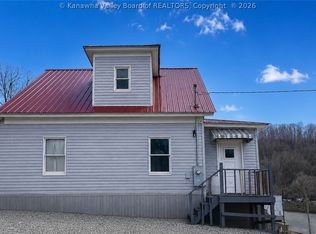
 - $72,0003 bd2 ba1.2k sqft86 Water St, Salem, WV 26426For Sale
 MLS ID #282139, Candida Shriver. KVBR
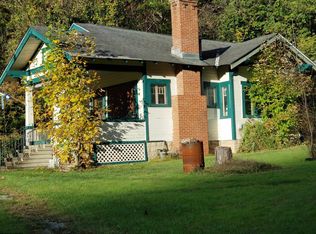
 - $75,0003 bd1 ba1.2k sqft221 Patterson Fork Rd, Salem, WV 26426For Sale
 MLS ID #10162033, KATHRYN BURGE. NCWV REIN
 - $84,0003 bd2 ba1.4k sqft1571 Coburn Fork Rd, Salem, WV 26426For SaleMLS ID #10165881, AMANDA KEESLER. NCWV REIN
- $--2 bd1 ba1k sqft131 American Dr, Clarksburg, WV 26301AuctionServiceLink Auction
- $78,9003 bd3 ba1.2k sqft102 Sutton Ave, West Union, WV 26456For SaleMLS ID #10165907, TINA CUNNINGHAM. NCWV REIN
- $60,0003 bd2 ba1.4k sqft207 Euclid Ave, Clarksburg, WV 26301For SaleMLS ID #10163917, CATHY KEENER. NCWV REIN
- $90,0002 bd1 ba1.2k sqft2826 Buckhannon Pike, Mount Clare, WV 26408For SaleMLS ID #10165997, DEREK EISENBERG. NCWV REIN
- $79,9002 bd1 ba984 sqft1629 Williams Ave, Clarksburg, WV 26301AuctionMLS ID #11902025, Joe Pyle, Joe R. Pyle Complete Auction and Realty Service. My State MLS
- $--1 bd1 ba1k sqft404 W Virginia Ave, Nutter Fort, WV 26301AuctionServiceLink Auction
- $55,0003 bd2 ba1.5k sqft108 W Woodland Ave, Clarksburg, WV 26301AuctionXome
- $50,0003 bd2 ba1.4k sqft116 Grant St, Clarksburg, WV 26301For SaleMLS ID #10163918, CATHY KEENER. NCWV REIN
- $75,0003 bd2 ba1.7k sqft46 Grand Ave, West Union, WV 26456For SaleMLS ID #10159259, JAMIE HUDSON. NCWV REIN
- $45,0002 bd2 ba1.1k sqft90 3rd St, Clarksburg, WV 26431For SaleMLS ID #10157478, HEATHER FULTZ. NCWV REIN
- $90,0003 bd1 ba1.3k sqft441 S Chestnut St, Clarksburg, WV 26301For Sale By Owner
- $82,8302 bd1 ba990 sqft101 Denham St, Clarksburg, WV 26301For SaleMLS ID #10165029, KIMBERLY KINKELAAR. NCWV REIN
- $39,9003 bd1 ba905 sqft112 Thorn Stop Cir, Clarksburg, WV 26301For SaleMLS ID #10164180, DIANA EUBANK. NCWV REIN
- $69,9002 bd1 ba750 sqft595.5 S Pike St, Shinnston, WV 26431For SaleMLS ID #10164397, KELLI HENDERSON. NCWV REIN
- $45,0003 bd2 ba1.4k sqft374 Limestone Rd, Clarksburg, WV 26301For SaleMLS ID #10161528, MICHELLE DODRILL. NCWV REIN
