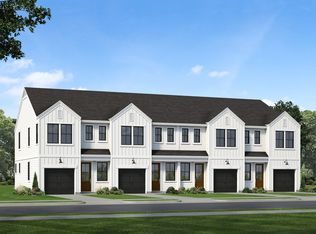
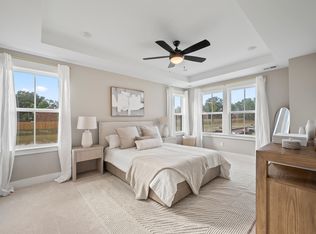
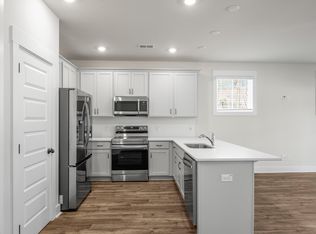
Don't miss this rare opportunity to own the Foster II Model Home at Windward Townes, Hunter Quinn Homes' sought-after community in Goose Creek - now priced below market value and ready for move-in! This 2-story townhome offers 1,485 square feet of thoughtfully designed living space with 3 beds + 2.5 baths - the perfect layout for first-time buyers, downsizers, or anyone wanting low-maintenance living without sacrificing style. As the model home, this Foster II is loaded with upgrades throughout, including built-in surround sound, electric fireplace upgraded trim package, farmhouse sink, direct-vent hood, stained wood stairs, and matte black hardware for a polished, modern feel. The 1-car garage features a mini-split system, perfect for a workshop, gym, or extra conditioned storage space.
Active
Price increase: $70K (7/8)
$369,000
213 Greenling St, Goose Creek, SC 29445
3beds
1,504sqft
Townhouse
Built in 2024
3,484 Square Feet Lot
$-- Zestimate®
$245/sqft
$-- HOA
What's special
- 796 days
- 36
- 4
Zillow last checked:
Listing updated:
Listed by:
HQ Real Estate LLC
Source: CTMLS,MLS#: 24018149
Facts & features
Interior
Bedrooms & bathrooms
- Bedrooms: 3
- Bathrooms: 3
- Full bathrooms: 2
- 1/2 bathrooms: 1
Rooms
- Room types: Family Room, Loft, Eat-In-Kitchen, Family, Foyer
Heating
- Forced Air, Heat Pump
Cooling
- Central Air
Appliances
- Laundry: Electric Dryer Hookup
Features
- Ceiling - Smooth, Tray Ceiling(s), High Ceilings, Walk-In Closet(s), Ceiling Fan(s), Eat-in Kitchen, Entrance Foyer
- Flooring: Carpet, Ceramic Tile, Laminate, Wood
- Windows: Storm Window(s)
- Number of fireplaces: 1
- Fireplace features: Living Room, One
Interior area
- Total structure area: 1,504
- Total interior livable area: 1,504 sqft
Property
Parking
- Total spaces: 1
- Parking features: Garage, Attached, Garage Door Opener
- Attached garage spaces: 1
Features
- Levels: Two
- Stories: 2
- Patio & porch: Front Porch
- Exterior features: Rain Gutters
Lot
- Size: 3,484 Square Feet
- Features: 0 - .5 Acre
Details
- Special conditions: 10 Yr Warranty
Construction
Type & style
- Home type: Townhouse
- Property subtype: Townhouse
- Attached to another structure: Yes
Materials
- Vinyl Siding
- Foundation: Slab
- Roof: Asphalt
Condition
- New construction: No
- Year built: 2024
Details
- Warranty included: Yes
Utilities & green energy
- Sewer: Public Sewer
- Water: Public
- Utilities for property: BCW & SA, Berkeley Elect Co-Op, Charleston Water Service
Green energy
- Green verification: HERS Index Score
Community & HOA
Community
- Features: Lawn Maint Incl, Trash
- Subdivision: Windward Townes
Location
- Region: Goose Creek
Financial & listing details
- Price per square foot: $245/sqft
- Date on market: 7/16/2024
- Listing terms: Cash,Conventional,FHA,VA Loan
Estimated market value
Not available
Estimated sales range
Not available
$2,335/mo
Price history
| Date | Event | Price |
|---|---|---|
| 7/8/2026 | Price change | $369,000+23.4%$245/sqft |
Source:  CTMLS #24018149 Report a problem CTMLS #24018149 Report a problem | ||
| 6/13/2026 | Price change | $299,000+1.7%$199/sqft |
Source: CTMLS #24018149 Report a problem | ||
| 2/23/2026 | Price change | $294,000-2%$195/sqft |
Source: CTMLS #24018149 Report a problem | ||
| 12/18/2024 | Price change | $299,900-6.3%$199/sqft |
Source: CTMLS #24018149 Report a problem | ||
| 7/16/2024 | Listed for sale | $319,900$213/sqft |
Source: CTMLS #24018149 Report a problem | ||
Public tax history
Tax history is unavailable.
Monthly payment
Est. payment
Payment breakdown
Explore the cost of this home by adjusting the details. Changes won't be saved.Climate risks
Neighborhood: 29445
Nearby schools
Schools provided by the listing agent
- Elementary: Mt Holly
- Middle: Sedgefield
- High: Goose Creek
Source: CTMLS. This data may not be complete. We recommend contacting the local school district to confirm school assignments for this home.
- from $299,9003 bd3 ba1.4k sqftFoster II Plan, Windward Townes, Goose Creek, SC 29445New Construction
- $341,6853 bd3 ba1.4k sqft312 Bremerton Dr, Goose Creek, SC 29445Sold
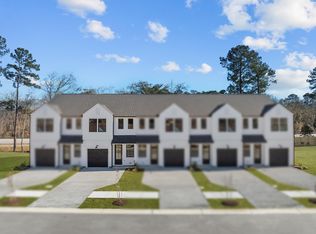
- $299,0003 bd3 ba1.4k sqft306 Bremerton Dr, Goose Creek, SC 29445Sold
- $324,4053 bd3 ba1.4k sqft304 Bremerton Dr, Goose Creek, SC 29445Sold
Similar homes
- $318,0003 bd3 ba1.4k sqft330 Bremerton Dr, Goose Creek, SC 29445New Construction
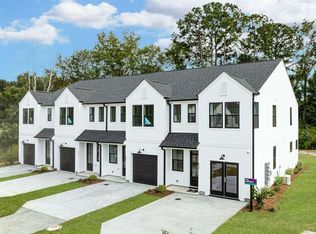
 MLS ID #26014278, Kendall Koste. CTMLS
 - $340,0003 bd3 ba1.8k sqft129 Lindy Creek Rd, Goose Creek, SC 29445For Sale
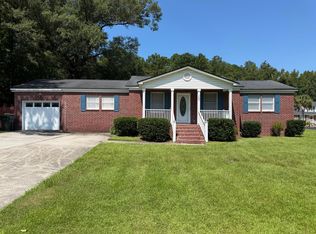 MLS ID #26025546, Lasaine Johnson. CTMLS
 - $357,9004 bd2 ba1.3k sqft20 Newark Ave, Goose Creek, SC 29445For Sale
 MLS ID #26025184, Roddy Matthews. CTMLS
 - $365,0004 bd3 ba1.7k sqft114 Winston Way, Goose Creek, SC 29445For Sale
 MLS ID #26020487, Imogene Thomas. CTMLS
 - $313,0003 bd3 ba1.4k sqft334 Bremerton Dr, Goose Creek, SC 29445New ConstructionMLS ID #26007730, Kendall Koste. CTMLS
- $349,9003 bd3 ba1.6k sqft311 Taggert Cir, Goose Creek, SC 29445For SaleMLS ID #26025172, Veronica Duran- Ballen. CTMLS
- $325,0004 bd4 ba2k sqft194 Woodward Rd, Goose Creek, SC 29445For SaleMLS ID #26024025, Dave Friedman. CTMLS
- $329,9003 bd3 ba1.1k sqft114 Rahway Rd, Goose Creek, SC 29445For SaleMLS ID #26021178, Sandra Odom. CTMLS
- $305,0003 bd2 ba1.1k sqft1006 Deerberry Rd, Goose Creek, SC 29445For SaleMLS ID #26026252, Rochelle Rennert. CTMLS
- $359,9003 bd2 ba1.7k sqft114 Pine Hall Dr, Goose Creek, SC 29445For SaleMLS ID #26024790, Kayla Roland. CTMLS
- $350,0003 bd3 ba1.6k sqft547 Flycatcher Dr, Goose Creek, SC 29445For SaleMLS ID #26024300, Sarah Schlecht. CTMLS
- $295,0003 bd3 ba1.8k sqft207 Buchanan Cir, Goose Creek, SC 29445For SaleMLS ID #26025145, Donnie Reynolds. CTMLS
- $365,0003 bd3 ba1.7k sqft146 Hawthorne Landing Dr, Goose Creek, SC 29445For SaleMLS ID #26025561, Connie White. CTMLS
- $337,5003 bd2 ba1.4k sqft118 Milton Dr, Goose Creek, SC 29445For SaleMLS ID #26018905, Julie Clark. CTMLS
- $375,0004 bd2 ba1.5k sqft1327 Winterberry Ave, Goose Creek, SC 29445For SaleMLS ID #26021245, Michael Fox. CTMLS
- $335,0003 bd3 ba1.8k sqft212 Island Green Rd, Goose Creek, SC 29445For SaleMLS ID #26020151, Linda Haycox. CTMLS
- $399,0003 bd3 ba1.5k sqft109 Hawthorne Landing Dr, Goose Creek, SC 29445For SaleMLS ID #26025156, Lisa Donkle. CTMLS
- $379,9003 bd2 ba2.1k sqft207 Amy Dr, Goose Creek, SC 29445For SaleMLS ID #26015446, Byron Macdonald. CTMLS
- $325,0003 bd3 ba1.6k sqft431 Watershed Dr, Goose Creek, SC 29445For SaleMLS ID #26024880, Amanda Gaskins. CTMLS
