Looking for instant equity (over $100K) and unbeatable value in one of Madison's most desired neighborhoods? This is it. The seller's motivation means a rare opportunity to secure a French Acadian beauty in Ironwood Plantation well below area comparables. More space, more style, more home for your money!
From the moment you arrive, this home makes an impression. The classic pigeonnier front, circular drive, and inviting front porch with an open-air courtyard create a setting made for morning coffee and quiet evenings. Inside, elegant brick archways connect the formal dining room to a spacious family room, setting the stage for gatherings both large and small.
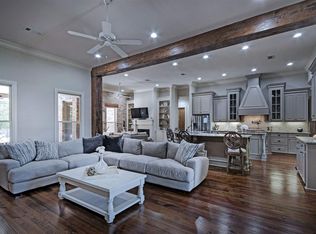
The kitchen and keeping room form the heart of the home—perfect for entertaining and everyday living. A Thermador gas range with pot filler, double ovens, prep island with sink and ice maker, and a beverage bar with wine cooler and glass racks make hosting effortless. Pine ceilings and a cedar beam add warmth to the keeping room, where a brick fireplace and casual dining nook invite everyone to linger a little longer.
Nearby are a walk-in pantry, half bath, mudroom with lockers, and a laundry room featuring brick floors, a built-in sink, and space for an additional refrigerator.
The primary suite is a serene retreat with pine-trimmed tray ceilings, a cozy sitting area, and a spa-inspired bath with vaulted pine ceilings, a walk-through shower with multiple heads, a large soaking tub, dual vanities, and two generous walk-in closets. On the opposite side of the home are two additional bedroom suites—each with their own private bath and walk-in closet. Upstairs, a fourth bedroom, full bath, built-in desk, and large bonus/media room provide flexible living space for movie nights, gaming, or a teen hangout.
The cabana room is truly the showpiece—fully enclosed and designed for all seasons with soaring pine ceilings, a second gas fireplace, built-in Coyote grill, sink, mini fridge, and plenty of space to relax or entertain. From there, step onto the screened porch for year-round enjoyment, or out to the grilling patio that's ideal for a smoker or pellet grill. The fenced backyard offers plenty of green space for play or even a pool, and behind the double gate you'll find an extra parking pad perfect for a trailer, boat, or other toys. A spacious three-car garage provides even more storage and convenience.
With no carpet, solid pine doors, and thoughtful finishes throughout, this home is as functional as it is beautiful—offering room to live, entertain, and grow. Don't miss your chance to own one of Ironwood Plantation's best values and most livable homes!
Pending
$799,000
213 Ironwood Plantation Blvd, Madison, MS 39110
4beds
4,702sqft
:
Get pre-qualified$5,090/mo
Residential, Single Family Residence
Built in 2016
0.54 Acres Lot
$769,800 Zestimate®
$170/sqft
$94/mo HOA
What's special
Circular driveClassic pigeonnier frontSpacious three-car garageMudroom with lockersSpacious family roomElegant brick archwaysCasual dining nook
- 239 days |
- 54 |
- 0 |
Zillow last checked:
Listing updated:
Listed by:
Ashley Burke 601-454-3727,
Coldwell Banker Graham 601-607-4777
Source: MLS United,MLS#: 4132855
Facts & features
Interior
Bedrooms & bathrooms
- Bedrooms: 4
- Bathrooms: 5
- Full bathrooms: 4
- 1/2 bathrooms: 1
Heating
- Central, Fireplace(s), Natural Gas
Cooling
- Ceiling Fan(s), Central Air, Multi Units
Appliances
- Included: Dishwasher, Double Oven, Exhaust Fan, Gas Cooktop, Gas Water Heater, Ice Maker, Microwave, Wine Refrigerator
- Laundry: Inside, Laundry Room, Lower Level, Sink
Features
- Bar, Ceiling Fan(s), Crown Molding, Double Vanity, Eat-in Kitchen, Granite Counters, High Speed Internet, His and Hers Closets, Kitchen Island, Pantry, Primary Downstairs, Walk-In Closet(s), Wet Bar, Breakfast Bar
- Flooring: Brick, Tile, Wood
- Has fireplace: Yes
- Fireplace features: Gas Log, Kitchen, Recreation Room
Interior area
- Total structure area: 4,702
- Total interior livable area: 4,702 sqft
Property
Parking
- Total spaces: 3
- Parking features: Attached, Circular Driveway, Driveway, Garage Faces Side, Concrete
- Attached garage spaces: 3
- Has uncovered spaces: Yes
Features
- Levels: Two
- Stories: 2
- Patio & porch: Rear Porch, Slab
- Exterior features: Courtyard, Lighting, Private Yard, Rain Gutters
- Fencing: Back Yard,Privacy,Wood,Fenced
Lot
- Size: 0.54 Acres
- Features: Front Yard, Landscaped
Details
- Parcel number: 072a11b0530000
Construction
Type & style
- Home type: SingleFamily
- Property subtype: Residential, Single Family Residence
Materials
- Brick, Wood Siding
- Foundation: Slab
- Roof: Architectural Shingles
Condition
- Move In Ready
- New construction: No
- Year built: 2016
Utilities & green energy
- Sewer: Public Sewer
- Water: Public
- Utilities for property: Fiber to the House, Underground Utilities
Community & HOA
Community
- Features: Clubhouse, Pool
- Subdivision: Ironwood Plantation
HOA
- Has HOA: Yes
- Services included: Management, Pool Service
- HOA fee: $565 semi-annually
Location
- Region: Madison
Financial & listing details
- Price per square foot: $170/sqft
- Tax assessed value: $615,640
- Annual tax amount: $5,994
- Date on market: 12/1/2025
Estimated market value
$769,800
$731,000 - $808,000
$5,046/mo
Price history
| Date | Event | Price |
|---|---|---|
| 4/2/2026 | Pending sale | $799,000$170/sqft |
Source: MLS United #4132855 Report a problem | ||
| 1/21/2026 | Price change | $799,000-5.9%$170/sqft |
Source: MLS United #4132855 Report a problem | ||
| 12/1/2025 | Listed for sale | $849,000+6.3%$181/sqft |
Source: MLS United #4132855 Report a problem | ||
| 11/25/2025 | Listing removed | $799,000$170/sqft |
Source: MLS United #4119558 Report a problem | ||
| 11/6/2025 | Price change | $799,000-3.2%$170/sqft |
Source: MLS United #4119558 Report a problem | ||
| 10/2/2025 | Price change | $825,000-2.9%$175/sqft |
Source: MLS United #4119558 Report a problem | ||
| 9/15/2025 | Price change | $850,000-3.9%$181/sqft |
Source: MLS United #4119558 Report a problem | ||
| 8/16/2025 | Price change | $884,900-0.5%$188/sqft |
Source: MLS United #4119558 Report a problem | ||
| 8/1/2025 | Price change | $889,500+0.1%$189/sqft |
Source: MLS United #4119558 Report a problem | ||
| 7/17/2025 | Listed for sale | $889,000-3.9%$189/sqft |
Source: MLS United #4119558 Report a problem | ||
| 7/5/2025 | Listing removed | $925,000$197/sqft |
Source: MLS United #4093807 Report a problem | ||
| 5/24/2025 | Price change | $925,000-2.6%$197/sqft |
Source: MLS United #4093807 Report a problem | ||
| 4/30/2025 | Price change | $949,900-2.6%$202/sqft |
Source: MLS United #4093807 Report a problem | ||
| 3/19/2025 | Price change | $975,000-2.5%$207/sqft |
Source: MLS United #4093807 Report a problem | ||
| 10/10/2024 | Listed for sale | $999,999$213/sqft |
Source: MLS United #4093807 Report a problem | ||
| 2/3/2016 | Sold | -- |
Source: MLS United #1276022 Report a problem | ||
Public tax history
| Year | Property taxes | Tax assessment |
|---|---|---|
| 2024 | $5,994 -16.4% | $61,564 |
| 2023 | $7,174 | $61,564 |
| 2022 | $7,174 +4.5% | $61,564 +4.5% |
| 2021 | $6,868 | $58,940 |
| 2020 | $6,868 +14.6% | $58,940 |
| 2019 | $5,994 | $58,940 |
| 2018 | $5,994 | $58,940 +1.8% |
| 2017 | $5,994 +779.3% | $57,895 +889.7% |
| 2016 | $682 | $5,850 |
| 2015 | $682 | $5,850 |
| 2014 | $682 | $5,850 |
Find assessor info on the county website
Monthly payment
Est. payment
Payment breakdown
Explore the cost of this home by adjusting the details. Changes won't be saved.Climate risks
Neighborhood: 39110
Nearby schools
GreatSchools rating
- 10/10Madison Avenue Upper Elementary SchoolGrades: 3-5Distance: 1.9 mi
- 10/10Rosa Scott SchoolGrades: 9Distance: 3.6 mi
- 10/10Madison Avenue Lower Elementary SchoolGrades: K-2Distance: 2.1 mi
Schools provided by the listing agent
- Elementary: Madison Avenue
- Middle: Madison
- High: Madison Central
Source: MLS United. This data may not be complete. We recommend contacting the local school district to confirm school assignments for this home.
- $731,4005 bd5 ba4.2k sqft209 Ironwood Plantation Blvd, Madison, MS 39110Off Market
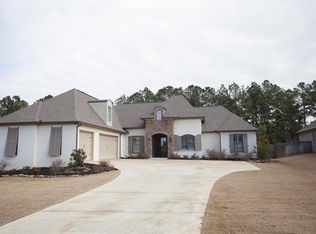
- $824,100-- bd-- ba5k sqft217 Ironwood Plantation Blvd, Madison, MS 39110Off Market
- $833,0005 bd5 ba4.5k sqft205 Ironwood Plantation Blvd, Madison, MS 39110Off Market
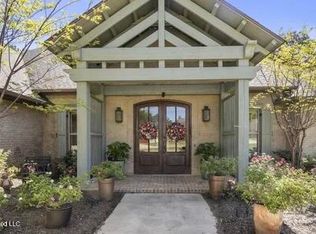
- $769,8004 bd4 ba4.5k sqft216 Ironwood Plantation Blvd, Madison, MS 39110Off Market
- $744,000-- bd5 ba4.5k sqft221 Ironwood Plantation Blvd, Madison, MS 39110Off Market
- $792,2005 bd5 ba4.7k sqft212 Ironwood Plantation Blvd, Madison, MS 39110Off Market
- $793,300-- bd-- ba5.3k sqft220 Ironwood Plantation Blvd, Madison, MS 39110Off Market
- $710,2005 bd4 ba4.5k sqft201 Ironwood Plantation Blvd, Madison, MS 39110Off Market
A local agent can set up tours, give advice and negotiate with sellers.
A local lender can help you make sure your offer is ready when you are.
Similar homes
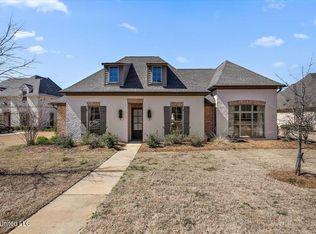
- $830,0004 bd5 ba4k sqft114 Anna Cv, Madison, MS 39110For Sale
 MLS ID #4133206, Diane H Neyland, BHHS Gateway Real Estate. MLS United
 - $899,0005 bd5 ba4.6k sqft460 Pembrooke Dr, Madison, MS 39110For Sale
 MLS ID #4154157, Mariclaire Putman, Hometown Property Group. MLS United
 - $879,9005 bd5 ba4.8k sqft121 Klaas Blvd, Madison, MS 39110For Sale
 MLS ID #4153773, Teresa Renkenberger, Merck Team Realty, Inc.. MLS United
 - $685,9004 bd5 ba3.8k sqft213 S Woodcreek Rd, Madison, MS 39110For Sale
 MLS ID #4135234, Dorothy Bachus, BHHS Gateway Real Estate. MLS United
 - $735,0005 bd5 ba4.6k sqft123 Klaas Blvd, Madison, MS 39110For SaleMLS ID #4146300, Rashida Walker, W Real Estate LLC. MLS United
- $748,5004 bd5 ba4.5k sqft385 Kingsbridge Rd, Madison, MS 39110For SaleMLS ID #4151577, Lou Ann Durfey, Cherry T. Deddens Real Estate LLC. MLS United
- $809,0005 bd5 ba4.4k sqft148 Cedar Woods Cv, Madison, MS 39110For SaleMLS ID #4144237, Heather R Shivers, E Speed Realty. MLS United
- $799,0004 bd4 ba4k sqft107 Belle Pointe, Madison, MS 39110For SaleMLS ID #4140494, Bethany Culley, Keller Williams. MLS United
- $799,0003 bd4 ba3.2k sqft104 Galvez St, Madison, MS 39110For SaleMLS ID #4140529, Christi S Chandler, The Compass Group. MLS United
- $830,0004 bd5 ba3.9k sqft114 Southern Ridge Dr, Madison, MS 39110For SaleMLS ID #4140364, Bethany E Foote, BHHS Gateway Real Estate. MLS United
- $755,0004 bd4 ba3.2k sqft440 Cherry Hill Dr, Madison, MS 39110For SaleMLS ID #4147159, Dustin A Hines, Turn Key Properties, LLC. MLS United
- $859,9005 bd5 ba4.1k sqft167 Lakeshire Cir, Canton, MS 39046For SaleMLS ID #4157065, Victoria Prowant, Southern Homes Real Estate. MLS United
- $999,9994 bd4 ba4.1k sqft1 Eastbrooke Cir, Madison, MS 39110For SaleMLS ID #4121496, Stephanie R Williams, McKee Realty, Inc.. MLS United
- $604,0005 bd4 ba3.5k sqft298 Quail Holw, Madison, MS 39110For SaleMLS ID #4135785, Ryan Ainsworth, Trifecta Real Estate, LLC. MLS United
- $774,9005 bd6 ba4.6k sqft131 Lakeshire Pkwy, Canton, MS 39046For SaleMLS ID #4144745, Ryan Ainsworth, Trifecta Real Estate, LLC. MLS United
- $599,5005 bd4 ba3.7k sqft241 Sycamore Ln, Madison, MS 39110For SaleMLS ID #4145884, Ann Tolbert, Southern Homes Real Estate. MLS United
- $629,9004 bd4 ba3.3k sqft115 Chartres Dr, Madison, MS 39110For SaleMLS ID #4152858, Mandy Gardner, Maselle & Associates Inc. MLS United
- $685,0004 bd3 ba3k sqft119 Covington Way, Madison, MS 39110For SaleMLS ID #4153674, Lindsay Buford, Crye-Leike. MLS United
- $1,040,0006 bd8 ba4.4k sqft116 Anna Cv, Madison, MS 39110New ConstructionMLS ID #4133205, Diane H Neyland, BHHS Gateway Real Estate. MLS United
- $1,025,0004 bd4 ba4.5k sqft115 Fenwick Cir, Madison, MS 39110For SaleMLS ID #11451656, Zakk Varughese, HomesRX. My State MLS
