FALL INTO SAVINGS! Seller offering a $2,500 credit with an acceptable offer through Nov. 30, 2026! 213 Minor Ave. is a beautifully remodeled ranch-style home featuring 5 bedrooms, 3 baths and an attached 2-car garage. The open-concept main floor offers a spacious living and dining area with the kitchen overlooking both. The fully finished, newly constructed basement features a huge family/game room perfect for entertaining. Enjoy views of Hi-Line Golf Course.
For sale
$430,000
213 Minor Ave, Bertrand, NE 68927
5beds
3baths
1,600sqft
Single Family Residence
Built in ----
8,850 Square Feet Lot
$417,200 Zestimate®
$269/sqft
$-- HOA
What's special
Open-concept main floor
- 44 days
- 82
- 5
Zillow last checked:
Listing updated:
Listed by:
Scott Schwarz,
Clear View Realty, LLC
Source: Nebraska Realtors Outstate,MLS#: 36921
Facts & features
Interior
Bedrooms & bathrooms
- Bedrooms: 5
- Bathrooms: 3
- Main level bathrooms: 2
- Main level bedrooms: 2
Rooms
- Room types: Master Bathroom
Primary bedroom
- Level: Main
- Area: 161
- Dimensions: 11.5 x 14
Bedroom 2
- Level: Main
- Area: 126.5
- Dimensions: 11 x 11.5
Bedroom 3
- Level: Basement
- Area: 115.5
- Dimensions: 10.5 x 11
Bedroom 4
- Level: Basement
- Area: 105
- Dimensions: 10 x 10.5
Bedroom 5
- Level: Basement
- Area: 107
- Dimensions: 10 x 10.7
Dining room
- Features: Liv/Din Combo
- Level: Main
- Area: 156
- Dimensions: 12 x 13
Family room
- Features: Vinyl
- Level: Basement
- Area: 483
- Dimensions: 14 x 34.5
Kitchen
- Features: Laminate
- Area: 192.5
- Dimensions: 11 x 17.5
Living room
- Features: Laminate
- Level: Main
- Area: 330
- Dimensions: 15 x 22
Basement
- Area: 1600
Heating
- Natural Gas
Appliances
- Included: Electric Water Heater
- Laundry: Main Level
Features
- Flooring: Vinyl, Laminate
- Basement: Full,Finished
- Has fireplace: No
Interior area
- Total structure area: 3,200
- Total interior livable area: 1,600 sqft
- Finished area above ground: 1,600
Property
Parking
- Total spaces: 2
- Parking features: Attached, Garage Door Opener
- Attached garage spaces: 2
Features
- Exterior features: Rain Gutters
- Waterfront features: None
Lot
- Size: 8,850 Square Feet
Details
- Parcel number: 000419500
- Zoning: Single Fam
Construction
Type & style
- Home type: SingleFamily
- Architectural style: Ranch
- Property subtype: Single Family Residence
Materials
- Frame, Vinyl Siding
- Roof: Comp/Shingle
Utilities & green energy
- Sewer: Public Sewer
- Water: Public
- Utilities for property: Electricity Connected
Community & HOA
Location
- Region: Bertrand
Financial & listing details
- Price per square foot: $269/sqft
- Tax assessed value: $81,638
- Annual tax amount: $1,191
- Date on market: 9/20/2026
- Electric utility on property: Yes
- Road surface type: Paved
Estimated market value
$417,200
$396,000 - $438,000
$2,130/mo
Price history
| Date | Event | Price |
|---|---|---|
| 9/20/2026 | Listed for sale | $430,000+28.4%$269/sqft |
Source: Nebraska Realtors Outstate #36921 Report a problem | ||
| 3/19/2026 | Listing removed | $334,900$209/sqft |
Source:  GPRMLS #22526702 Report a problem | ||
| 9/18/2025 | Listed for sale | $334,900$209/sqft |
Source: GPRMLS #22526702 Report a problem | ||
Public tax history
| Year | Property taxes | Tax assessment |
|---|---|---|
| 2025 | $1,191 +1032.8% | $81,638 +1129.9% |
| 2024 | $105 -6.2% | $6,638 +25% |
| 2023 | $112 -41.7% | $5,310 -40.9% |
| 2022 | $192 +3.4% | $8,985 +3.1% |
| 2021 | $186 -1.1% | $8,715 +2.8% |
| 2020 | $188 +73.9% | $8,480 +15.1% |
| 2018 | $108 -24.4% | $7,365 -21.9% |
| 2017 | $143 +0.9% | $9,425 -5.4% |
| 2016 | $142 | $9,965 |
| 2015 | $142 -68% | $9,965 -59.2% |
| 2014 | $444 | $24,410 |
| 2013 | $444 | $24,410 +13.4% |
| 2011 | $444 -15.6% | $21,535 |
| 2010 | $526 | $21,535 |
Find assessor info on the county website
Monthly payment
Est. payment
Payment breakdown
Explore the cost of this home by adjusting the details. Changes won't be saved.Climate risks
Neighborhood: 68927
Similar homes
- $475,0003 bd2 ba1.5k sqft901 W Elm St, Lexington, NE 68850For Sale
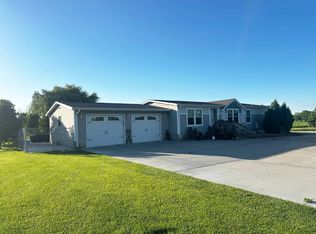 MLS ID #11823990, Tony Eggleston, Agri Affiliates, Inc.. My State MLS
- $229,0004 bd3 ba2.2k sqft315 11th Ave, Holdrege, NE 68949For Sale
 MLS ID #36792, Colby Gray, Clear View Realty, LLC. Nebraska Realtors Outstate
- $260,0003 bd2 ba1.2k sqft511 W Walnut St, Lexington, NE 68850For Sale
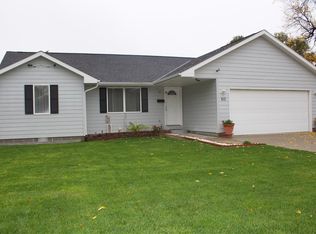 MLS ID #20261550, Lizbeth Lopez, Summit Real Estate. REALTORS of Greater Mid-Nebraska MLS
- $520,0003 bd1 ba1.4k sqft27 Lakeview Acres Dr, Johnson Lake, NE 68937For Sale

 MLS ID #22626399, Jeffrey Hagel, Jeff Hagel Broker. GPRMLS
- $539,0004 bd3 ba1.3k sqft168 Lakeview Acres Dr #14A, Elwood, NE 68937For SaleMLS ID #22618785, Jeremy Roberts, Go Home Realty. GPRMLS
- $545,0003 bd1 ba902 sqft7 Mallard Cv #19, Johnson Lake, NE 68937For SaleMLS ID #22613084, Ryan Shuman, HOME Real Estate. GPRMLS
- $220,0003 bd1 ba1.2k sqft207 W Spruce St, Lexington, NE 68850For SaleMLS ID #22622708, Sandra Cohetero, Go Home Realty. GPRMLS
