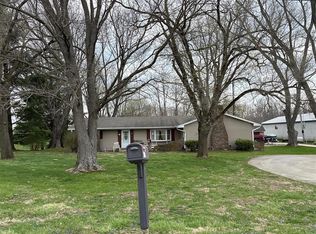
Enjoy the best of small-town living in this beautiful new construction ranch by Ratcliff Homes, ideally situated on the edge of New Ross with peaceful rural views. Offering 1,650 square feet of thoughtfully designed living space, this home features 3 spacious bedrooms, 2 full baths, and an open-concept layout perfect for both everyday living and entertaining. The inviting great room showcases a tray ceiling, flowing seamlessly into the dining area and well-appointed kitchen complete with a center island, breakfast bar, and modern appliances. The private primary suite offers a walk-in closet and en suite bath, creating the perfect retreat at the end of the day. Step outside to the covered rear patio and enjoy the quiet country atmosphere, while still benefiting from municipal sewer and a private well for lower utility costs. Additional features include a finished 2-car attached garage, dedicated laundry room, energy-efficient construction, and builder warranty. If you've been searching for the comfort of a brand-new home with the charm and tranquility of small-town living, then this one is ready to welcome you home!
Active
$314,900
213 N Washington St, New Ross, IN 47968
3beds
1,650sqft
Residential, Single Family Residence
Built in 2026
9,583 Square Feet Lot
$312,600 Zestimate®
$191/sqft
$-- HOA
What's special
Quiet country atmosphereModern appliancesPeaceful rural viewsPrivate primary suiteInviting great roomTray ceilingCovered rear patio
- 20 days |
- 313 |
- 8 |
Zillow last checked:
Listing updated:
Listed by:
Lisa Taylor 765-225-4123,
Taylor Real Estate Specialists
Source: MIBOR as distributed by MLS GRID,MLS#: 22117459
Facts & features
Interior
Bedrooms & bathrooms
- Bedrooms: 3
- Bathrooms: 2
- Full bathrooms: 2
- Main level bathrooms: 2
- Main level bedrooms: 3
Primary bedroom
- Level: Main
- Area: 210 Square Feet
- Dimensions: 15x14
Bedroom 2
- Level: Main
- Area: 156 Square Feet
- Dimensions: 13x12
Bedroom 3
- Level: Main
- Area: 182 Square Feet
- Dimensions: 14x13
Dining room
- Level: Main
- Area: 165 Square Feet
- Dimensions: 15x11
Foyer
- Level: Main
- Area: 25 Square Feet
- Dimensions: 5x5
Great room
- Level: Main
- Area: 357 Square Feet
- Dimensions: 21x17
Kitchen
- Level: Main
- Area: 96 Square Feet
- Dimensions: 12x8
Laundry
- Level: Main
- Area: 35 Square Feet
- Dimensions: 7x5
Heating
- Electric, Heat Pump
Cooling
- Central Air
Appliances
- Included: Dishwasher, Electric Water Heater, Disposal, MicroHood, Electric Oven, Refrigerator
- Laundry: In Unit, Laundry Room
Features
- Attic Access, Breakfast Bar, Tray Ceiling(s), Kitchen Island, Entrance Foyer, Ceiling Fan(s), Smart Thermostat, Walk-In Closet(s)
- Windows: Wood Work Painted
- Has basement: No
- Attic: Access Only
Interior area
- Total structure area: 1,650
- Total interior livable area: 1,650 sqft
Property
Parking
- Total spaces: 2
- Parking features: Attached, Gravel
- Attached garage spaces: 2
- Details: Garage Parking Other(Finished Garage, Garage Door Opener, Service Door)
Features
- Levels: One
- Stories: 1
- Patio & porch: Covered
Lot
- Size: 9,583 Square Feet
- Features: Not In Subdivision
Details
- Parcel number: 540936222005000034
- Horse amenities: None
Construction
Type & style
- Home type: SingleFamily
- Architectural style: Traditional
- Property subtype: Residential, Single Family Residence
Materials
- Stone, Vinyl Siding
- Foundation: Block
Condition
- New Construction,Under Construction
- New construction: Yes
- Year built: 2026
Details
- Builder name: Ratcliff Homes
Utilities & green energy
- Electric: 200+ Amp Service
- Water: Well, Private
- Utilities for property: Electricity Connected, Sewer Connected
Community & HOA
Community
- Security: Smoke Detector(s)
- Subdivision: No Subdivision
HOA
- Has HOA: No
Location
- Region: New Ross
Financial & listing details
- Price per square foot: $191/sqft
- Annual tax amount: $196
- Date on market: 8/3/2026
- Cumulative days on market: 22 days
- Electric utility on property: Yes
Estimated market value
$312,600
$297,000 - $328,000
$2,072/mo
Price history
| Date | Event | Price |
|---|---|---|
| 8/3/2026 | Listed for sale | $314,900$191/sqft |
Source:  MIBOR as distributed by MLS GRID #22117459 Report a problem MIBOR as distributed by MLS GRID #22117459 Report a problem | ||
Public tax history
Tax history is unavailable.
Monthly payment
Est. payment
Payment breakdown
Explore the cost of this home by adjusting the details. Changes won't be saved.Climate risks
Neighborhood: 47968
Nearby schools
GreatSchools rating
- 7/10Walnut Elementary SchoolGrades: PK-5Distance: 2.5 mi
- 7/10Southmont Jr High SchoolGrades: 6-8Distance: 10.3 mi
- 7/10Southmont Sr High SchoolGrades: 9-12Distance: 10.3 mi
Schools provided by the listing agent
- High: Southmont Sr High School
Source: MIBOR as distributed by MLS GRID. This data may not be complete. We recommend contacting the local school district to confirm school assignments for this home.
- $160,9002 bd1 ba1.3k sqft109 E Frazier St, New Ross, IN 47968Off Market
- $225,3004 bd2 ba396 sqft113 N Washington St, New Ross, IN 47968Off Market
- $167,4003 bd1 ba1.3k sqft201 E Frazier St, New Ross, IN 47968Off Market
- $205,1002 bd1 ba1.5k sqft116 N Washington St, New Ross, IN 47968Off Market
- $121,4002 bd1 ba768 sqft105 E Frazier St, New Ross, IN 47968Off Market
- $54,1002 bd1 ba1.1k sqft112 N Washington St, New Ross, IN 47968Off Market
- $1,600-- bd-- ba-- sqftFrazer St, New ross, IN 47968Off Market
- $201,7003 bd1 ba1.7k sqft202 E Frazier St, New Ross, IN 47968Off Market
A local agent can set up tours, give advice and negotiate with sellers.
A local lender can help you make sure your offer is ready when you are.
Similar homes
- $--4 bd2 ba1.5k sqft442 N 975 E, Crawfordsville, IN 47933Auction
 ServiceLink Auction
 - $--4 bd3 ba1.9k sqft10715 N County Road 400 E, Pittsboro, IN 46167Auction
 Auction.com 2
 - $--3 bd2 ba1.9k sqft5238 S 100 W, Crawfordsville, IN 47933Auction
 ServiceLink Auction
 - $--3 bd1 ba1.6k sqft203 E Main St, New Market, IN 47965Auction
 Auction.com 2
 - $295,0003 bd2 ba1.5k sqft5620 S Imperial Blvd, Crawfordsville, IN 47933ActiveMLS ID #22118628, Teresa Rogers, Rusk Legacy Group. MIBOR as distributed by MLS GRID
- $290,0003 bd2 ba1.5k sqft1551 Darlington Ave, Crawfordsville, IN 47933ActiveMLS ID #22120518, Janet Zachary, Carpenter, REALTORS®. MIBOR as distributed by MLS GRID
- $299,0002 bd1 ba1.2k sqft922 E Main St, Jamestown, IN 46147ActiveMLS ID #22111109, Stephanie Lee, Carpenter, REALTORS®. MIBOR as distributed by MLS GRID
- $--3 bd1 ba1.3k sqft1427 Rovene Dr, Lebanon, IN 46052AuctionAuction.com 2
- $329,9003 bd2 ba1.4k sqft26 Victory Hl, Coatesville, IN 46121ActiveMLS ID #22119722, Marian McCanless, F.C. Tucker Company. MIBOR as distributed by MLS GRID
- $354,9003 bd2 ba2k sqft580 Gettysburg, Coatesville, IN 46121ActiveMLS ID #22119515, Michelle Gulledge, Greene Realty, LLC. MIBOR as distributed by MLS GRID
- $349,9003 bd2 ba1.5k sqft120 Victory Hl, Coatesville, IN 46121ActiveMLS ID #22119369, Nicholas Laviolette, Compass Indiana, LLC. MIBOR as distributed by MLS GRID
- $299,9995 bd2 ba1.8k sqft78 W Us Highway 136, Lizton, IN 46149ActiveMLS ID #22107955, Debbie Cloncs, Wall and Associates. MIBOR as distributed by MLS GRID
- $--2 bd2 ba2.1k sqft818 S Washington St, Crawfordsville, IN 47933AuctionAuction.com 2
- $359,9994 bd3 ba2.3k sqft6434 Maple Mnr, Brownsburg, IN 46112ActiveMLS ID #22086928, Dan Moran, Moran Real Estate Group. MIBOR as distributed by MLS GRID
- $294,9004 bd2 ba2k sqft5390 N County Road 600 E, Brownsburg, IN 46112ActiveMLS ID #22118313, Kurt Clements, Diverse Property Solutions Ind. MIBOR as distributed by MLS GRID
- $339,0003 bd3 ba2.4k sqft2440 W Del Mar Dr, Crawfordsville, IN 47933ActiveMLS ID #22112425, Rodney Curran, F.C. Tucker West Central. MIBOR as distributed by MLS GRID
- $259,0002 bd1 ba1.3k sqft5709 W State Road 234, Jamestown, IN 46147ActiveMLS ID #22107983, Kimberly White, F.C. Tucker Company. MIBOR as distributed by MLS GRID
- $339,9003 bd2 ba1.6k sqft23 Northview Dr, Danville, IN 46122ActiveMLS ID #22099098, Vince Wall, Wall and Associates. MIBOR as distributed by MLS GRID
- $339,9003 bd2 ba1.8k sqft249 Patriots Lndg, Fillmore, IN 46128ActiveMLS ID #22103858, Ryan Hendren, RE/MAX Advanced Realty. MIBOR as distributed by MLS GRID
- $175,0003 bd1 ba1.7k sqft4589 N County Road 575 E, Fillmore, IN 46128ActiveMLS ID #22121880, Robin Pickett, Blu Nest Realty. MIBOR as distributed by MLS GRID
