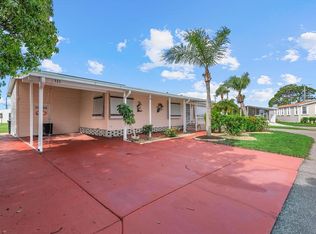
Welcome to easy Florida living in the highly sought-after, pet-friendly community of Riverwalk! This beautifully maintained 2,015-square-foot Palm Harbor triple-wide home, built in 1998, offers the quality craftsmanship Palm Harbor is known for and an incredibly spacious floor plan designed for comfortable everyday living and entertaining. At the heart of the home is an oversized island kitchen featuring an abundance of cabinetry, generous counter space, and a sunny eat-in dining area. Just off the kitchen, you'll find a large family room that creates the perfect gathering space for family and friends. Step through to the expansive screened lanai, already piped for central air, giving the new owner the option to easily enclose it for additional year-round living space. The spacious living and dining room combination is filled with natural light and showcases elegant tray ceilings, creating a bright and inviting atmosphere. The home offers three generously sized bedrooms and two full baths, including a large primary suite with a walk-in closet and a beautiful ensuite bathroom. Additional features include a convenient laundry room just off the kitchen, along with a spacious storage shed that is accessible from the lanai and includes a utility sink, making it perfect for hobbies, gardening, or extra storage. Major updates provide peace of mind, including a new air conditioning system in 2025, hot water heater in 2024, and a shingle roof installed in 2018. Riverwalk is one of North Port's most desirable 55+ communities, offering a relaxed, active lifestyle in a beautifully landscaped setting. Residents enjoy a clubhouse, heated pool and spa, fitness center, pickleball and tennis courts, shuffleboard, social activities, walking paths, and a kayak launch with access to Salt Creek and the Myakka River for those who enjoy paddling and the outdoors. Conveniently located near shopping, dining, golf courses, medical facilities, and the Gulf Coast's beautiful beaches, Riverwalk offers the perfect blend of recreation, convenience, and Florida charm. Don't miss this opportunity to own a spacious, quality-built Palm Harbor home in one of the area's most desirable communities!
For sale
$179,900
213 NATURES WAY, NORTH PORT, FL 34287
3beds
2,015sqft
Manufactured Home, Single Family Residence
Built in 1998
6,316 Square Feet Lot
$-- Zestimate®
$89/sqft
$270/mo HOA
What's special
Expansive screened lanaiOversized island kitchenThree generously sized bedroomsBeautiful ensuite bathroomLarge family roomElegant tray ceilingsLarge primary suite
- 15 days |
- 862 |
- 47 |
Likely to sell faster than
Zillow last checked:
Listing updated:
Listed by:
Mindy Buckley 941-468-1118,
MICHAEL SAUNDERS & COMPANY 941-493-2500,
Kari Myroniuk 941-350-6101,
MICHAEL SAUNDERS & COMPANY
Source: Stellar MLS,MLS#: N6145045 Originating MLS: Venice
Originating MLS: Venice
Facts & features
Interior
Bedrooms & bathrooms
- Bedrooms: 3
- Bathrooms: 2
- Full bathrooms: 2
Rooms
- Room types: Family Room
Primary bedroom
- Features: En Suite Bathroom, Walk-In Closet(s)
- Level: First
- Area: 182 Square Feet
- Dimensions: 14x13
Bedroom 2
- Features: Built-in Closet
- Level: First
- Area: 130 Square Feet
- Dimensions: 13x10
Bedroom 3
- Features: Built-in Closet
- Level: First
- Area: 100 Square Feet
- Dimensions: 10x10
Balcony porch lanai
- Level: First
- Area: 240 Square Feet
- Dimensions: 20x12
Dining room
- Level: First
- Area: 126 Square Feet
- Dimensions: 14x9
Family room
- Level: First
- Area: 252 Square Feet
- Dimensions: 21x12
Kitchen
- Level: First
- Area: 264 Square Feet
- Dimensions: 22x12
Laundry
- Level: First
- Area: 42 Square Feet
- Dimensions: 7x6
Living room
- Level: First
- Area: 289 Square Feet
- Dimensions: 17x17
Heating
- Central, Electric, Heat Pump
Cooling
- Central Air
Appliances
- Included: Oven, Cooktop, Dishwasher, Dryer, Electric Water Heater, Microwave, Refrigerator, Washer
- Laundry: Laundry Room
Features
- Built-in Features, Ceiling Fan(s), Eating Space In Kitchen, Living Room/Dining Room Combo, Primary Bedroom Main Floor, Solid Surface Counters, Split Bedroom, Vaulted Ceiling(s)
- Flooring: Carpet, Luxury Vinyl
- Doors: Sliding Doors
- Basement: Crawl Space
- Has fireplace: No
- Furnished: Yes
Interior area
- Total structure area: 3,008
- Total interior livable area: 2,015 sqft
Video & virtual tour
Property
Parking
- Total spaces: 2
- Parking features: Carport
- Carport spaces: 2
Features
- Levels: One
- Stories: 1
- Patio & porch: Porch, Rear Porch, Screened, Wrap Around
- Exterior features: Rain Gutters, Storage
Lot
- Size: 6,316 Square Feet
- Dimensions: 59 x 91 x 67 x 101
- Features: FloodZone
Details
- Additional structures: Shed(s)
- Parcel number: 0789031102
- Zoning: RMH
- Special conditions: None
Construction
Type & style
- Home type: MobileManufactured
- Property subtype: Manufactured Home, Single Family Residence
Materials
- Vinyl Siding, Wood Frame
- Foundation: Crawlspace
- Roof: Shingle
Condition
- New construction: No
- Year built: 1998
Utilities & green energy
- Sewer: Public Sewer
- Water: Public
- Utilities for property: Cable Connected, Electricity Connected, Public, Sewer Connected, Water Connected
Community & HOA
Community
- Features: Association Recreation - Owned, Buyer Approval Required, Clubhouse, Deed Restrictions, Fitness Center, Golf Carts OK, Pool, Tennis Court(s)
- Pet fee: $0 monthly
- Senior community: Yes
- Subdivision: RIVERWALK MHP CO-OP
HOA
- Has HOA: Yes
- Amenities included: Cable TV, Clubhouse, Fence Restrictions, Fitness Center, Pickleball Court(s), Pool, Recreation Facilities, Storage, Tennis Court(s), Trail(s)
- HOA fee: $270 monthly
- HOA name: Michelle Horn
- HOA phone: 941-429-1431
Location
- Region: North Port
Financial & listing details
- Price per square foot: $89/sqft
- Tax assessed value: $172,700
- Annual tax amount: $1,801
- Date on market: 7/17/2026
- Cumulative days on market: 11 days
- Ownership: Co-op
- Total actual rent: 0
- Electric utility on property: Yes
- Road surface type: Paved, Asphalt
- Body type: Double Wide
Mindy Buckley
Mindy Buckley
(941) 468-1118
By pressing Contact Agent, you agree that the real estate professional identified above may call/text you about your search, which may involve use of automated means and pre-recorded/artificial voices. You don't need to consent as a condition of buying any property, goods, or services. Message/data rates may apply. You also agree to our Terms of Use. Zillow does not endorse any real estate professionals. We may share information about your recent and future site activity with your agent to help them understand what you're looking for in a home.
Estimated market value
Not available
Estimated sales range
Not available
Not available
Price history
| Date | Event | Price |
|---|---|---|
| 7/31/2026 | Listed for sale | $179,900$89/sqft |
Source:  Stellar MLS #N6145045 Report a problem Stellar MLS #N6145045 Report a problem | ||
| 7/28/2026 | Pending sale | $179,900$89/sqft |
Source: Stellar MLS #N6145045 Report a problem | ||
| 7/17/2026 | Listed for sale | $179,900+40.1%$89/sqft |
Source: Stellar MLS #N6145045 Report a problem | ||
| 7/8/2013 | Sold | $128,400$64/sqft |
Source: Agent Provided Report a problem | ||
Public tax history
| Year | Property taxes | Tax assessment |
|---|---|---|
| 2025 | $1,801 +5.1% | $125,798 +2.9% |
| 2024 | $1,714 +9.7% | $122,253 +3% |
| 2023 | $1,563 +2.4% | $118,692 +3% |
| 2022 | $1,526 +12.3% | $115,235 +3% |
| 2021 | $1,359 +1% | $111,879 +1.4% |
| 2020 | $1,346 +5.1% | $110,334 +2.3% |
| 2019 | $1,281 | $107,853 +1.9% |
| 2018 | $1,281 +3.8% | $105,842 +2.1% |
| 2017 | $1,234 +0.8% | $103,665 -24.3% |
| 2016 | $1,224 +1.4% | $136,900 +25.3% |
| 2015 | $1,207 -0.8% | $109,300 +2.7% |
| 2014 | $1,217 -32.2% | $106,400 |
| 2013 | $1,795 +0.5% | $106,400 -0.5% |
| 2012 | $1,787 +3.3% | $106,900 +2.4% |
| 2011 | $1,729 | $104,400 |
| 2010 | -- | -- |
| 2009 | -- | -- |
| 2008 | -- | -- |
| 2007 | -- | -- |
| 2006 | -- | -- |
| 2005 | -- | -- |
| 2004 | -- | -- |
| 2003 | -- | -- |
| 2002 | -- | -- |
| 2001 | -- | -- |
| 2000 | -- | -- |
Find assessor info on the county website
Monthly payment
Climate risks
Neighborhood: Warm Mineral Springs
Nearby schools
GreatSchools rating
- 5/10Glenallen Elementary SchoolGrades: PK-5Distance: 3.3 mi
- 8/10Heron Creek Middle SchoolGrades: 6-8Distance: 3.7 mi
- 3/10North Port High SchoolGrades: PK,9-12Distance: 3.9 mi
- $203,5003 bd2 ba1.5k sqft215 Natures Way, North Port, FL 34287Off Market
- $57,700-- bd-- ba-- sqft211 Natures Way, North Port, FL 34287Off Market
- $---- bd-- ba-- sqft211 Natures Way, North port, FL 34287Off Market
- $32,900-- bd-- ba-- sqft438 New Pond Ct, North Port, FL 34287Off Market
- $---- bd-- ba-- sqft438 New Pond Ct, North port, FL 34287Off Market
- $253,1003 bd2 ba1.9k sqft440 New Pond Ct, North Port, FL 34287Off Market
- $210,5003 bd2 ba1.4k sqft436 New Pond Ct, North Port, FL 34287Off Market
- $199,7003 bd2 ba2k sqft209 Natures Way, North Port, FL 34287Off Market
Similar homes
- $--3 bd2 ba1.5k sqft2314 Irondale Rd, North Port, FL 34287Auction
 Auction.com 2
 - $168,0002 bd2 ba1.1k sqft321 BLACKBURN BOULEVARD, NORTH PORT, FL 34287For Sale
 MLS ID #N6145197, Tess Schofield, BISHOP WEST REAL ESTATE LLC. Stellar MLS
 - $194,9003 bd2 ba1.4k sqft608 PORTSIDE DRIVE, NORTH PORT, FL 34287For Sale
 MLS ID #A4698647, Kathleen Goff, KATHLEEN GOFF LICENSE R.E. BROKER. Stellar MLS
 - $189,0003 bd2 ba1.6k sqft583 PORTSIDE DRIVE, NORTH PORT, FL 34287For Sale
 MLS ID #N6143269, Mindy Buckley, MICHAEL SAUNDERS & COMPANY. Stellar MLS
 - $179,0003 bd2 ba2.1k sqft206 Natures Way, North Port, FL 34287For SaleMLS ID #11654187, Steve Koleno, BEYCOME OF FLORIDA LLC. NY State MLS
- $179,0003 bd2 ba1.4k sqftVillage At Riverwalk, North Port, FL 34287For SaleMLS ID #11393830, Mildred Hubbard, Community Realty Services. My State MLS
- $180,0003 bd3 ba1.5k sqft12142 MARGARITA AVENUE, NORTH PORT, FL 34287For SaleMLS ID #TB8533563, Matthew Brown, PALLADIUM INVESTMENTS INC. Stellar MLS
- $179,0003 bd2 ba1.9k sqft600 Woodwyn Ct, North Port, FL 34287For Sale
 MLS ID #2026023100, Yvonne Torsok, The Keyes Company. Florida Gulf Coast MLS
 - $199,9003 bd2 ba1.6k sqft592 PORTSIDE DRIVE, NORTH PORT, FL 34287For SaleMLS ID #N6144045, Mindy Buckley, MICHAEL SAUNDERS & COMPANY. Stellar MLS
- $169,9003 bd2 ba1.4k sqft495 SCHOONER STREET, NORTH PORT, FL 34287For SaleMLS ID #C7519625, Dena Sternquist PA, REALTY ONE GROUP MVP. Stellar MLS
- $159,9002 bd2 ba1.5k sqft434 VILLA NUEVA CIRCLE, NORTH PORT, FL 34287For SaleMLS ID #TB8532425, Tammie Schroder, LA CASA REAL ESTATE INC.. Stellar MLS
- $184,9002 bd2 ba1.1k sqft5725 GREENWOOD AVENUE #4201, NORTH PORT, FL 34287For SaleMLS ID #A4699802, Drew Jacobsen, COMPASS FLORIDA LLC. Stellar MLS
- $139,9502 bd2 ba1.2k sqft141 RAROTONGA ROAD, NORTH PORT, FL 34287For SaleMLS ID #D6148236, Amy Nowicki, KELLER WILLIAMS ISLAND LIFE REAL ESTATE. Stellar MLS
- $179,9002 bd2 ba1k sqft222 SCHOONER STREET, NORTH PORT, FL 34287For SaleMLS ID #N6144669, Mindy Buckley, MICHAEL SAUNDERS & COMPANY. Stellar MLS
- $165,0002 bd2 ba1.2k sqft502 AMBERJACK DRIVE, NORTH PORT, FL 34287For SaleMLS ID #N6144386, Peter West, BISHOP WEST REAL ESTATE LLC. Stellar MLS
- $180,0002 bd2 ba1.2k sqft622 LA SALA, NORTH PORT, FL 34287For SaleMLS ID #A4692467, Dana Musco, EXIT KING REALTY. Stellar MLS
- $190,0002 bd2 ba1.3k sqft172 PALM HARBOR DRIVE, NORTH PORT, FL 34287For SaleMLS ID #A4690429, Casey Dehelean, PREFERRED SHORE LLC. Stellar MLS
- $149,0003 bd2 ba1.9k sqftVillage At Riverwalk, North Port, FL 34287For SaleMLS ID #11482562, Mildred Hubbard, Community Realty Services. My State MLS
- $189,9002 bd2 ba1.3k sqft527 FLEETWOOD STREET, NORTH PORT, FL 34287For SaleMLS ID #A4694283, Andrew Derminio, PINE TO PALM REALTY GROUP. Stellar MLS
- $189,9002 bd2 ba1.1k sqft132 MARTINIQUE ROAD, NORTH PORT, FL 34287For SaleMLS ID #N6144322, Mindy Buckley, MICHAEL SAUNDERS & COMPANY. Stellar MLS
