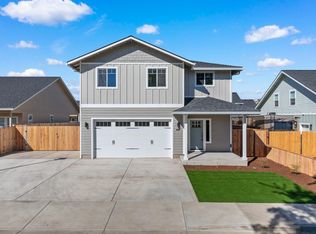
MOTIVATED SELLER! $10,000 SELLER CREDIT! Seller is relocating and ready to make a move! Don't miss this incredible newer-construction home in a desirable Phoenix neighborhood! Completed in December 2023 and lovingly maintained by its original owner, this 4-bedroom, 2.5-bath home offers an open-concept floor plan, upgraded LVP flooring, and a beautiful kitchen featuring granite countertops, stainless steel appliances, a spacious island, pantry, and soft-close cabinetry. Upstairs, enjoy a generous primary suite with a walk-in closet, dual vanity, walk-in shower, and private covered deck. Additional highlights include upstairs laundry, 3-zone HVAC, an oversized finished 2-car garage, and a large fenced backyard. Need RV parking? You'll love the paved RV pad with full electric, water and sewer hookups! Ideally situated near a neighborhood park with convenient access to Medford, Talent, and Ashland. Use the $10,000 credit toward allowable closing costs, prepaids, or interest-rate buydown.
Active
Price cut: $5K (10/29)
$540,000
213 Samuel Lane Loop Rd, Phoenix, OR 97535
4beds
3baths
2,262sqft
Single Family Residence
Built in 2023
6,534 Square Feet Lot
$534,600 Zestimate®
$239/sqft
$20/mo HOA
What's special
Spacious islandLarge fenced backyardPrivate covered deckUpstairs laundryWalk-in closetOpen-concept floor planWalk-in shower
- 19 days
- 349
- 27
Likely to sell faster than
Zillow last checked:
Listing updated:
Listed by:
Home Quest Realty 541-774-5503
Source: Oregon Datashare,MLS#: 220230053
Facts & features
Interior
Bedrooms & bathrooms
- Bedrooms: 4
- Bathrooms: 3
Heating
- Electric, Forced Air
Cooling
- Central Air
Appliances
- Included: Dishwasher, Disposal, Dryer, Microwave, Oven, Range, Range Hood, Refrigerator, Washer, Water Heater
Features
- Smart Lock(s), Ceiling Fan(s), Double Vanity, Enclosed Toilet(s), Fiberglass Stall Shower, Granite Counters, Kitchen Island, Open Floorplan, Pantry, Shower/Tub Combo, Walk-In Closet(s)
- Flooring: Carpet, Vinyl
- Windows: Double Pane Windows, Vinyl Frames
- Basement: None
- Has fireplace: No
- Common walls with other units/homes: No Common Walls
Interior area
- Total structure area: 2,262
- Total interior livable area: 2,262 sqft
Video & virtual tour
Property
Parking
- Total spaces: 2
- Parking features: Attached, Concrete, Driveway, Garage Door Opener, RV Access/Parking
- Attached garage spaces: 2
- Has uncovered spaces: Yes
Features
- Levels: Two
- Stories: 2
- Patio & porch: Covered, Deck
- Exterior features: RV Dump, RV Hookup
- Fencing: Fenced
- Has view: Yes
- View description: Neighborhood, Territorial
Lot
- Size: 6,534 Square Feet
- Features: Drip System, Landscaped, Level, Sprinkler Timer(s), Sprinklers In Front, Sprinklers In Rear
Details
- Additional structures: Shed(s)
- Parcel number: 10907076
- Zoning description: R-1
- Special conditions: Standard
Construction
Type & style
- Home type: SingleFamily
- Architectural style: Traditional
- Property subtype: Single Family Residence
Materials
- Frame
- Foundation: Concrete Perimeter
- Roof: Composition
Condition
- New construction: No
- Year built: 2023
Details
- Builder name: Mitts Custom Homes
Utilities & green energy
- Sewer: Public Sewer
- Water: Public
Community & HOA
Community
- Features: Access to Public Lands
- Security: Carbon Monoxide Detector(s), Smoke Detector(s)
- Subdivision: Arborwood Park Estates
HOA
- Has HOA: Yes
- Amenities included: Landscaping
- HOA fee: $20 monthly
Location
- Region: Phoenix
Financial & listing details
- Price per square foot: $239/sqft
- Tax assessed value: $535,620
- Annual tax amount: $4,855
- Date on market: 10/15/2026
- Cumulative days on market: 19 days
- Listing terms: Cash,Conventional,FHA,VA Loan
- Inclusions: All Appliances, Shed
- Exclusions: Personal Property
- Road surface type: Paved
Estimated market value
$534,600
$508,000 - $561,000
$2,956/mo
Price history
| Date | Event | Price |
|---|---|---|
| 10/29/2026 | Price change | $540,000-0.9%$239/sqft |
Source:  Oregon Datashare #220230053 Report a problem | ||
| 10/15/2026 | Listed for sale | $545,000+9.2%$241/sqft |
Source: Oregon Datashare #220230053 Report a problem | ||
| 1/4/2024 | Sold | $499,000+399%$221/sqft |
Source: Public Record Report a problem | ||
| 5/16/2023 | Sold | $100,000-35.6%$44/sqft |
Source: Public Record Report a problem | ||
| 4/20/2011 | Listing removed | $155,400$69/sqft |
Source: Re/Max Ideal Brokers, Inc. #52920165 Report a problem | ||
| 2/18/2011 | Listed for sale | $155,400-11.2%$69/sqft |
Source: Re/Max Ideal Brokers, Inc. #52920165 Report a problem | ||
| 1/21/2011 | Sold | $175,028+38.7%$77/sqft |
Source: Public Record Report a problem | ||
| 5/22/1998 | Sold | $126,171$56/sqft |
Source: Public Record Report a problem | ||
Public tax history
| Year | Property taxes | Tax assessment |
|---|---|---|
| 2024 | $5,246 +306.4% | $317,650 +305.4% |
| 2023 | $1,291 +2.7% | $78,350 |
| 2022 | $1,257 +2.4% | $78,350 +3% |
| 2021 | $1,227 -63.4% | $76,070 -62.4% |
| 2020 | $3,354 +2.7% | $202,390 +3% |
| 2019 | $3,264 | $196,500 +3% |
| 2018 | $3,264 +3% | $190,780 |
| 2017 | $3,169 +5.8% | $190,780 +6.1% |
| 2016 | $2,994 +1.9% | $179,840 |
| 2015 | $2,937 +4.9% | $179,840 +6.1% |
| 2014 | $2,799 +14.8% | $169,530 +7.1% |
| 2013 | $2,438 +14.4% | $158,290 +14% |
| 2012 | $2,130 -18% | $138,850 -17.9% |
| 2011 | $2,598 -7% | $169,060 +2.7% |
| 2010 | $2,795 +12.1% | $164,600 +3% |
| 2009 | $2,493 +3.5% | $159,810 +3% |
| 2008 | $2,409 +4.3% | $155,160 +3% |
| 2007 | $2,311 -0.5% | $150,650 +3% |
| 2006 | $2,323 +1.2% | $146,270 +3% |
| 2005 | $2,296 +1.2% | $142,010 +3% |
| 2004 | $2,270 +9.8% | $137,880 +3% |
| 2003 | $2,068 | $133,870 |
Find assessor info on the county website
Monthly payment
Est. payment
Payment breakdown
Explore the cost of this home by adjusting the details. Changes won't be saved.Climate risks
Neighborhood: 97535
Nearby schools
Schools provided by the listing agent
- Elementary: Phoenix Elem
- Middle: Talent Middle
- High: Phoenix High
Source: Oregon Datashare. This data may not be complete. We recommend contacting the local school district to confirm school assignments for this home.
- $499,0004 bd3 ba2.2k sqft213 Samuel Lane Loop, Road Phoenix, OR 97535Sold
- $459,7003 bd2 ba1.5k sqft209 Samuel Lane Loop Rd #A, Phoenix, OR 97535Off Market
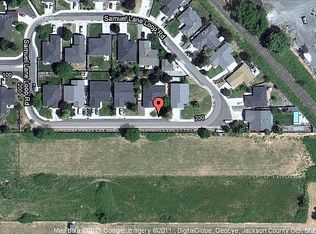
- $524,6003 bd3 ba2.1k sqft217 Samuel Lane Loop Rd, Phoenix, OR 97535Off Market
- $477,5004 bd3 ba1.9k sqft258 Samuel Lane Loop Rd, Phoenix, OR 97535Off Market
Similar homes
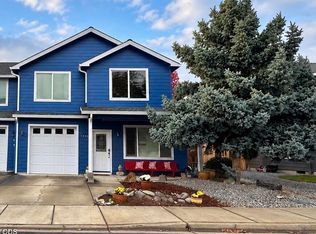
- $392,0003 bd3 ba1.7k sqft1045 Megan Ln, Phoenix, OR 97535For Sale
 MLS ID #220230353, Soraya F Ramsdell, HomeSmart Realty Pros. Oregon Datashare
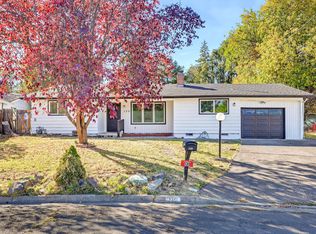
- $449,0003 bd2 ba2k sqft130 Sharon Dr, Phoenix, OR 97535For Sale
 MLS ID #220230206, Armando Enciso Cervantes, i5 Real Estate. Oregon Datashare
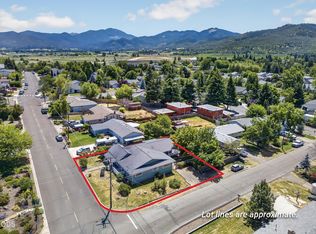
- $450,0005 bd3 ba2.5k sqft502 S B St, Phoenix, OR 97535For Sale
 MLS ID #220223012, Rowe Real Estate Team, John L Scott Ashland. Oregon Datashare
- $349,0004 bd3 ba1.7k sqft1060 Megan Ln, Phoenix, OR 97535For Sale
 MLS ID #220230586, Megan Monds, Windermere Van Vleet Eagle Point. Oregon Datashare
- $420,0003 bd2 ba1.5k sqft113 Chelsea Ct, Phoenix, OR 97535For SaleMLS ID #220228901, Brandy Hoppins, RE/MAX Integrity Grants Pass. Oregon Datashare
- $379,0003 bd2 ba1.3k sqft207 Oak St, Phoenix, OR 97535For SaleMLS ID #220229959, Nicolle Henderson, John L. Scott Medford. Oregon Datashare
- $416,5004 bd2 ba1.4k sqft400 S Rose St #A-b, Phoenix, OR 97535For SaleMLS ID #220227542, Kathrine Henry, RE/MAX Integrity. Oregon Datashare
- $525,0004 bd4 ba2.4k sqft2747 Jessica Cir, Medford, OR 97504For SaleMLS ID #220229775, Laura A Horton, Windermere Van Vleet & Assoc.. Oregon Datashare
- $465,0003 bd2 ba1.3k sqft412 Barnum Dr, Phoenix, OR 97535For SaleMLS ID #220221063, Tammy French, NextHome Picket Fence Realty. Oregon Datashare
- $549,5003 bd2 ba2.9k sqft345 Carmen Rd, Talent, OR 97540For SaleMLS ID #220217923, Tyler Hinderer, Redfin. Oregon Datashare
- $525,0003 bd3 ba1.7k sqft4177 Payne Rd, Medford, OR 97504For SaleMLS ID #220229572, Arron Waldron, Home Quest Realty. Oregon Datashare
- $535,0004 bd3 ba2k sqft5366 Pioneer Rd, Medford, OR 97501For SaleMLS ID #220220969, Janet L Lopez, Top Agents Real Estate Company. Oregon Datashare
- $550,0003 bd3 ba2.2k sqft3477 Parkway Dr, Medford, OR 97504For SaleMLS ID #220230272, Rushell S Wood, Top Agents Real Estate Company. Oregon Datashare
- $509,9003 bd3 ba2k sqft3631 Creek View Dr, Medford, OR 97504For SaleMLS ID #220229475, Jake Jakabosky, RE/MAX Platinum. Oregon Datashare
- $545,0003 bd2 ba1.5k sqft3844 Windgate St, Medford, OR 97504For SaleMLS ID #220230195, David D Schwartz, Cascade Hasson Sotheby's International Realty. Oregon Datashare
- $499,9004 bd3 ba1.9k sqft543 Hoover Park Dr, Medford, OR 97504For SaleMLS ID #220230253, Dallin E George, Home Quest Realty. Oregon Datashare
- $495,0003 bd3 ba2.4k sqft1249 La Loma Dr, Medford, OR 97504For SaleMLS ID #220230295, Staci Drewien, eXp Realty, LLC. Oregon Datashare
- $600,0005 bd4 ba2.5k sqft305 Davidson Way, Talent, OR 97540For SaleMLS ID #220230044, Susan Mead, John L Scott Ashland. Oregon Datashare
- $725,0004 bd2 ba2.8k sqft764 Eastridge Dr, Medford, OR 97504For SaleMLS ID #220230709, Eric Poole, Full Circle Real Estate. Oregon Datashare
