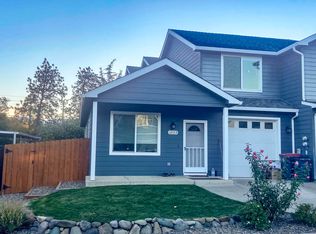
Welcome home to this beautifully refreshed 3-bedroom, 2.5-bath single-family home in West Colver Estates! New interior and exterior paint, gorgeous new Hickory laminate wood-look flooring downstairs, a bonus family room, and a nice kitchen with updated appliances w/ a full breakfast bar. Enjoy a stylish half-bath vanity, a walk-in pantry, and central heating and air.
Upstairs features three bedrooms, including a spacious primary suite with a private bathroom and walk-in closet. The stairway and upper-level flooring show wear, offering an opportunity for personal updates.
Enjoy ample storage, a covered front porch, and a charming fenced backyard with water-wise landscaping, an established grapevine, and a covered patio. A lovely blue spruce graces the front yard.
Attached single-car garage and driveway parking. The home shares one common wall. Low HOA fees maintain the community park, picnic area, and common walkway. Conveniently located near shopping, schools, and parks.
Active
$392,000
1045 Megan Ln, Phoenix, OR 97535
3beds
3baths
1,787sqft
Single Family Residence
Built in 2004
3,484 Square Feet Lot
$372,579 Zestimate®
$219/sqft
$55/mo HOA
What's special
Established grapevineStylish half-bath vanityBeautifully refreshedCovered patioDriveway parkingWalk-in closetAmple storage
- --
- on Zillow
- 16
- views
- 0
- saves
Zillow last checked:
Listing updated:
Listed by:
HomeSmart Realty Pros 541-635-4663
Source: Oregon Datashare,MLS#: 220230353
Facts & features
Interior
Bedrooms & bathrooms
- Bedrooms: 3
- Bathrooms: 3
Heating
- Forced Air, Natural Gas
Cooling
- Central Air, Heat Pump
Appliances
- Included: Dishwasher, Disposal, Dryer, Range, Range Hood, Refrigerator, Washer, Water Heater
Features
- Breakfast Bar, Pantry, Shower/Tub Combo, Smart Thermostat, Walk-In Closet(s)
- Flooring: Carpet, Laminate
- Windows: Vinyl Frames
- Basement: None
- Has fireplace: No
- Common walls with other units/homes: 1 Common Wall
Interior area
- Total structure area: 1,787
- Total interior livable area: 1,787 sqft
Property
Parking
- Total spaces: 1
- Parking features: Attached, Driveway, On Street
- Attached garage spaces: 1
- Has uncovered spaces: Yes
Features
- Levels: Two
- Stories: 2
- Patio & porch: Covered, Patio, Porch
- Pool features: None
- Fencing: Fenced
- Has view: Yes
- View description: Neighborhood, Territorial
Lot
- Size: 3,484 Square Feet
Details
- Parcel number: 10973253
- Zoning description: R-1
- Special conditions: Standard
Construction
Type & style
- Home type: SingleFamily
- Architectural style: Contemporary
- Property subtype: Single Family Residence
Materials
- Concrete
- Foundation: Concrete Perimeter
- Roof: Composition
Condition
- New construction: No
- Year built: 2004
Utilities & green energy
- Sewer: Public Sewer
- Water: Public
Community & HOA
Community
- Features: Park
- Security: Carbon Monoxide Detector(s), Smoke Detector(s)
- Subdivision: West Colver Estates
HOA
- Has HOA: Yes
- Amenities included: Park
- HOA fee: $55 monthly
Location
- Region: Phoenix
Financial & listing details
- Price per square foot: $219/sqft
- Tax assessed value: $356,800
- Annual tax amount: $3,787
- Date on market: 11/2/2026
- Listing terms: Cash,Conventional,VA Loan
- Inclusions: W/D, Fridge, range, d/w, disposal
- Exclusions: Decor, owners belongings
Estimated market value
$372,579
$354,000 - $391,000
$2,476/mo
Price history
| Date | Event | Price |
|---|---|---|
| 11/2/2026 | Listed for sale | $392,000+70.4%$219/sqft |
Source:  Oregon Datashare #220230353 Report a problem | ||
| 5/4/2007 | Sold | $230,000+6.7%$129/sqft |
Source: Public Record Report a problem | ||
| 12/12/2006 | Sold | $215,534$121/sqft |
Source: Public Record Report a problem | ||
Public tax history
| Year | Property taxes | Tax assessment |
|---|---|---|
| 2024 | $3,698 +3.2% | $223,900 +3% |
| 2023 | $3,582 +2.7% | $217,380 |
| 2022 | $3,487 +2.4% | $217,380 +3% |
| 2021 | $3,404 +3.2% | $211,050 +6.1% |
| 2020 | $3,297 +2.7% | $198,950 +3% |
| 2019 | $3,209 | $193,160 +3% |
| 2018 | $3,209 +3% | $187,540 |
| 2017 | $3,115 +5.8% | $187,540 +6.1% |
| 2016 | $2,943 +2.8% | $176,780 |
| 2015 | $2,863 +4.1% | $176,780 +6.1% |
| 2014 | $2,752 +13.9% | $166,650 +6.2% |
| 2013 | $2,417 -2.6% | $156,940 -3% |
| 2012 | $2,482 +0.1% | $161,800 +0.2% |
| 2011 | $2,481 +1.9% | $161,400 +3% |
| 2010 | $2,434 +2.6% | $156,700 +3% |
| 2009 | $2,373 +3.5% | $152,140 +3% |
| 2008 | $2,294 -3.4% | $147,710 +3% |
| 2007 | $2,375 +1.5% | $143,410 +3% |
| 2006 | $2,339 +82% | $139,240 +75.1% |
| 2005 | $1,286 +173.2% | $79,510 +178.2% |
| 2004 | $471 +9.8% | $28,580 +3% |
| 2003 | $429 | $27,750 |
Find assessor info on the county website
Monthly payment
Est. payment
Payment breakdown
Explore the cost of this home by adjusting the details. Changes won't be saved.Climate risks
Neighborhood: 97535
Nearby schools
Schools provided by the listing agent
- Elementary: Phoenix Elem
- Middle: Talent Middle
- High: Phoenix High
Source: Oregon Datashare. This data may not be complete. We recommend contacting the local school district to confirm school assignments for this home.


Similar homes
- $420,0003 bd2 ba1.5k sqft113 Chelsea Ct, Phoenix, OR 97535For Sale

 MLS ID #220228901, Brandy Hoppins, RE/MAX Integrity Grants Pass. Oregon Datashare
- $349,0004 bd3 ba1.7k sqft1060 Megan Ln, Phoenix, OR 97535For Sale
 MLS ID #220230586, Megan Monds, Windermere Van Vleet Eagle Point. Oregon Datashare
- $379,0003 bd2 ba1.3k sqft207 Oak St, Phoenix, OR 97535For Sale
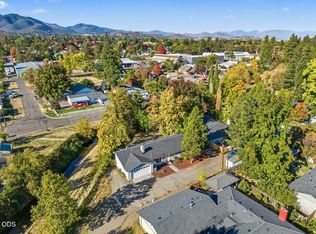 MLS ID #220229959, Nicolle Henderson, John L. Scott Medford. Oregon Datashare
- $449,0003 bd2 ba2k sqft130 Sharon Dr, Phoenix, OR 97535For Sale
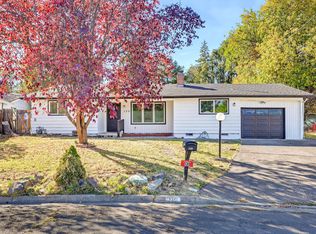 MLS ID #220230206, Armando Enciso Cervantes, i5 Real Estate. Oregon Datashare
- $416,5004 bd2 ba1.4k sqft400 S Rose St #A-b, Phoenix, OR 97535For SaleMLS ID #220227542, Kathrine Henry, RE/MAX Integrity. Oregon Datashare
- $318,0003 bd1 ba976 sqft105 Maple St, Phoenix, OR 97535For SaleMLS ID #220229751, Greg A Holt, Invest Rite Realty Group, LLC. Oregon Datashare
- $450,0005 bd3 ba2.5k sqft502 S B St, Phoenix, OR 97535For SaleMLS ID #220223012, Rowe Real Estate Team, John L Scott Ashland. Oregon Datashare
- $465,0003 bd2 ba1.3k sqft412 Barnum Dr, Phoenix, OR 97535For SaleMLS ID #220221063, Tammy French, NextHome Picket Fence Realty. Oregon Datashare
- $540,0004 bd3 ba2.2k sqft213 Samuel Lane Loop Rd, Phoenix, OR 97535For SaleMLS ID #220230053, Rachel M White, Home Quest Realty. Oregon Datashare
- $295,0003 bd3 ba1.3k sqft400 Oak St, Phoenix, OR 97535For SaleMLS ID #220229018, Patricia Millen, Millen Property Group. Oregon Datashare
- $405,0003 bd2 ba1.6k sqft3579 Michael Park Dr, Medford, OR 97504For SaleMLS ID #220228407, Robynne L Whitaker, Nestwell Real Estate. Oregon Datashare
- $420,0003 bd2 ba1.7k sqft1000 La Loma Dr, Medford, OR 97504For SaleMLS ID #220227212, Allison R Correa, Keller Williams Realty Southern Oregon. Oregon Datashare
- $439,9003 bd2 ba1.5k sqft296 Oak Valley Dr, Talent, OR 97540For SaleMLS ID #220230479, Christy Seigfried, Fathom Realty Oregon LLC. Oregon Datashare
- $395,0003 bd2 ba1.3k sqft908 Archer Dr, Medford, OR 97501For SaleMLS ID #220226360, Ellie George, Home Quest Realty. Oregon Datashare
- $405,0003 bd2 ba1.8k sqft2905 El Dorado Dr, Medford, OR 97504For SaleMLS ID #220226739, The Moncus Group, eXp Realty, LLC. Oregon Datashare
- $379,0003 bd2 ba1.3k sqft295 Wren Ct, Medford, OR 97501For SaleMLS ID #220228195, Therese MacGregor, Coldwell Banker Professional Group. Oregon Datashare
- $435,0003 bd2 ba1.7k sqft171 Peggy Ln, Talent, OR 97540For SaleMLS ID #220223423, Kristin McKean, Morninglight Properties. Oregon Datashare
- $320,0003 bd3 ba1.3k sqft249 Dano Dr, Phoenix, OR 97535For SaleMLS ID #220226413, DeAnna & Dyan, John L Scott Ashland. Oregon Datashare
- $229,5003 bd2 ba1.6k sqft4601 S Pacific Hwy Unit 31, Phoenix, OR 97535For SaleMLS ID #220228316, Barbara Spees, Barbara Spees Realty. Oregon Datashare
- $425,0003 bd2 ba1.7k sqft2337 Greenbrook Dr, Medford, OR 97504For SaleMLS ID #220228626, Emily Stagg, eXp Realty, LLC. Oregon Datashare
