Come check out this fantastic home tucked away on a quiet cul-de-sac street! The inviting open living space is perfect for relaxing or entertaining, while the kitchen features beautiful cherry cabinets, granite countertops, and a convenient walk-in pantry.
The oversized primary suite offers plenty of room to unwind, complete with an attached en suite bathroom and large walk-in closet. Two secondary bedrooms are located at the front of the home, with a hall bathroom just steps away for added convenience.
Start your morning with coffee or tea on the back patio, where you can soak up the sunshine or relax in the shade beneath the covered portion. The backyard is ready for your vision and personal touch, with a mature fig tree and a couple of raised planter beds already in place to get you started.
Come see the possibilities and make this inviting home your own!
Active
Price cut: $5K (10/31)
$420,000
113 Chelsea Ct, Phoenix, OR 97535
3beds
2baths
1,559sqft
Single Family Residence
Built in 2012
7,840 Square Feet Lot
$415,900 Zestimate®
$269/sqft
$-- HOA
What's special
Back patioLarge walk-in closetRaised planter bedsOversized primary suiteAttached en suite bathroomBeautiful cherry cabinetsMature fig tree
- 46 days
- 344
- 23
Zillow last checked:
Listing updated:
Listed by:
RE/MAX Integrity Grants Pass 541-955-8483
Source: Oregon Datashare,MLS#: 220228901
Facts & features
Interior
Bedrooms & bathrooms
- Bedrooms: 3
- Bathrooms: 2
Heating
- Heat Pump
Cooling
- Heat Pump
Appliances
- Included: Dishwasher, Range, Refrigerator, Water Heater
Features
- Ceiling Fan(s), Double Vanity, Fiberglass Stall Shower, Granite Counters, Open Floorplan, Pantry, Primary Downstairs
- Flooring: Laminate
- Windows: Double Pane Windows, Vinyl Frames
- Basement: None
- Has fireplace: No
- Common walls with other units/homes: No Common Walls
Interior area
- Total structure area: 1,559
- Total interior livable area: 1,559 sqft
Property
Parking
- Total spaces: 2
- Parking features: Driveway, Garage Door Opener
- Garage spaces: 2
- Has uncovered spaces: Yes
Features
- Levels: One
- Stories: 1
- Patio & porch: Covered, Rear Porch
- Fencing: Fenced
- Has view: Yes
- View description: Neighborhood
Lot
- Size: 7,840 Square Feet
Details
- Parcel number: 10988446
- Zoning description: R-1
- Special conditions: Standard
Construction
Type & style
- Home type: SingleFamily
- Architectural style: Northwest
- Property subtype: Single Family Residence
Materials
- Frame
- Foundation: Block
- Roof: Composition
Condition
- New construction: No
- Year built: 2012
Utilities & green energy
- Sewer: Public Sewer
- Water: Public
Community & HOA
Community
- Security: Smoke Detector(s)
- Subdivision: Chelsea Gardens Subdivision Phase 1
HOA
- Has HOA: No
Location
- Region: Phoenix
Financial & listing details
- Price per square foot: $269/sqft
- Tax assessed value: $419,270
- Annual tax amount: $4,461
- Date on market: 9/18/2026
- Cumulative days on market: 46 days
- Listing terms: Cash,FHA,USDA Loan,VA Loan
- Inclusions: range, dishwasher, fridge
- Road surface type: Paved
Estimated market value
$415,900
$395,000 - $437,000
$2,433/mo
Price history
| Date | Event | Price |
|---|---|---|
| 10/31/2026 | Price change | $420,000-1.2%$269/sqft |
Source:  Oregon Datashare #220228901 Report a problem | ||
| 9/18/2026 | Listed for sale | $425,000+10.4%$273/sqft |
Source: Oregon Datashare #220228901 Report a problem | ||
| 11/30/2023 | Sold | $385,000+37.5%$247/sqft |
Source: Oregon Datashare #220174631 Report a problem | ||
| 11/29/2016 | Sold | $280,000-1.7%$180/sqft |
Source: Oregon Datashare #102968886 Report a problem | ||
| 9/13/2016 | Price change | $284,900-0.7%$183/sqft |
Source: John L. Scott Medford #2968886 Report a problem | ||
| 8/22/2016 | Listed for sale | $287,000+47.8%$184/sqft |
Source: John L. Scott Medford #2968886 Report a problem | ||
| 6/22/2012 | Sold | $194,214+618.5%$125/sqft |
Source: Public Record Report a problem | ||
| 3/29/2012 | Sold | $27,030$17/sqft |
Source: Public Record Report a problem | ||
Public tax history
| Year | Property taxes | Tax assessment |
|---|---|---|
| 2024 | $4,356 +3.2% | $263,710 +3% |
| 2023 | $4,219 +2.7% | $256,030 |
| 2022 | $4,107 +2.4% | $256,030 +3% |
| 2021 | $4,009 +3.2% | $248,580 +6.1% |
| 2020 | $3,883 +2.7% | $234,320 +3% |
| 2019 | $3,779 | $227,500 +3% |
| 2018 | $3,779 +3% | $220,880 |
| 2017 | $3,669 +5.8% | $220,880 +6.1% |
| 2016 | $3,466 +2.8% | $208,210 |
| 2015 | $3,372 +4.1% | $208,210 +6.1% |
| 2014 | $3,241 +10.4% | $196,270 +3% |
| 2013 | $2,935 +447.5% | $190,560 +445.4% |
| 2012 | $536 -2.5% | $34,940 -2.3% |
| 2011 | $550 +1.9% | $35,760 +3% |
| 2010 | $539 +2.6% | $34,720 +3% |
| 2009 | $526 | $33,710 |
Find assessor info on the county website
Monthly payment
Est. payment
Payment breakdown
Explore the cost of this home by adjusting the details. Changes won't be saved.Climate risks
Neighborhood: 97535
Nearby schools
Schools provided by the listing agent
- Elementary: Phoenix Elem
- Middle: Talent Middle
- High: Phoenix High
Source: Oregon Datashare. This data may not be complete. We recommend contacting the local school district to confirm school assignments for this home.

Similar homes
- $392,0003 bd3 ba1.7k sqft1045 Megan Ln, Phoenix, OR 97535For Sale
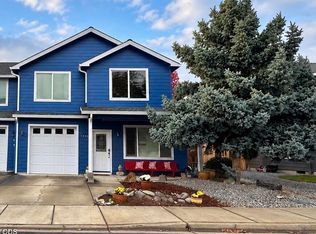
 MLS ID #220230353, Soraya F Ramsdell, HomeSmart Realty Pros. Oregon Datashare
- $449,0003 bd2 ba2k sqft130 Sharon Dr, Phoenix, OR 97535For Sale
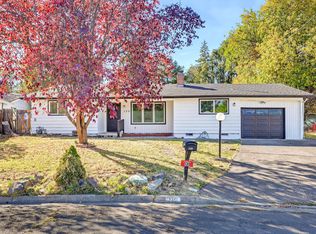 MLS ID #220230206, Armando Enciso Cervantes, i5 Real Estate. Oregon Datashare
- $379,0003 bd2 ba1.3k sqft207 Oak St, Phoenix, OR 97535For Sale
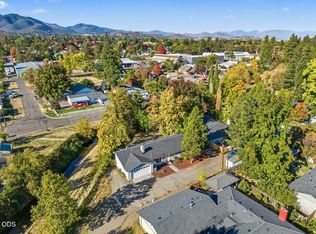 MLS ID #220229959, Nicolle Henderson, John L. Scott Medford. Oregon Datashare
- $416,5004 bd2 ba1.4k sqft400 S Rose St #A-b, Phoenix, OR 97535For Sale
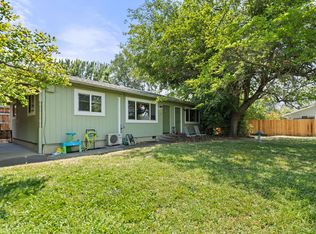 MLS ID #220227542, Kathrine Henry, RE/MAX Integrity. Oregon Datashare
- $349,0004 bd3 ba1.7k sqft1060 Megan Ln, Phoenix, OR 97535For SaleMLS ID #220230586, Megan Monds, Windermere Van Vleet Eagle Point. Oregon Datashare
- $465,0003 bd2 ba1.3k sqft412 Barnum Dr, Phoenix, OR 97535For SaleMLS ID #220221063, Tammy French, NextHome Picket Fence Realty. Oregon Datashare
- $318,0003 bd1 ba976 sqft105 Maple St, Phoenix, OR 97535For SaleMLS ID #220229751, Greg A Holt, Invest Rite Realty Group, LLC. Oregon Datashare
- $420,0003 bd2 ba1.7k sqft1000 La Loma Dr, Medford, OR 97504For SaleMLS ID #220227212, Allison R Correa, Keller Williams Realty Southern Oregon. Oregon Datashare
- $439,9003 bd2 ba1.5k sqft296 Oak Valley Dr, Talent, OR 97540For SaleMLS ID #220230479, Christy Seigfried, Fathom Realty Oregon LLC. Oregon Datashare
- $425,0003 bd2 ba1.7k sqft2337 Greenbrook Dr, Medford, OR 97504For SaleMLS ID #220228626, Emily Stagg, eXp Realty, LLC. Oregon Datashare
- $405,0003 bd2 ba1.6k sqft3579 Michael Park Dr, Medford, OR 97504For SaleMLS ID #220228407, Robynne L Whitaker, Nestwell Real Estate. Oregon Datashare
- $295,0003 bd3 ba1.3k sqft400 Oak St, Phoenix, OR 97535For SaleMLS ID #220229018, Patricia Millen, Millen Property Group. Oregon Datashare
- $540,0004 bd3 ba2.2k sqft213 Samuel Lane Loop Rd, Phoenix, OR 97535For SaleMLS ID #220230053, Rachel M White, Home Quest Realty. Oregon Datashare
- $437,7753 bd2 ba1.7k sqft2515 Siskiyou Blvd, Medford, OR 97504For SaleMLS ID #220228897, Katia Larios, Home Quest Realty. Oregon Datashare
- $414,9003 bd2 ba1.4k sqft1791 Lillian St, Medford, OR 97501For SaleMLS ID #220229434, Jordan Kramer, John L. Scott Medford. Oregon Datashare
- $429,9003 bd2 ba1.9k sqft416 Piccadilly Cir, Medford, OR 97504For SaleMLS ID #220223599, Matthew Barnes, TopLine Real Estate of Southern Oregon LLC. Oregon Datashare
- $405,0003 bd2 ba1.8k sqft2905 El Dorado Dr, Medford, OR 97504For SaleMLS ID #220226739, The Moncus Group, eXp Realty, LLC. Oregon Datashare
- $435,0003 bd2 ba1.7k sqft171 Peggy Ln, Talent, OR 97540For SaleMLS ID #220223423, Kristin McKean, Morninglight Properties. Oregon Datashare
- $440,0004 bd2 ba1.9k sqft416 Ardmore Ave, Medford, OR 97504For SaleMLS ID #220228030, Kassidy Lowe, Oregon Adventure Realty. Oregon Datashare
- $469,9003 bd2 ba1.7k sqft1443 Yellowstone Ave, Medford, OR 97504For SaleMLS ID #220228804, Eric J Calhoun, eXp Realty, LLC. Oregon Datashare
