Short Sale! Welcome to 213 Van Buren Street NW, a lovely three Bedroom, two bathroom single family home in the Takoma neighborhood. Located just four blocks from the Takoma Metro Station. Originally constructed ca. 1924, and renovated in 2005, this home blends historic character with modern upgrades. hardwood floors, a renovated kitchen, updated baths, all with charming accents. This home boasts a screened-in porch, living room with functional fireplace, formal dining room, and two large bedrooms on the main level. The living room features a fireplace, flowing effortlessly into a spacious dining room. Just beyond the bedroom, a sunlit office offers the perfect work-from-home space. Upstairs, you'll find a huge open bedroom with ample sunlight. The lower level adds versatility with a large family room, a full bath, laundry area, and ample storage. Outdoors, enjoy a fenced private yard, beautifully crafted flagstone pathway, and a large rear yard. This prime location offers a true neighborhood feel with unparalleled access to shops, restaurants, parks, and entertainment. local farmer’s market, and summer concerts in the parks.—all less than half a mile to the Takoma Metro. The adjacent 4700 sqft lot is separately deeded and available for purchase. Short Sale: Buyer agrees to pay short sale processing fee of $6,000 OR 2% OF THE PURCHASE PRICE, WHICHEVER IS GREATER, to Capital Short Sale Group.
Pending
$625,000
213 Van Buren St NW, Washington, DC 20012
3beds
2,022sqft
Single Family Residence
Built in 1924
6,750 Square Feet Lot
$614,200 Zestimate®
$309/sqft
$-- HOA
What's special
Beautifully crafted flagstone pathwayAmple storageSunlit officeUpdated bathsLaundry areaFenced private yardLarge rear yard
- 387 days
- 228
- 12
Zillow last checked:
Listing updated:
Listed by:
Robert Morris 202-213-5184,
Keller Williams Capital Properties,
Listing Team: Dmv War Team, Co-Listing Team: Dmv War Team,Co-Listing Agent: Russell Carter 202-953-0777,
Keller Williams Capital Properties
Source: Bright MLS,MLS#: DCDC2220214
Facts & features
Interior
Bedrooms & bathrooms
- Bedrooms: 3
- Bathrooms: 2
- Full bathrooms: 2
- Main level bathrooms: 1
- Main level bedrooms: 2
Rooms
- Room types: Living Room, Dining Room, Bedroom 2, Bedroom 3, Kitchen, Basement, Bedroom 1, Laundry, Office, Utility Room, Bathroom 1, Bathroom 2
Bedroom 1
- Level: Upper
Bedroom 2
- Level: Main
Bedroom 3
- Level: Main
Bathroom 1
- Level: Main
Bathroom 2
- Level: Lower
Basement
- Level: Lower
Dining room
- Level: Main
Kitchen
- Level: Main
Laundry
- Level: Lower
Living room
- Level: Main
Office
- Level: Main
Screened porch
- Level: Main
Utility room
- Level: Lower
Heating
- Hot Water, Natural Gas
Cooling
- None, Electric
Appliances
- Included: Dishwasher, Disposal, Dryer, Washer, Cooktop, Refrigerator, Gas Water Heater
- Laundry: Laundry Room
Features
- Floor Plan - Traditional
- Windows: Window Treatments
- Basement: Finished
- Number of fireplaces: 1
- Fireplace features: Brick, Glass Doors
Interior area
- Total structure area: 3,198
- Total interior livable area: 2,022 sqft
- Finished area above ground: 2,022
- Finished area below ground: 0
Property
Parking
- Parking features: Off Street, Other
Accessibility
- Accessibility features: None
Features
- Levels: Three
- Stories: 3
- Patio & porch: Screened Porch
- Pool features: None
Lot
- Size: 6,750 Square Feet
- Features: Urban Land-Sassafras-Chillum
Details
- Additional structures: Above Grade, Below Grade
- Parcel number: 3365//0829
- Zoning: R3
- Special conditions: Short Sale
Construction
Type & style
- Home type: SingleFamily
- Architectural style: Traditional
- Property subtype: Single Family Residence
Materials
- Brick
- Foundation: Block
Condition
- New construction: No
- Year built: 1924
- Major remodel year: 2005
Utilities & green energy
- Sewer: Public Sewer
- Water: Public
Community & HOA
Community
- Security: Monitored, Motion Detectors, Security System, Smoke Detector(s), Carbon Monoxide Detector(s)
- Subdivision: Takoma
HOA
- Has HOA: No
Location
- Region: Washington
Financial & listing details
- Price per square foot: $309/sqft
- Tax assessed value: $727,840
- Annual tax amount: $1,794
- Date on market: 9/2/2025
- Listing agreement: Exclusive Agency
- Listing terms: Cash,1031 Exchange,FHA 203(b),VA Loan,Wrap,Conventional
- Ownership: Fee Simple
Estimated market value
$614,200
$583,000 - $645,000
$3,904/mo
Price history
| Date | Event | Price |
|---|---|---|
| 9/17/2026 | Pending sale | $625,000$309/sqft |
Source:  Bright MLS #DCDC2220214 Report a problem Bright MLS #DCDC2220214 Report a problem | ||
| 8/28/2026 | Listing removed | $625,000$309/sqft |
Source: Bright MLS #DCDC2220214 Report a problem | ||
| 7/31/2026 | Price change | $625,000-3.8%$309/sqft |
Source: Bright MLS #DCDC2220214 Report a problem | ||
| 6/19/2026 | Price change | $650,000-25.7%$321/sqft |
Source: Bright MLS #DCDC2220214 Report a problem | ||
| 1/16/2026 | Price change | $875,000-2.8%$433/sqft |
Source: Bright MLS #DCDC2220214 Report a problem | ||
| 1/12/2026 | Price change | $900,000-2.7%$445/sqft |
Source: Bright MLS #DCDC2220214 Report a problem | ||
| 1/6/2026 | Price change | $925,000-2.6%$457/sqft |
Source: Bright MLS #DCDC2220214 Report a problem | ||
| 12/30/2025 | Price change | $950,000-2.6%$470/sqft |
Source: Bright MLS #DCDC2220214 Report a problem | ||
| 11/14/2025 | Price change | $975,000-2.5%$482/sqft |
Source: Bright MLS #DCDC2220214 Report a problem | ||
| 9/2/2025 | Listed for sale | $1,000,000$495/sqft |
Source: Bright MLS #DCDC2220214 Report a problem | ||
Public tax history
| Year | Property taxes | Tax assessment |
|---|---|---|
| 2026 | $1,845 +1.5% | $728,370 +0.1% |
| 2025 | $1,818 +1.3% | $727,840 -0.1% |
| 2024 | $1,794 +1.3% | $728,460 +6.8% |
| 2023 | $1,771 +0.7% | $681,770 +12.1% |
| 2022 | $1,759 +4.4% | $608,260 +4.9% |
| 2021 | $1,685 +4.8% | $580,100 +0.7% |
| 2020 | $1,607 +9.5% | $575,800 +11.5% |
| 2018 | $1,467 +9.7% | $516,250 +7.9% |
| 2017 | $1,337 +9.7% | $478,510 -1% |
| 2016 | $1,218 +9.9% | $483,480 +5.6% |
| 2015 | $1,109 +9.5% | $457,790 +5.2% |
| 2014 | $1,013 +9.5% | $435,210 +5.4% |
| 2013 | $925 +9.2% | $413,040 +4.5% |
| 2012 | $847 | $395,440 |
| 2011 | $847 +21% | $395,440 -4% |
| 2010 | $700 +17.4% | $411,730 -8.8% |
| 2009 | $596 +10.6% | $451,400 +16.6% |
| 2007 | $539 +5.2% | $387,160 +21.5% |
| 2006 | $512 -12% | $318,550 +17% |
| 2005 | $582 +12% | $272,330 +35.2% |
| 2004 | $519 +12% | $201,420 +59.1% |
| 2003 | $464 +0.4% | $126,601 +0.3% |
| 2002 | $462 +0.4% | $126,183 +0.3% |
| 2001 | $460 | $125,766 |
Find assessor info on the county website
Monthly payment
Est. payment
Payment breakdown
Explore the cost of this home by adjusting the details. Changes won't be saved.Climate risks
Neighborhood: Riggs Park
Nearby schools
Schools provided by the listing agent
- High: Coolidge Senior
- District: District Of Columbia Public Schools
Source: Bright MLS. This data may not be complete. We recommend contacting the local school district to confirm school assignments for this home.
Similar homes
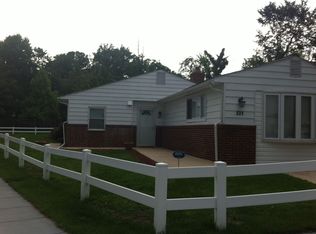
- $620,0003 bd4 ba2.2k sqft3034 S Dakota Ave NE, Washington, DC 20018For Sale

 MLS ID #DCDC2267598, Edward DUMITRACHE, Pearson Smith Realty, LLC. Bright MLS
 - $675,0004 bd3 ba2.1k sqft1700 Douglas St NE, Washington, DC 20018For Sale
 MLS ID #DCDC2281384, Lindsay Katz VerStandig, Redfin Corp. Bright MLS
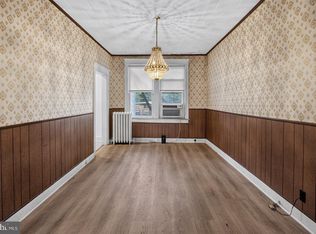
 - $520,0003 bd2 ba2k sqft4315 8th St NW, Washington, DC 20011For Sale
 MLS ID #DCDC2284344, Julia Bernstein, The Agency DC. Bright MLS
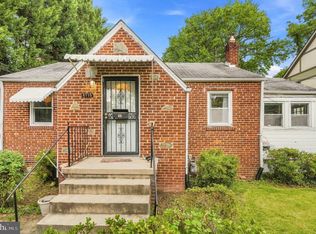
 - $540,0002 bd2 ba1.5k sqft6713 Gude Ave, Takoma Park, MD 20912For Sale
 MLS ID #MDMC2254030, Barbara McCaffrey, Redfin Corp. Bright MLS
 - $599,0005 bd2 ba1.4k sqft319 Saint Lawrence Dr, Silver Spring, MD 20901For SaleMLS ID #MDMC2256680, Karen Rollings, EXP Realty, LLC. Bright MLS
- $699,9903 bd3 ba2.1k sqft704 Devonshire Ave, Takoma Park, MD 20912For SaleMLS ID #MDMC2250846, Corey Lancaster, Samson Properties. Bright MLS
- $654,9004 bd3 ba2.1k sqft10614 Glenwild Rd, Silver Spring, MD 20901For SaleMLS ID #MDMC2238032, Paola Lazo, Samson Properties. Bright MLS
- $659,9004 bd2 ba1.1k sqft10511 Lorain Ave, Silver Spring, MD 20901For SaleMLS ID #MDMC2242948, Wendy Parde, The Exchange Real Estate Company LLC. Bright MLS
- $725,0003 bd4 ba2.1k sqft3712 22nd St NE, Washington, DC 20018For SaleMLS ID #DCDC2274002, William Close, KW Metro Center. Bright MLS
- $625,0004 bd3 ba2.7k sqft10708 Woodsdale Dr, Silver Spring, MD 20901For SaleMLS ID #MDMC2213522, Carter Wise, RE/MAX Distinctive Real Estate, Inc.. Bright MLS
- $549,9003 bd2 ba1.6k sqft19 Eastmoor Dr, Silver Spring, MD 20901For SaleMLS ID #MDMC2252390, Cari Jordan, RLAH @properties. Bright MLS
- $749,0003 bd4 ba2.7k sqft3317 Gainesville St SE, Washington, DC 20020For SaleMLS ID #DCDC2280090, Joel Nelson, Keller Williams Capital Properties. Bright MLS
- $599,9004 bd3 ba2.4k sqft820 Lamberton Dr, Silver Spring, MD 20902For SaleMLS ID #MDMC2251902, Bonnie Sanger, EXP Realty, LLC. Bright MLS
- $655,0004 bd3 ba2.6k sqft9807 Merwood Ln, Silver Spring, MD 20901For SaleMLS ID #MDMC2230452, Cari Jordan, RLAH @properties. Bright MLS
- $699,0004 bd4 ba1.8k sqft4504 20th St NE, Washington, DC 20018For SaleMLS ID #DCDC2257186, Jason Lallis, RLAH @properties. Bright MLS
- $459,0002 bd1 ba1.5k sqft231 Nicholson St NE, Washington, DC 20011For SaleMLS ID #DCDC2282600, Jason Koitz, TTR Sotheby's International Realty. Bright MLS
- $598,5004 bd4 ba2.5k sqft2716 Belleview Ave, Landover, MD 20785For SaleMLS ID #MDPG2216608, Jason Townsend, Real Broker, LLC. Bright MLS
- $699,0004 bd2 ba1.9k sqft1708 Brisbane St, Silver Spring, MD 20902For SaleMLS ID #MDMC2248454, Liz MacLaren, RE/MAX Results. Bright MLS
- $520,0003 bd3 ba2.3k sqft1124 45th Pl SE, Washington, DC 20019For SaleMLS ID #DCDC2282386, Brandon Lindsey, Long & Foster Real Estate, Inc.. Bright MLS
- $740,0003 bd2 ba1.2k sqft8306 Queen Annes Dr, Silver Spring, MD 20910For SaleMLS ID #MDMC2224644, Chris Brown, Long & Foster Real Estate, Inc.. Bright MLS
