***Ask about the possibility of receiving 1% reduction in interest rate and free refi.*** Tax rate currently non res.Located in the Bridlewood Farms community in Ridgeville, this spacious home offers an inviting floor plan, great updates, and plenty of room to relax and entertain. With attractive curb appeal and a four car driveway, this home welcomes you inside to discover beautiful details, abundant natural light, and an open floor plan.To the left of the entry, the formal dining room features crown molding, wainscoting, and plenty of space to gather. This room flows into the impressive kitchen, where gleaming countertops, abundant cabinetry, sleek appliances, a stylish backsplash, an island with seating, new tile flooring, and a walk-in pantry make cooking and entertaining a pleThe kitchen opens to a casual dining area and a comfortable living room with a cozy fireplace. From here, step outside to the screened porch overlooking the generously sized fenced backyard. Whether you're hosting a gathering, grilling out, or simply enjoying the Lowcountry weather, this outdoor space has so much to offer. A powder room and laundry room complete the main level. Head upstairs on the staircase with new hardwood stair treads to discover new LVP flooring throughout the second level. A small landing area offers a convenient spot for a desk or cozy reading nook. The spacious primary bedroom features a tray ceiling, a large walk-in closet, and an ensuite bathroom with an extended dual sink vanity, a makeup station, and a step-in shower. Two additional bedrooms, a versatile flex space that can serve as a fourth bedroom, and a full bathroom complete the second floor. Residents of Bridlewood Farms can enjoy community amenities including a swimming pool, playground, and a pond with a dock. Located in the DD2 school district, this home is just 6.8 miles from I-26, 11.5 miles from Volvo, and 14.5 miles from Historic Downtown Summerville. With its thoughtful updates, inviting living spaces, and convenient location, this home has so much to offer. Schedule your showing today! Some images have been virtually enhanced or staged. The furnishings and decor shown are for illustrative purposes only, and the actual property may appear different in person.
Active
$359,000
2130 Pimlico Dr, Ridgeville, SC 29472
4beds
2,548sqft
Single Family Residence
Built in 2015
0.27 Acres Lot
$356,100 Zestimate®
$141/sqft
$-- HOA
What's special
Cozy fireplaceGleaming countertopsImpressive kitchenCasual dining areaIsland with seatingWalk-in pantryMakeup station
- 14 days
- 385
- 62
Likely to sell faster than
Zillow last checked:
Listing updated:
Listed by:
Matt O'Neill Real Estate
Source: CTMLS,MLS#: 26028025
Facts & features
Interior
Bedrooms & bathrooms
- Bedrooms: 4
- Bathrooms: 3
- Full bathrooms: 2
- 1/2 bathrooms: 1
Rooms
- Room types: Bonus Room, Living/Dining Combo, Dining Room, Bonus, Foyer, Laundry, Pantry, Separate Dining
Heating
- Central
Cooling
- Central Air
Appliances
- Laundry: Washer Hookup, Laundry Room
Features
- High Ceilings, Kitchen Island, Ceiling - Smooth, Tray Ceiling(s), Walk-In Closet(s), Ceiling Fan(s), Entrance Foyer, Pantry
- Flooring: Ceramic Tile, Wood, Luxury Vinyl
- Number of fireplaces: 1
- Fireplace features: Living Room, One, Wood Burning
Interior area
- Total structure area: 2,548
- Total interior livable area: 2,548 sqft
Property
Parking
- Total spaces: 2
- Parking features: Attached, Garage, Garage Door Opener
- Attached garage spaces: 2
Features
- Levels: Two
- Stories: 2
- Entry location: Ground Level
- Patio & porch: Screened
- Fencing: Privacy,Wood
Lot
- Size: 0.27 Acres
- Features: Interior Lot, 0 - .5 Acre
Details
- Parcel number: 1191205022000
Construction
Type & style
- Home type: SingleFamily
- Architectural style: Traditional
- Property subtype: Single Family Residence
Materials
- Vinyl Siding
- Foundation: Slab
- Roof: Asphalt
Condition
- New construction: No
- Year built: 2015
Utilities & green energy
- Sewer: Public Sewer
- Water: Public
Community & HOA
Community
- Features: Pool, Park
- Subdivision: Bridlewood Farms
Location
- Region: Ridgeville
Financial & listing details
- Price per square foot: $141/sqft
- Tax assessed value: $362,815
- Annual tax amount: $6,048
- Date on market: 10/9/2026
- Listing terms: Any
Estimated market value
$356,100
$338,000 - $374,000
$2,450/mo
Price history
| Date | Event | Price |
|---|---|---|
| 10/9/2026 | Listed for sale | $359,000+67%$141/sqft |
Source:  CTMLS #26028025 Report a problem | ||
| 10/8/2026 | Listing removed | $2,250$1/sqft |
Source: Zillow Rentals Report a problem | ||
| 10/2/2026 | Price change | $2,250-10%$1/sqft |
Source: Zillow Rentals Report a problem | ||
| 9/29/2026 | Listed for rent | $2,500+42.9%$1/sqft |
Source: Zillow Rentals Report a problem | ||
| 3/24/2021 | Listing removed | -- |
Source: Owner Report a problem | ||
| 1/14/2019 | Listing removed | $1,750$1/sqft |
Source: Owner Report a problem | ||
| 11/30/2018 | Listed for rent | $1,750$1/sqft |
Source: Owner Report a problem | ||
| 7/11/2017 | Sold | $215,000-2.3%$84/sqft |
Source: Public Record Report a problem | ||
| 5/17/2017 | Pending sale | $220,000$86/sqft |
Source: Owner Report a problem | ||
| 4/11/2017 | Listed for sale | $220,000+4.8%$86/sqft |
Source: Owner Report a problem | ||
| 4/11/2016 | Sold | $209,900+382.5%$82/sqft |
Source: CTMLS #15019750 Report a problem | ||
| 1/15/2015 | Sold | $43,500$17/sqft |
Source: Public Record Report a problem | ||
| 9/15/2014 | Sold | $43,500$17/sqft |
Source: Public Record Report a problem | ||
Public tax history
| Year | Property taxes | Tax assessment |
|---|---|---|
| 2025 | $6,048 +2.1% | $21,768 |
| 2024 | $5,923 +11.5% | $21,768 +49.6% |
| 2023 | $5,312 +0.6% | $14,554 |
| 2022 | $5,281 | $14,554 |
| 2021 | $5,281 | $14,554 |
| 2020 | -- | $14,554 0% |
| 2019 | $5,048 | $14,555 +506.5% |
| 2018 | $5,048 +266.5% | $2,400 |
| 2017 | $1,377 | $2,400 |
| 2016 | $1,377 | $2,400 -94% |
| 2015 | -- | $40,000 |
| 2014 | -- | -- |
Find assessor info on the county website
Monthly payment
Est. payment
Payment breakdown
Explore the cost of this home by adjusting the details. Changes won't be saved.Climate risks
Neighborhood: 29472
Nearby schools
Schools provided by the listing agent
- Elementary: Sand Hill
- Middle: East Edisto
- High: Summerville
Source: CTMLS. This data may not be complete. We recommend contacting the local school district to confirm school assignments for this home.


Similar homes
- $394,9904 bd3 ba2.5k sqft2114 Bridlewood Farms Pkwy, Ridgeville, SC 29472For Sale

 MLS ID #26026935, Rebekah Shaaban. CTMLS
- $328,9953 bd3 ba1.8k sqft2017 Bridlewood Farms Pkwy, Ridgeville, SC 29472For Sale
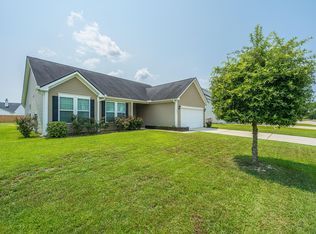 MLS ID #26021788, Amanda Blake. CTMLS
- $469,0004 bd3 ba3.3k sqft2209 Pimlico Dr, Ridgeville, SC 29472For Sale
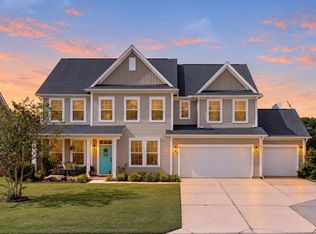 MLS ID #26025248, Melissa Cook. CTMLS
- $369,8904 bd3 ba1.9k sqft1171 Carriage Wood Cir, Ridgeville, SC 29472New Construction
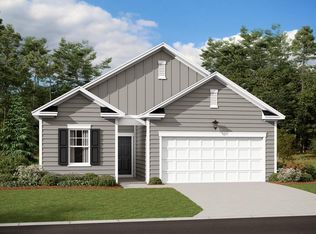 CTMLS
- $369,0004 bd3 ba2.7k sqft1260 Wild Goose Trl, Summerville, SC 29483For SaleMLS ID #26027703, Greg Cook. CTMLS
- $409,0004 bd3 ba2.5k sqft115 Scrapbook Ln, Summerville, SC 29483For SaleMLS ID #26028896, John Gunnels. CTMLS
- $375,0004 bd3 ba2.5k sqft129 Gaslight Blvd, Summerville, SC 29483For SaleMLS ID #26028453, Mark Klim. CTMLS
- $459,0003 bd2 ba1.7k sqft1288 Carter Rd, Ridgeville, SC 29472For SaleMLS ID #26027419, Lisa Horan. CTMLS
- $473,3204 bd4 ba2.8k sqft108 Susie Dr, Ridgeville, SC 29472New ConstructionMLS ID #26028843, Shane Ford. CTMLS
- $329,9903 bd3 ba1.8k sqft1208 Carriage Wood Cir, Ridgeville, SC 29472New ConstructionCTMLS
- $350,0004 bd3 ba2.4k sqft1272 Wild Goose Trl, Summerville, SC 29483For SaleMLS ID #26020564, Chris Phillips. CTMLS
- $379,9004 bd3 ba2.1k sqft156 Pavilion St, Summerville, SC 29483For SaleMLS ID #26027275, Jason Husted. CTMLS
- $375,0004 bd3 ba2.1k sqft103 Scrapbook Ln, Summerville, SC 29483For SaleMLS ID #26025805, Melissa Pugh. CTMLS
- $369,0004 bd3 ba2.2k sqft104 Pavilion St, Summerville, SC 29483For SaleMLS ID #26014870, Julie Ellis. CTMLS
- $370,0004 bd3 ba2.7k sqft170 Pavilion St, Summerville, SC 29483For SaleMLS ID #26025886, Elissa Campbell. CTMLS
- $364,0003 bd3 ba2.4k sqft1712 Diving Duck Ln, Summerville, SC 29483For SaleMLS ID #26021911, Becky Batley. CTMLS
- $344,8903 bd3 ba1.8k sqft1207 Carriage Wood Cir, Ridgeville, SC 29472New ConstructionCTMLS
