Prime Cosmetic Fixer Opportunity in Desirable Neighborhood.
Welcome to 2130 W. 12th St, a classic 3-bedroom, 1.5-bathroom mid-century home offering 1,153 square feet of living space on an expansive 6,720-square-foot lot. Located in the highly sought-after Artesia Pilar neighborhood of Santa Ana, this property is a prime cosmetic fixer opportunity perfectly suited for investors, contractors, or savvy buyers looking to build immediate equity.
For sale
Listed by: Seven Gables Real Estate • Loni Paniagua • Contact: lonip@sevengables.com
Est. $757,000
2130 W 12th St, Santa Ana, CA 92703
3beds
1,153sqft
Single Family Residence
Built in 1953
6,720 Square Feet Lot
$777,800 Zestimate®
$657/sqft
$-- HOA
Overview
- 2 days
- 282
- 14
Zillow last checked:
Listing updated:
Listed by:
Loni Paniagua DRE #02045348 lonip@sevengables.com,
Seven Gables Real Estate
Source: CRMLS,MLS#: PW26219682 Originating MLS: California Regional MLS
Originating MLS: California Regional MLSFacts & features
Interior
Bedrooms & bathrooms
- Bedrooms: 3
- Bathrooms: 2
- Full bathrooms: 1
- 1/2 bathrooms: 1
- Main level bathrooms: 2
- Main level bedrooms: 1
Rooms
- Room types: Bedroom
Bedroom
- Features: All Bedrooms Down
Heating
- Central
Cooling
- None
Appliances
- Included: Gas Range
- Laundry: Electric Dryer Hookup, Gas Dryer Hookup
Features
- Quartz Counters, All Bedrooms Down
- Has fireplace: No
- Fireplace features: None
- Common walls with other units/homes: No Common Walls
Interior area
- Total interior livable area: 1,153 sqft
Video & virtual tour
Property
Parking
- Total spaces: 2
- Parking features: Garage - Attached
- Attached garage spaces: 2
Features
- Levels: One
- Stories: 1
- Entry location: Front Door
- Patio & porch: Covered, Patio
- Pool features: None
- Spa features: None
- Has view: Yes
- View description: Neighborhood
Lot
- Size: 6,720 Square Feet
- Features: 0-1 Unit/Acre
Details
- Parcel number: 00417202
- Special conditions: Notice Of Default
Construction
Type & style
- Home type: SingleFamily
- Property subtype: Single Family Residence
Materials
- Roof: Shingle
Condition
- New construction: No
- Year built: 1953
Utilities & green energy
- Sewer: Public Sewer
- Water: Public
Community & HOA
Community
- Features: Biking, Sidewalks
- Subdivision: None
Location
- Region: Santa Ana
Financial & listing details
- Price per square foot: $657/sqft
- Tax assessed value: $507,569
- Date on market: 10/10/2026
- Cumulative days on market: 3 days
- Listing terms: Cash,Conventional,FHA
Foreclosure details
Estimated market value
$777,800
$739,000 - $817,000
$3,865/mo
Price history
| Date | Event | Price |
|---|---|---|
| 10/11/2026 | Listed for sale | $757,000$657/sqft |
Source: SDMLS #PW26219682 Report a problem | ||
Public tax history
| Year | Property taxes | Tax assessment |
|---|---|---|
| 2026 | -- | $507,569 +2% |
| 2025 | $5,894 +2.7% | $497,617 +2% |
| 2024 | $5,740 +2.5% | $487,860 +2% |
| 2023 | $5,598 +1.1% | $478,295 +2% |
| 2022 | $5,539 +2.4% | $468,917 +2% |
| 2021 | $5,408 -0.2% | $459,723 +1% |
| 2020 | $5,419 | $455,010 +2% |
| 2019 | $5,419 +2% | $446,089 +2% |
| 2018 | $5,311 +4.9% | $437,343 +2% |
| 2017 | $5,061 | $428,768 +2% |
| 2016 | $5,061 +2.1% | $420,361 +7.8% |
| 2015 | $4,960 +25.1% | $390,000 +18% |
| 2014 | $3,964 | $330,501 +17% |
| 2013 | -- | $282,480 +7% |
| 2012 | -- | $264,000 |
| 2011 | -- | $264,000 -10.2% |
| 2010 | -- | $294,000 +23% |
| 2009 | -- | $239,000 -35.7% |
| 2008 | -- | $371,422 |
| 2007 | -- | $371,422 +2% |
| 2006 | -- | $364,140 +2% |
| 2005 | -- | $357,000 +40.2% |
| 2004 | -- | $254,667 +1.9% |
| 2003 | -- | $250,000 +8.7% |
| 2002 | -- | $230,000 +530.5% |
| 2001 | $392 +0.6% | $36,479 +2% |
| 2000 | $390 | $35,764 |
Find assessor info on the county website
Monthly payment
Est. payment
Payment breakdown
Explore the cost of this home by adjusting the details. Changes won't be saved.Climate risks
Neighborhood: Artesia Pilar
Nearby schools
Schools provided by the listing agent
- Middle: Fremont
- High: Valley
Source: CRMLS. This data may not be complete. We recommend contacting the local school district to confirm school assignments for this home.

Similar homes
- $699,9003 bd2 ba1k sqft1019 W Pine St, Santa Ana, CA 92703For Sale
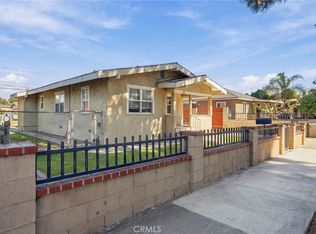 MLS ID #IV26215293, KEVIN ENRIQUEZ, COMPASS. CRMLS
 - $824,9003 bd2 ba1.4k sqft2125 W 11th St, Santa Ana, CA 92703For Sale
 MLS ID #IV26152690, DENNIS ARGUELLO, Southland Real Estate Group Inc.. CRMLS
 - $725,0003 bd1 ba1.3k sqft1217 S Van Ness Ave, Santa Ana, CA 92707For Sale
 MLS ID #PW26217184, Hector Alvarado, Hector Alvarado, Broker. CRMLS
 - $899,9993 bd2 ba1.2k sqft2413 Lori Ln, Santa Ana, CA 92706For Sale
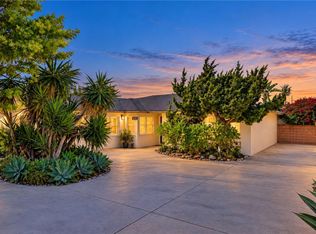 MLS ID #PW26211527, Jasmin Bahena, First Team Real Estate. CRMLS
