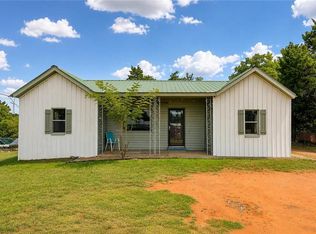
Property features 2 bedrooms and 2.5 bathrooms, with the main home offering 1 bedroom and 1.5 bathrooms, while the detached guest house provides 1 bedroom and 1 bathroom - perfect for guest, a private home office, hobby room, or studio. Outside you will discover spaces for entertaining and relaxing. Spacious deck and a private dock on the water overlooking the lake just steps away from the house perfect place to enjoy your morning coffee or fish and swim. Plenty of outdoor storage space! Large very clean and updated well house with insulation and water softener system! For more details and want a private showing call today!
For sale
Price cut: $3K (9/23)
$165,000
21306 E 10th St, Hinton, OK 73047
2beds
1,007sqft
Single Family Residence
Built in 1960
10,876 Square Feet Lot
$-- Zestimate®
$164/sqft
$43/mo HOA
What's special
Spacious deckPlenty of storage space
- 98 days
- 514
- 43
Zillow last checked:
Listing updated:
Listed by:
Scotty Wallis 405-200-6765,
RE/MAX Energy Real Estate
Source: MLSOK/OKCMAR as distributed by MLS GRID,MLS#: 1237533
Facts & features
Interior
Bedrooms & bathrooms
- Bedrooms: 2
- Bathrooms: 3
- Full bathrooms: 2
- 1/2 bathrooms: 1
Heating
- Has Heating (Unspecified Type)
Cooling
- Has cooling: Yes
Features
- Number of fireplaces: 1
- Fireplace features: Wood Burning
Interior area
- Total structure area: 1,007
- Total interior livable area: 1,007 sqft
Property
Features
- Levels: One
- Stories: 1
- Exterior features: Water Feature
- Waterfront features: Lake
Lot
- Size: 10,876 Square Feet
- Features: Corner Lot
Details
- Parcel number: 21306ETenth73047
- Special conditions: None
Construction
Type & style
- Home type: SingleFamily
- Architectural style: Other
- Property subtype: Single Family Residence
Materials
- Log, Other
- Foundation: Slab
Condition
- Year built: 1960
Community & HOA
HOA
- Has HOA: Yes
- Services included: Gated Entry
- HOA fee: $520 annually
Location
- Region: Hinton
Financial & listing details
- Price per square foot: $164/sqft
- Tax assessed value: $83,061
- Annual tax amount: $1,004
- Date on market: 7/2/2026
Estimated market value
Not available
Estimated sales range
Not available
Not available
Price history
| Date | Event | Price |
|---|---|---|
| 9/23/2026 | Price change | $165,000-1.8%$164/sqft |
Source:  MLSOK/OKCMAR as distributed by MLS GRID #1237533 Report a problem MLSOK/OKCMAR as distributed by MLS GRID #1237533 Report a problem | ||
| 8/7/2026 | Price change | $168,000-1.2%$167/sqft |
Source: MLSOK/OKCMAR as distributed by MLS GRID #1237533 Report a problem | ||
| 7/2/2026 | Listed for sale | $170,000+3%$169/sqft |
Source: MLSOK/OKCMAR as distributed by MLS GRID #1237533 Report a problem | ||
| 9/24/2025 | Listing removed | $165,000$164/sqft |
Source: MLSOK/OKCMAR as distributed by MLS GRID #1171633 Report a problem | ||
| 7/7/2025 | Listed for sale | $165,000$164/sqft |
Source: MLSOK/OKCMAR as distributed by MLS GRID #1171633 Report a problem | ||
| 7/2/2025 | Pending sale | $165,000$164/sqft |
Source: MLSOK/OKCMAR as distributed by MLS GRID #1171633 Report a problem | ||
| 6/28/2025 | Listed for sale | $165,000+26.9%$164/sqft |
Source: MLSOK/OKCMAR as distributed by MLS GRID #1171633 Report a problem | ||
| 7/3/2024 | Sold | $130,000-3.7%$129/sqft |
Source: MLSOK/OKCMAR as distributed by MLS GRID #1112410 Report a problem | ||
| 2/2/2024 | Sold | $135,000+74.2%$134/sqft |
Source: MLSOK/OKCMAR as distributed by MLS GRID #1093506 Report a problem | ||
| 2/4/2022 | Sold | $77,490+3.3%$77/sqft |
Source: MLSOK/OKCMAR as distributed by MLS GRID #986508 Report a problem | ||
| 1/18/2019 | Sold | $75,000+33.9%$74/sqft |
Source: Public Record Report a problem | ||
| 7/14/2011 | Sold | $56,000+65.9%$56/sqft |
Source: Public Record Report a problem | ||
| 5/23/2005 | Sold | $33,750$34/sqft |
Source: Public Record Report a problem | ||
Public tax history
| Year | Property taxes | Tax assessment |
|---|---|---|
| 2025 | $1,004 +78.6% | $9,591 +77.5% |
| 2024 | $562 +17.8% | $5,404 +5% |
| 2023 | $477 +13% | $5,147 +29.8% |
| 2022 | $422 +10.2% | $3,966 +5% |
| 2021 | $383 +10.7% | $3,777 +5% |
| 2020 | $346 +1.5% | $3,597 -1.9% |
| 2019 | $341 -8.1% | $3,668 -3.3% |
| 2018 | $371 -1.1% | $3,793 |
| 2017 | $375 | $3,793 -17.2% |
| 2016 | -- | $4,583 +6.7% |
| 2015 | -- | $4,296 -1.3% |
| 2014 | -- | $4,354 |
| 2013 | -- | $4,354 -31.9% |
| 2011 | -- | $6,392 +62.4% |
| 2010 | -- | $3,935 |
| 2009 | -- | $3,935 |
Find assessor info on the county website
Monthly payment
Est. payment
Payment breakdown
Explore the cost of this home by adjusting the details. Changes won't be saved.Climate risks
Neighborhood: Cedar Lake
Nearby schools
Schools provided by the listing agent
- Elementary: Hinton ES
- Middle: Hinton MS
- High: Hinton HS
Source: MLSOK/OKCMAR as distributed by MLS GRID. This data may not be complete. We recommend contacting the local school district to confirm school assignments for this home.

Similar homes
- $110,0002 bd1 ba1.1k sqft21201 E 6th St, Hinton, OK 73047For Sale
 MLS ID #1240925, William Lefforge, MG Realty Group. MLSOK/OKCMAR as distributed by MLS GRID
 - $119,9801 bd2 ba1.1k sqft(Undisclosed Address), Hinton, OK 73047For Sale
 MLS ID #1234184, Joseph Higgins, Milestone Real Estate. MLSOK/OKCMAR as distributed by MLS GRID
 - $210,0003 bd2 ba1.2k sqft721 N Marion Ave, Hinton, OK 73047For Sale
 MLS ID #1235199, NEELY TUCKER, EAGLE REALTY-THE MORLEY GROUP. MLSOK/OKCMAR as distributed by MLS GRID
 - $155,0003 bd2 ba936 sqft1606 S Choctaw Ave, El Reno, OK 73036For Sale
 MLS ID #1253088, Abby Alvarez Smith, eXp Realty, LLC. MLSOK/OKCMAR as distributed by MLS GRID
