Set beneath mature trees, this home offers room to spread out inside and out. Inside, the kitchen opens to a spacious living room anchored by a white brick fireplace, creating an inviting place to gather. Granite countertops, stainless steel appliances and a breakfast bar add function and style to the kitchen, while a separate dining room gives you a dedicated space for meals and gatherings. Granite countertops add character to the kitchen and bathrooms. Outside, the large yard has no back neighbors, and the long driveway leads to a separate garage with extra room for parking. With the Hardy Toll Road and I-45 nearby, the home is well positioned for trips to Downtown Houston and The Woodlands.
For sale
$235,000
21306 Old Ranch Rd, Houston, TX 77073
4beds
1,885sqft
Single Family Residence
Built in 1971
9,600 Square Feet Lot
$231,000 Zestimate®
$125/sqft
$-- HOA
What's special
White brick fireplaceSeparate dining roomStainless steel appliancesGranite countertopsLong drivewayMature treesBreakfast bar
- 1 day
- 99
- 21
Likely to sell faster than
Zillow last checked:
Listing updated:
Listed by:
Paul Hinojosa TREC #0725005 832-475-3315,
Coldwell Banker Realty - Heights
Source: HAR,MLS#: 97972657
Facts & features
Interior
Bedrooms & bathrooms
- Bedrooms: 4
- Bathrooms: 2
- Full bathrooms: 2
Primary bedroom
- Level: First
- Area: 300
- Dimensions: 15X20
Bedroom
- Level: First
- Area: 90
- Dimensions: 10X9
Bedroom
- Level: First
- Area: 100
- Dimensions: 10X10
Bedroom
- Level: First
- Area: 90
- Dimensions: 10X9
Heating
- Natural Gas
Cooling
- Ceiling Fan(s), Electric
Appliances
- Included: Disposal, Gas Oven, Gas Range, Dishwasher
- Laundry: Electric Dryer Hookup, Gas Dryer Hookup, Washer Hookup
Features
- Flooring: Vinyl
- Number of fireplaces: 1
- Fireplace features: Gas
Interior area
- Total structure area: 1,885
- Total interior livable area: 1,885 sqft
Property
Parking
- Total spaces: 2
- Parking features: Detached, Additional Parking
- Garage spaces: 2
Features
- Stories: 1
- Fencing: Back Yard
Lot
- Size: 9,600 Square Feet
- Features: Back Yard, Build Line Restricted, Subdivided, 0 Up To 1/4 Acre
Details
- Parcel number: 1023430000008
Construction
Type & style
- Home type: SingleFamily
- Architectural style: Traditional
- Property subtype: Single Family Residence
Materials
- Brick, Wood Siding
- Foundation: Slab
- Roof: Composition
Condition
- New construction: No
- Year built: 1971
Utilities & green energy
- Sewer: Public Sewer
- Water: Public
Community & HOA
Community
- Subdivision: Memorial Hills Sec 02
HOA
- Has HOA: Yes
- HOA fee: $330 bi-annually
Location
- Region: Houston
Financial & listing details
- Price per square foot: $125/sqft
- Tax assessed value: $197,071
- Annual tax amount: $6,044
- Date on market: 9/23/2026
- Listing terms: Cash,Conventional,FHA,Texas Veterans Land Board,VA Loan
Estimated market value
$231,000
$219,000 - $243,000
$1,719/mo
Price history
| Date | Event | Price |
|---|---|---|
| 9/23/2026 | Listed for sale | $235,000+62.6%$125/sqft |
Source:  HAR #97972657 Report a problem HAR #97972657 Report a problem | ||
| 12/13/2019 | Listing removed | $144,500$77/sqft |
Source: Texas United Realty #53741485 Report a problem | ||
| 11/29/2019 | Pending sale | $144,500$77/sqft |
Source: Texas United Realty #53741485 Report a problem | ||
| 11/20/2019 | Listed for sale | $144,500$77/sqft |
Source: Texas United Realty #53741485 Report a problem | ||
| 7/6/2018 | Listing removed | $1,495$1/sqft |
Source: Texas United Realty #46961800 Report a problem | ||
| 7/1/2018 | Listed for rent | $1,495$1/sqft |
Source: Texas United Realty #46961800 Report a problem | ||
| 10/5/2006 | Sold | -- |
Source: Public Record Report a problem | ||
Public tax history
| Year | Property taxes | Tax assessment |
|---|---|---|
| 2025 | $1,720 +2% | $197,071 -0.6% |
| 2024 | $1,686 +2.7% | $198,297 -7.9% |
| 2023 | $1,643 +9.5% | $215,334 +10% |
| 2022 | $1,500 | $195,708 +28.2% |
| 2021 | -- | $152,640 +8.1% |
| 2020 | $1,193 +2.6% | $141,206 +4.3% |
| 2019 | $1,163 -68.4% | $135,444 +28.5% |
| 2018 | $3,683 | $105,440 -11.6% |
| 2017 | $3,683 +4.1% | $119,319 +1.1% |
| 2016 | $3,537 +29.8% | $118,042 +10.9% |
| 2015 | $2,724 | $106,432 +19.4% |
| 2014 | $2,724 | $89,167 +29.1% |
| 2013 | -- | $69,067 -14.6% |
| 2012 | -- | $80,871 |
| 2011 | -- | $80,871 -14.1% |
| 2010 | -- | $94,101 -4.5% |
| 2009 | -- | $98,512 |
| 2008 | -- | $98,512 +1.4% |
| 2007 | -- | $97,164 +2.2% |
| 2006 | -- | $95,100 |
| 2005 | -- | $95,100 |
| 2004 | -- | $95,100 +4.7% |
| 2003 | -- | $90,800 +4.8% |
| 2002 | -- | $86,600 +9.3% |
| 2001 | -- | $79,200 +6.9% |
| 2000 | -- | $74,100 |
Find assessor info on the county website
Monthly payment
Est. payment
Payment breakdown
Explore the cost of this home by adjusting the details. Changes won't be saved.Climate risks
Neighborhood: 77073
Nearby schools
Schools provided by the listing agent
- Elementary: Ogden Elementary School (Aldine)
- Middle: Teague Middle School
- High: Nimitz High School (Aldine)
Source: HAR. This data may not be complete. We recommend contacting the local school district to confirm school assignments for this home.
Similar homes
- $270,0004 bd3 ba2.2k sqft1411 Heath Cote Ln, Houston, TX 77073For Sale
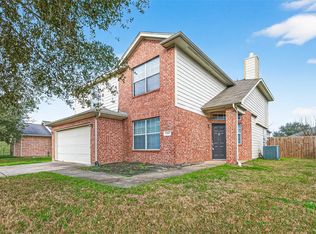 MLS ID #27385937, Ijeoma Akuechiama, CMC Realty. HAR
 - $185,0004 bd3 ba1.9k sqft1414 Swansfield Ln, Houston, TX 77073For Sale
 MLS ID #20314717, Hongwei Sun, Forever Realty, LLC. HAR
 - $237,0003 bd2 ba1.4k sqft911 Lancaster Lake Dr, Houston, TX 77073For Sale
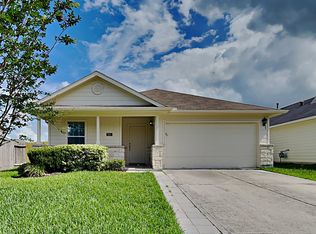 MLS ID #17550280, Bea Flores, Sovereign Real Estate Grp. HAR
 - $220,0003 bd2 ba1.4k sqft1727 Millhouse Rd, Houston, TX 77073For Sale
 MLS ID #73290439, Polly Guillory, Jane Byrd Properties International LLC. HAR
