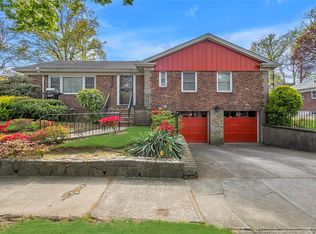
This unique 4-bedroom, 2.5-bath extended Cape is ideally situated in Oakland Gardens. Offering a perfect blend of comfort and functionality, this home features a spacious living room filled with natural light, a formal dining room ideal for entertaining, and an inviting layout suited for everyday living.
The eat-in kitchen provides ample cabinetry and workspace, while the flexible floor plan includes generously sized bedrooms and a convenient half bath. The home’s thoughtful design offers great flow and versatility, perfect for a variety of lifestyles.
Additional highlights include hardwood floors, ample storage space, full finished basement, bonus room, 1/2 bath, laundry room, boiler room, bar, access to large garage and a private backyard—ideal for relaxing or hosting gatherings. Located on a 62x100 lot near shops, parks, schools-SD 26-PS 188, houses of worship and transportation, this home combines suburban charm with everyday convenience.
A wonderful opportunity to make this Oakland Gardens gem your own!
Pending
$1,499,000
213-06 Richland Avenue, Oakland Gardens, NY 11364
4beds
1,755sqft
Single Family Residence, Residential
Built in 1955
6,236 Square Feet Lot
$-- Zestimate®
$854/sqft
$-- HOA
What's special
Bonus roomGenerously sized bedroomsLaundry roomFull finished basementAmple storage spaceAccess to large garageHardwood floors
- 101 days |
- 51 |
- 0 |
Likely to sell faster than
Zillow last checked:
Listing updated:
Listed by:
Daniel Gale Sothebys Intl Rlty 718-762-2268,
Irene Gringuz 917-335-3950
Source: OneKey® MLS as distributed by MLS GRID,MLS#: 984167
Facts & features
Interior
Bedrooms & bathrooms
- Bedrooms: 4
- Bathrooms: 3
- Full bathrooms: 2
- 1/2 bathrooms: 1
Heating
- Natural Gas, Radiant Floor
Cooling
- Central Air
Appliances
- Included: Dishwasher, Dryer, Gas Cooktop, Gas Oven, Microwave, Refrigerator, Washer, Gas Water Heater
Features
- First Floor Bedroom, First Floor Full Bath, Eat-in Kitchen, Entrance Foyer, Formal Dining, Pantry, Storage
- Flooring: Hardwood
- Basement: None
- Attic: Partial
- Has fireplace: No
Interior area
- Total structure area: 1,755
- Total interior livable area: 1,755 sqft
Video & virtual tour
Property
Parking
- Total spaces: 1
- Parking features: Driveway, On Street
- Garage spaces: 1
- Has uncovered spaces: Yes
Lot
- Size: 6,236 Square Feet
Details
- Parcel number: 077700001
- Special conditions: None
Construction
Type & style
- Home type: SingleFamily
- Architectural style: Cape Cod
- Property subtype: Single Family Residence, Residential
Materials
- Brick
Condition
- Year built: 1955
Utilities & green energy
- Sewer: Public Sewer
- Water: Public
- Utilities for property: Cable Available, Electricity Available, Natural Gas Available, Phone Available, Trash Collection Public, Water Available
Community & HOA
HOA
- Has HOA: No
Location
- Region: Flushing
Financial & listing details
- Price per square foot: $854/sqft
- Tax assessed value: $1,150,000
- Annual tax amount: $11,567
- Date on market: 4/13/2026
- Cumulative days on market: 100 days
- Listing agreement: Exclusive Right To Sell
- Electric utility on property: Yes
Estimated market value
Not available
Estimated sales range
Not available
Not available
Price history
| Date | Event | Price |
|---|---|---|
| 6/11/2026 | Pending sale | $1,499,000$854/sqft |
Source:  OneKey® MLS as distributed by MLS GRID #984167 Report a problem OneKey® MLS as distributed by MLS GRID #984167 Report a problem | ||
| 4/13/2026 | Listed for sale | $1,499,000$854/sqft |
Source: OneKey® MLS as distributed by MLS GRID #984167 Report a problem | ||
Public tax history
| Year | Property taxes | Tax assessment |
|---|---|---|
| 2025 | -- | $69,000 +2.5% |
| 2024 | -- | $67,320 -6% |
| 2023 | -- | $71,580 +11.8% |
| 2022 | -- | $64,020 -1.6% |
| 2021 | -- | $65,040 -1.5% |
| 2020 | $10,356 +6.2% | $66,000 |
| 2019 | $9,753 +4.1% | $66,000 +47.4% |
| 2018 | $9,369 +2.6% | $44,788 |
| 2017 | $9,130 +8.8% | $44,788 +0.8% |
| 2016 | $8,389 | $44,450 +6% |
| 2015 | $8,389 +72% | $41,935 +6% |
| 2014 | $4,876 | $39,563 +6% |
| 2013 | -- | $37,324 |
| 2012 | -- | $37,324 +0.8% |
| 2011 | -- | $37,042 +6% |
| 2010 | -- | $34,946 +6% |
| 2009 | -- | $32,970 +6% |
| 2008 | -- | $31,104 |
Find assessor info on the county website
Monthly payment
Climate risks
Neighborhood: Oakland Gardens
Nearby schools
GreatSchools rating
- 10/10Ps 188 KingsburyGrades: PK-5Distance: 0.3 mi
- 8/10Irwin Altman Middle School 172Grades: 6-8Distance: 2.4 mi
- 3/10Martin Van Buren High SchoolGrades: 9-12Distance: 1 mi
Schools provided by the listing agent
- Elementary: Ps 188 Kingsbury
- Middle: Irwin Altman Middle School 172
- High: Martin Van Buren High School
Source: OneKey® MLS as distributed by MLS GRID. This data may not be complete. We recommend contacting the local school district to confirm school assignments for this home.
- $1,193,800-- bd-- ba1.4k sqft21325 Richland Ave, Oakland Gardens, NY 11364Off Market
- $1,260,4003 bd3 ba1.4k sqft21319 Richland Ave, Oakland Gardens, NY 11364Off Market
- $1,277,700-- bd-- ba1.6k sqft21311 Richland Ave, Oakland Gardens, NY 11364Off Market
- $1,475,800-- bd-- ba2.4k sqft21307 Richland Ave, Oakland Gardens, NY 11364Off Market
- $1,134,0003 bd3 ba1.6k sqft21303 Richland Ave, Oakland Gardens, NY 11364Sold
- $1,217,4003 bd3 ba-- sqft21303 Richland Ave, Hollis Hills, NY 11364Off Market
- $772,0003 bd1 ba1.2k sqft79-02 214th St, Flushing, NY 11364Off Market
- $988,000-- bd-- ba1.2k sqft7902 214th St, Flushing, NY 11364Off Market
A local agent can set up tours, give advice and negotiate with sellers.
Similar homes
- $1,498,0005 bd4 ba1.7k sqft8026 217th St, Queens Village, NY 11427Active
 MLS ID #S1837194, Patsy Tiu, Listing by: INTEGRITY CORE REALTY. StreetEasy
 - $1,398,8883 bd3 ba1.4k sqft61-46 213th Street, Bayside, NY 11364For Sale
 MLS ID #832522, Anna LoRe, Listing by: Douglas Elliman Real Estate. OneKey® MLS as distributed by MLS GRID
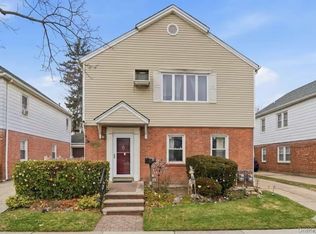
 - $1,549,0004 bd3 ba2.1k sqft56-20 217th Street, Bayside, NY 11364For Sale
 MLS ID #971970, Rui Zhang CBR, Listing by: Daniel Gale Sothebys Intl Rlty. OneKey® MLS as distributed by MLS GRID
 - $1,100,0003 bd1 ba1.6k sqft79-43 214th Street, Bayside, NY 11364For Sale
 MLS ID #986462, Nicole J. Myrie, Listing by: Coldwell Banker American Homes. OneKey® MLS as distributed by MLS GRID
 - $1,200,0003 bd3 ba1.6k sqft80-46 213th Street, Hollis Hills, NY 11427For SaleMLS ID #1014342, Irene Gringuz, Listing by: Daniel Gale Sothebys Intl Rlty. OneKey® MLS as distributed by MLS GRID
- $988,0003 bd2 ba1.2k sqft6722 211th Street, Oakland Gardens, NY 11364For SaleMLS ID #1011475, Ann Chu, Listing by: Keller Williams Rlty Landmark. OneKey® MLS as distributed by MLS GRID
- $1,199,0004 bd3 ba1.6k sqft194-04 56th Avenue, Fresh Meadows, NY 11365For SaleMLS ID #1014457, Lynda Mahadeo SFR, Listing by: RE/MAX 1st Choice. OneKey® MLS as distributed by MLS GRID
- $1,499,0003 bd3 ba1.9k sqft120 William Street, East Williston, NY 11596For SaleMLS ID #1021923, Christine Lavelle SFR, Listing by: Howard Hanna Coach. OneKey® MLS as distributed by MLS GRID
- $1,450,0003 bd3 ba1.9k sqft1 Crystal Drive, Great Neck, NY 11021For SaleMLS ID #917535, Matthew J. Korman, Listing by: Douglas Elliman Real Estate. OneKey® MLS as distributed by MLS GRID
- $1,295,0005 bd3 ba2.5k sqft5002 195th St, Fresh Meadows, NY 11365For SaleMLS ID #11798815, Amanda Zambrzycki, Listing by: EAST COAST NEW YORK. NY State MLS
- $1,500,0003 bd3 ba2.1k sqft150 High Street, East Williston, NY 11596For SaleMLS ID #1018289, Marie Grieco CBR, Listing by: Howard Hanna Coach. OneKey® MLS as distributed by MLS GRID
- $1,548,0005 bd3 ba1.7k sqft3221 168th Street, Flushing, NY 11358For SaleMLS ID #995920, Evangelia Kontis, Listing by: Realty Executives Today. OneKey® MLS as distributed by MLS GRID
- $1,075,0003 bd3 ba1.8k sqft13643 71st Rd, Flushing, NY 11367ActiveMLS ID #S1838963, Yehudis Weiss, Listing by: Astor Brokerage, Ltd.. StreetEasy
- $1,099,0003 bd2 ba1.3k sqft7814 Langdale Street, New Hyde Park, NY 11040For SaleMLS ID #1025984, Nancy J. Giannone CBR, Listing by: Howard Hanna Coach. OneKey® MLS as distributed by MLS GRID
- $1,650,0005 bd4 ba2.2k sqft4012 166th St, Flushing, NY 11358ActiveMLS ID #S1836223, Leon Ye, Listing by: FIND Real Estate. StreetEasy
- $1,288,8884 bd4 ba1.6k sqft2626 169th Street, Flushing, NY 11358For SaleMLS ID #1008480, Aaron Zucker, Listing by: EXP Realty. OneKey® MLS as distributed by MLS GRID
- $950,0005 bd3 ba2.3k sqft214 Lowell Avenue, Floral Park, NY 11001For SaleMLS ID #1030042, Michael J. Rose, Listing by: OverSouth LLC. OneKey® MLS as distributed by MLS GRID
- $1,500,0004 bd3 ba1.8k sqft1709 Starr Street, Ridgewood, NY 11385For SaleMLS ID #1003460, Marek Sobolewski, Listing by: Trademarko Realty Inc. OneKey® MLS as distributed by MLS GRID
- $1,250,0004 bd1 ba1.2k sqft8357 251st Street, Bellerose, NY 11426For SaleMLS ID #951476, James Izzo E-PRO GRI SRS, Listing by: Cow Harbor Realty LLC. OneKey® MLS as distributed by MLS GRID
- $1,625,0005 bd3 ba2.1k sqft735 Elvira Avenue, Far Rockaway, NY 11691For SaleMLS ID #1024300, David Wiener, Listing by: Pin It Realty LLC. OneKey® MLS as distributed by MLS GRID
