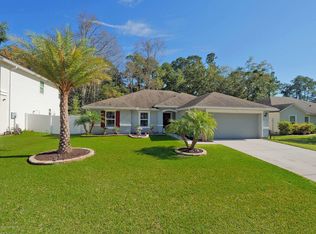
Freshly painted and move-in ready, this beautiful home in the Anniston Pines community truly has it all! Located in Jacksonville's thriving Southside area, this spacious home offers an open-concept floor plan designed for both comfortable everyday living and entertaining.
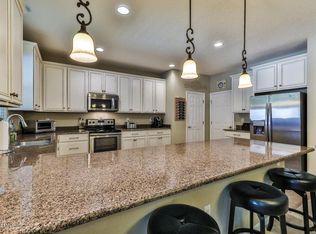
The gourmet kitchen is the heart of the home, featuring abundant cabinetry, generous counter space, and a seamless flow into the dining and living areas. Spacious rooms throughout provide flexibility and comfort for families of all sizes. The private owner's suite serves as a relaxing retreat, complete with an en-suite bathroom and a large walk-in closet. Additional bedrooms offer ample space for family, guests, or a home office.
Step outside to enjoy the backyard, perfect for relaxing, entertaining, or creating your own outdoor oasis. Located just minutes from Town Center, beaches, and Naval Stations & Downtown Jacksonville, major highways & shoppings.
This Home is ready to be yours!!!!
Pending
Price cut: $3K (7/28)
$475,000
2131 CHANDLERS WALK Lane, Jacksonville, FL 32246
4beds
2,845sqft
Single Family Residence
Built in 2014
5,662 Square Feet Lot
$469,000 Zestimate®
$167/sqft
$35/mo HOA
What's special
Freshly paintedEn-suite bathroomOpen-concept floor planSpacious rooms throughoutGourmet kitchenGenerous counter spaceRelaxing retreat
- 68 days |
- 542 |
- 32 |
Zillow last checked:
Listing updated:
Listed by:
MARIA ESTELA HENRIQUE FARIA 205-902-1469,
LOKATION 954-545-5583
Source: realMLS,MLS#: 2150476
Facts & features
Interior
Bedrooms & bathrooms
- Bedrooms: 4
- Bathrooms: 3
- Full bathrooms: 2
- 1/2 bathrooms: 1
Heating
- Electric
Cooling
- Central Air
Appliances
- Included: Dishwasher, Disposal, Double Oven, Dryer, Microwave, Refrigerator, Washer
Interior area
- Total structure area: 2,845
- Total interior livable area: 2,845 sqft
Video & virtual tour
Property
Parking
- Total spaces: 2
- Parking features: Garage
- Garage spaces: 2
Features
- Stories: 2
Lot
- Size: 5,662 Square Feet
- Dimensions: 5570 sqft
Details
- Parcel number: 1648130890
- Zoning description: Residential
Construction
Type & style
- Home type: SingleFamily
- Property subtype: Single Family Residence
Condition
- New construction: No
- Year built: 2014
Utilities & green energy
- Water: Public
- Utilities for property: Sewer Connected, Water Available, Water Connected
Community & HOA
Community
- Subdivision: Chandlers Crossing
HOA
- Has HOA: Yes
- HOA fee: $415 annually
Location
- Region: Jacksonville
Financial & listing details
- Price per square foot: $167/sqft
- Tax assessed value: $408,714
- Annual tax amount: $4,364
- Date on market: 6/13/2026
- Listing terms: Cash,Conventional,FHA,VA Loan
Estimated market value
$469,000
$446,000 - $492,000
$3,450/mo
Price history
| Date | Event | Price |
|---|---|---|
| 8/10/2026 | Pending sale | $475,000$167/sqft |
Source:  realMLS #2150476 Report a problem realMLS #2150476 Report a problem | ||
| 7/28/2026 | Price change | $475,000-0.6%$167/sqft |
Source: realMLS #2150476 Report a problem | ||
| 7/7/2026 | Price change | $478,000-0.2%$168/sqft |
Source: realMLS #2150476 Report a problem | ||
| 6/13/2026 | Listed for sale | $479,000+90.8%$168/sqft |
Source: realMLS #2150476 Report a problem | ||
| 8/4/2014 | Sold | $251,000$88/sqft |
Source: Public Record Report a problem | ||
Public tax history
| Year | Property taxes | Tax assessment |
|---|---|---|
| 2024 | $4,364 +2.8% | $273,527 +3% |
| 2023 | $4,243 +9.1% | $265,561 +3% |
| 2022 | $3,888 +0.7% | $257,827 +3% |
| 2021 | $3,863 +1% | $250,318 +1.4% |
| 2020 | $3,826 +1.1% | $246,862 +2.3% |
| 2019 | $3,783 +1.3% | $241,312 +1.9% |
| 2018 | $3,736 | $236,813 +2.1% |
| 2017 | $3,736 +1.2% | $231,943 +2.1% |
| 2016 | $3,691 +0.5% | $227,173 +0.7% |
| 2015 | $3,671 -1% | $225,594 +401.3% |
| 2014 | $3,707 | $45,000 |
Find assessor info on the county website
Monthly payment
Est. payment
Payment breakdown
Explore the cost of this home by adjusting the details. Changes won't be saved.Climate risks
Neighborhood: Southside Estates
Nearby schools
GreatSchools rating
- 5/10Southside Estates Elementary SchoolGrades: PK-5Distance: 1.2 mi
- 5/10Kernan Middle SchoolGrades: 6-8Distance: 3.2 mi
- 2/10Englewood High SchoolGrades: 9-12Distance: 5 mi
Schools provided by the listing agent
- Elementary: Southside Estates
- Middle: Kernan
- High: Englewood
Source: realMLS. This data may not be complete. We recommend contacting the local school district to confirm school assignments for this home.
- $378,1003 bd2 ba1.7k sqft2137 Chandlers Walk Ln, Jacksonville, FL 32246Off Market
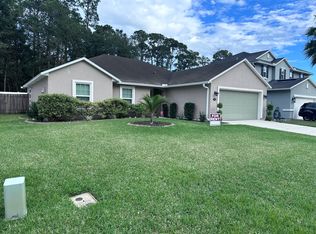
- $405,0003 bd2 ba2.2k sqft2125 Chandlers Walk Ln, Jacksonville, FL 32246Off Market
- $350,6003 bd2 ba1.7k sqft2143 Chandlers Walk Ln, Jacksonville, FL 32246Off Market
- $295,8003 bd2 ba1.2k sqft10080 Bradley Rd, Jacksonville, FL 32246Off Market
- $380,4003 bd2 ba2k sqft2119 Chandlers Walk Ln, Jacksonville, FL 32246Off Market
- $406,0004 bd2 ba2.1k sqft2130 Chandlers Walk Ln, Jacksonville, FL 32246Off Market
- $386,3003 bd2 ba1.9k sqft2136 Chandlers Walk Ln, Jacksonville, FL 32246Off Market
- $62,424-- bd-- ba-- sqft10094 Bradley Rd, Jacksonville, FL 32246Off Market
A local agent can set up tours, give advice and negotiate with sellers.
Similar homes
- $475,0004 bd3 ba2.1k sqft12623 ASH HARBOR Drive, Jacksonville, FL 32224For Sale
 MLS ID #2143865, ALLISON GINDER. realMLS
 - $384,9004 bd2 ba1.7k sqft1350 RIVER HILLS Circle E, Jacksonville, FL 32211For Sale
 MLS ID #2159990, NORA POU SEPULVEDA. realMLS
 - $533,9004 bd3 ba3k sqft616 CANDLEBARK Drive, Jacksonville, FL 32225For Sale
 MLS ID #2152774, SUHEIL RAMOS. realMLS
 - $480,0004 bd3 ba2.3k sqft14725 RAIN LILY Street, Jacksonville, FL 32258For Sale
 MLS ID #2156434, DOMINIQUE ACHILLE. realMLS
 - $429,0003 bd2 ba1.9k sqft3077 HAWKS HILL Lane, Jacksonville, FL 32216For SaleMLS ID #2157937, STACEY BURKINS. realMLS
- $389,0004 bd2 ba1.7k sqft1634 EAST Road, Jacksonville, FL 32216For SaleMLS ID #2154749, ANDREA SMELY. realMLS
- $489,9004 bd4 ba2.6k sqft5526 BROADGATE Court, Jacksonville, FL 32244For SaleMLS ID #2142913, ARGEN MUSTAFA. realMLS
- $505,0005 bd3 ba2.7k sqft15086 BULOW CREEK Drive, Jacksonville, FL 32258For SaleMLS ID #2149991, AMY WILLIAMS. realMLS
- $567,5005 bd3 ba2.7k sqft8812 BRIGHTON HILL Circle E, Jacksonville, FL 32256For SaleMLS ID #2154740, JOY E WILLIAMS. realMLS
- $635,0005 bd3 ba2.6k sqft209 PEREGRINE Court, Jacksonville, FL 32225For SaleMLS ID #2151537, Beverly Hecht. realMLS
- $450,0004 bd3 ba2.9k sqft16301 DOWING CREEK Drive, Jacksonville, FL 32218For SaleMLS ID #2153728, AMANDA KENT KINARD. realMLS
- $489,0004 bd2 ba2.2k sqft733 W KINGS COLLEGE Drive, St. Johns, FL 32259For SaleMLS ID #2157541, PATRICIA HATCH. realMLS
- $499,9005 bd3 ba2.5k sqft221 TOLLERTON Avenue, St. Johns, FL 32259For SaleMLS ID #2113034, PATRISHA J HOBBIE. realMLS
- $409,9004 bd3 ba2.4k sqft2887 COPPERWOOD Avenue, Orange Park, FL 32073For SaleMLS ID #2160905, TARIK YUCE. realMLS
- $527,9004 bd2 ba2.2k sqft2601 MICHAELSON Way, Jacksonville, FL 32223For SaleMLS ID #2154447, KRISTA NORTON. realMLS
- $389,9004 bd2 ba2.2k sqft12736 CHANDLER VIEW Court, Jacksonville, FL 32218For SaleMLS ID #2149648, TAYLOR KOOIKER. realMLS
- $447,5005 bd3 ba3k sqft15815 DOUGLAS LAKE Drive, Jacksonville, FL 32218For SaleMLS ID #2120139, DAVID COBB. realMLS
- $489,0004 bd3 ba2.5k sqft620 IVORY PALM Road, Orange Park, FL 32073For SaleMLS ID #2155105, AMBER STRONG. realMLS
- $394,9004 bd3 ba2k sqft11479 RED KOI Drive, Jacksonville, FL 32226For SaleMLS ID #2144195, LUKE MORRIS. realMLS
- $389,9003 bd2 ba1.4k sqft12068 VERSAILLES Street, Jacksonville, FL 32224For SaleMLS ID #2157712, HAMLET A BERMUDEZ. realMLS
