Fully Renovated & Permitted 3BR/2BA in Decatur! Welcome to this beautifully renovated home offering 1,224 square feet of thoughtfully updated living space on a .207-acre lot in Decatur's growing 30032 area. This home has undergone an extensive, fully permitted renovation with major systems and finishes replaced, giving buyers the opportunity to enjoy the character of an established neighborhood with the comfort of a newly updated home. Step inside to a bright, open layout featuring new LVP flooring throughout, new drywall, insulation, windows, interior and exterior paint, and new doors. The completely updated kitchen features granite countertops, new stainless steel appliances, a gas range, center island, new cabinetry, and plenty of workspace for cooking and entertaining. The primary suite includes a beautifully updated en-suite bath, while two additional bedrooms offer flexibility for guests, or a home office. Both bathrooms have been completely refreshed with stylish finishes, including tiled shower surrounds. Behind the finishes are substantial improvements, including new electrical, plumbing, HVAC, roof, and tankless water heater. Additional features include a Ring camera for added convenience. Outside, you'll find a new concrete driveway, back deck, privacy-fenced backyard, and storage building, providing plenty of space for entertaining, pets, gardening, or additional storage. The home sits on a crawlspace and has no HOA. Conveniently located near Downtown Decatur, East Lake, Avondale Estates, shopping, dining, parks, MARTA, I-20 and I-285, with easy access to Atlanta and surrounding areas. With extensive permitted renovations already completed, this home offers an exceptional combination of updated features, outdoor space, and a convenient Decatur location. Come see everything this Decatur home has to offer!
Active
Price cut: $5K (10/16)
$295,000
2131 Holly Hill Dr, Decatur, GA 30032
3beds
1,254sqft
Single Family Residence
Built in 1952
9,016 Square Feet Lot
$293,300 Zestimate®
$235/sqft
$-- HOA
What's special
- 45 days
- 463
- 115
Zillow last checked:
Listing updated:
Listed by:
Amy Doggett 678-852-3832,
Keller Williams Chattahoochee
Source: GAMLS,MLS#: 10838824
Facts & features
Interior
Bedrooms & bathrooms
- Bedrooms: 3
- Bathrooms: 2
- Full bathrooms: 2
- Main level bathrooms: 2
- Main level bedrooms: 3
Rooms
- Room types: Family Room, Laundry, Other
Dining room
- Features: Dining Rm/Living Rm Combo
Kitchen
- Features: Breakfast Area, Kitchen Island, Pantry
Heating
- Central, Electric, Heat Pump
Cooling
- Ceiling Fan(s), Central Air, Electric
Appliances
- Included: Cooktop, Dishwasher, Disposal, Dryer, Electric Water Heater, Ice Maker, Microwave, Oven/Range (Combo), Refrigerator, Stainless Steel Appliance(s), Tankless Water Heater, Washer
- Laundry: Laundry Closet
Features
- High Ceilings, Master On Main Level, Tile Bath
- Flooring: Vinyl
- Windows: Double Pane Windows
- Basement: None
- Attic: Pull Down Stairs
- Has fireplace: No
- Common walls with other units/homes: No Common Walls
Interior area
- Total structure area: 1,254
- Total interior livable area: 1,254 sqft
- Finished area above ground: 1,254
- Finished area below ground: 0
Property
Parking
- Total spaces: 2
- Parking features: Attached
- Has attached garage: Yes
Features
- Levels: One
- Stories: 1
- Patio & porch: Deck, Porch
- Fencing: Back Yard,Privacy
- Waterfront features: No Dock Or Boathouse
- Body of water: None
Lot
- Size: 9,016 Square Feet
- Features: Level, Private
Details
- Additional structures: Shed(s)
- Parcel number: 15 152 08 010
- Special conditions: Investor Owned
Construction
Type & style
- Home type: SingleFamily
- Architectural style: Ranch
- Property subtype: Single Family Residence
Materials
- Block, Brick, Wood Siding
- Roof: Other
Condition
- Updated/Remodeled
- New construction: No
- Year built: 1952
Details
- Warranty included: Yes
Utilities & green energy
- Electric: 220 Volts
- Sewer: Public Sewer
- Water: Public
- Utilities for property: Electricity Available, Natural Gas Available, Phone Available, Sewer Available, Underground Utilities, Water Available
Green energy
- Energy efficient items: Appliances, Roof
Community & HOA
Community
- Features: None
- Security: Smoke Detector(s)
- Subdivision: WOODLAND ACRES
HOA
- Has HOA: No
- Services included: None
Location
- Region: Decatur
Financial & listing details
- Price per square foot: $235/sqft
- Tax assessed value: $190,000
- Annual tax amount: $3,786
- Date on market: 9/2/2026
- Cumulative days on market: 44 days
- Listing agreement: Exclusive Agency
- Electric utility on property: Yes
Estimated market value
$293,300
$279,000 - $308,000
$1,973/mo
Price history
| Date | Event | Price |
|---|---|---|
| 10/16/2026 | Price change | $295,000-1.7%$235/sqft |
Source:  FMLS GA #7831925 Report a problem FMLS GA #7831925 Report a problem | ||
| 9/3/2026 | Listed for sale | $300,000-17.8%$239/sqft |
Source: FMLS GA #7831925 Report a problem | ||
| 8/17/2026 | Listing removed | $365,000$291/sqft |
Source:  GAMLS #10658730 Report a problem GAMLS #10658730 Report a problem | ||
| 3/14/2026 | Price change | $365,000-5.2%$291/sqft |
Source: FMLS GA #7735091 Report a problem | ||
| 1/5/2026 | Listed for sale | $385,000+133.3%$307/sqft |
Source: GAMLS #10658730 Report a problem | ||
| 5/16/2024 | Sold | $165,000-15.4%$132/sqft |
Source: GAMLS #10288279 Report a problem | ||
| 5/9/2024 | Pending sale | $195,000$156/sqft |
Source: FMLS GA #7376751 Report a problem | ||
| 4/26/2024 | Listed for sale | $195,000-2.5%$156/sqft |
Source: GAMLS #10288279 Report a problem | ||
| 1/5/2024 | Listing removed | $199,900$159/sqft |
Source: GAMLS #10076704 Report a problem | ||
| 10/31/2022 | Listing removed | -- |
Source: GAMLS #10076704 Report a problem | ||
| 7/31/2022 | Listed for sale | $199,900$159/sqft |
Source: FMLS GA #7092153 Report a problem | ||
Public tax history
| Year | Property taxes | Tax assessment |
|---|---|---|
| 2025 | $3,786 +3.6% | $76,000 +4% |
| 2024 | $3,654 +8.8% | $73,080 +8.1% |
| 2023 | $3,359 +10.6% | $67,600 +10.5% |
| 2022 | $3,037 +26.2% | $61,200 +30.7% |
| 2021 | $2,407 +10.2% | $46,840 +12.2% |
| 2020 | $2,184 -12.8% | $41,760 -14.8% |
| 2019 | $2,503 +45.1% | $49,040 +57% |
| 2018 | $1,725 +22.6% | $31,240 +30.4% |
| 2017 | $1,407 +39.5% | $23,960 +61% |
| 2016 | $1,009 | $14,880 +5.4% |
| 2014 | $1,009 | $14,120 +68.1% |
| 2013 | -- | $8,400 |
| 2012 | -- | $8,400 -43.4% |
| 2011 | -- | $14,832 -45.4% |
| 2010 | $462 | $27,160 |
| 2009 | $462 +3% | $27,160 -19.3% |
| 2008 | $448 -0.9% | $33,640 |
| 2007 | $453 | $33,640 |
| 2006 | $453 +12.6% | $33,640 |
| 2005 | $402 +11% | $33,640 +15% |
| 2004 | $362 +18.9% | $29,240 +3.4% |
| 2003 | $304 +14.1% | $28,280 +18.2% |
| 2002 | $267 +556.2% | $23,920 |
| 2001 | $41 | $23,920 |
Find assessor info on the county website
Monthly payment
Est. payment
Payment breakdown
Explore the cost of this home by adjusting the details. Changes won't be saved.Climate risks
Neighborhood: Candler-Mcafee
Nearby schools
Schools provided by the listing agent
- Elementary: Toney
- Middle: Columbia
- High: Columbia
Source: GAMLS. This data may not be complete. We recommend contacting the local school district to confirm school assignments for this home.
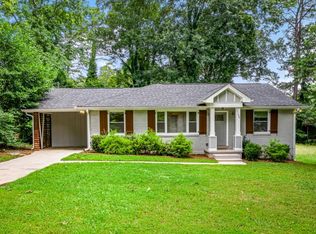
Similar homes
- $264,9003 bd2 ba1.2k sqft1968 Rosewood Rd, Decatur, GA 30032Active
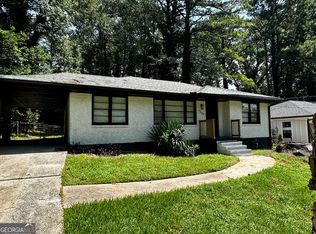
 MLS ID #10692927, Andy Morris, RE/MAX Metro Atlanta. GAMLS
 - $269,0003 bd2 ba1.3k sqft3005 Belvedere Ln, Decatur, GA 30032Active
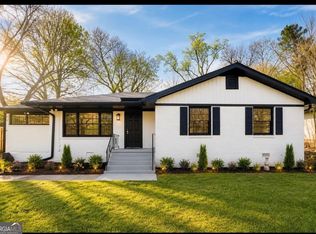 MLS ID #10847555, Kareena Jiwani, Virtual Properties Realty.com. GAMLS
 - $349,9003 bd2 ba1.3k sqft2301 Amber Way, Decatur, GA 30032Active
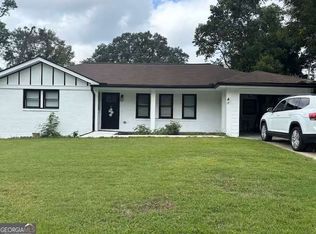 MLS ID #10710639, Chandria Sulaiman, West Hawthorne Limited Company. GAMLS
 - $325,0004 bd2 ba1.6k sqft1551 N Columbia Pl, Decatur, GA 30032Active
 MLS ID #10810952, Ashley Fairley, eXp Realty. GAMLS
 - $345,0003 bd1 ba1.1k sqft1973 W Lakeside Dr, Decatur, GA 30032ActiveMLS ID #10821334, Angela Johnson, HomeSmart. GAMLS
- $225,0004 bd3 ba1.8k sqft3490 Primrose Pl, Decatur, GA 30032ActiveMLS ID #10818451, Donna R Knowles, Keller Williams River Cities. GAMLS
- $299,9993 bd2 ba1.4k sqft665 S Eugenia Pl NW, Atlanta, GA 30318ActiveMLS ID #10873143, Shoy Cooper, Century 21 Results. GAMLS
- $365,0004 bd3 ba1.6k sqft2013 Marco Dr, Decatur, GA 30032ActiveMLS ID #10780802, Bin Sulaiman, West Hawthorne Limited Company. GAMLS
- $294,9004 bd2 ba1.3k sqft5770 Ivywood Dr, Lithonia, GA 30038ActiveMLS ID #10831153, LaQuil M Baker, Joe Stockdale Real Estate. GAMLS
- $340,0003 bd2 ba1.3k sqft2792 Flagstone Dr, Atlanta, GA 30316ActiveMLS ID #10798059, Freddy Pena, Virtual Properties Realty.com. GAMLS
- $280,0003 bd3 ba1.8k sqft5103 Jack Dr, Decatur, GA 30035ActiveMLS ID #10801018, Wayne D Lomax Jr, Lomax Real Estate Partners. GAMLS
- $289,0003 bd2 ba1.4k sqft5438 Martins Crossing Rd, Stone Mountain, GA 30088ActiveMLS ID #10753017, Geary Jaco, Coldwell Banker Realty. GAMLS
- $299,9003 bd2 ba1.2k sqft2849 Grand Ave SW, Atlanta, GA 30315ActiveMLS ID #10803454, Grace Pulido, AXEN Realty. GAMLS
- $265,0004 bd2 ba1.5k sqft4058 Sweetbriar Ln, Forest Park, GA 30297ActiveMLS ID #10836225, Sonya Smith, BHGRE Metro Brokers. GAMLS
- $310,0003 bd2 ba1.1k sqft123 Mount Zion Rd SW, Atlanta, GA 30354ActiveMLS ID #10840182, Suzanne Trucks, Bolst. GAMLS
- $299,0003 bd2 ba1.4k sqft4856 Wolfcreek Vw, College Park, GA 30349ActiveMLS ID #10844856, Joy McGraw, Real Estate Refined. GAMLS
- $289,9003 bd2 ba1.3k sqft979 McDaniel Mill Rd SW, Conyers, GA 30094ActiveMLS ID #10836108, Annette Frazier, Southern Classic Realtors. GAMLS
- $299,9004 bd2 ba1.2k sqft340 Brooks Ave SW, Atlanta, GA 30310ActiveMLS ID #10849579, Nidia M Guzman, Virtual Properties Realty.com. GAMLS
- $299,9003 bd2 ba1.6k sqft690 Kirkus Dr SE, Conyers, GA 30094ActiveMLS ID #10856181, Deshon Clayton, BHHS Georgia Properties. GAMLS
