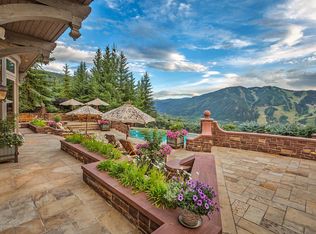
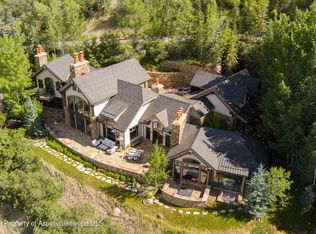
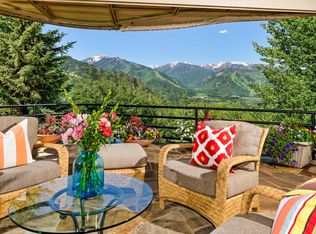
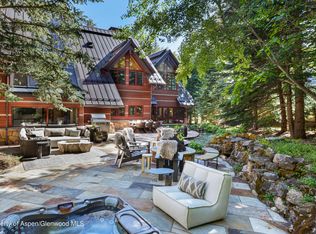
Perched on more than three acres at the very top of Aspen's Red Mountain, 2131 Red Mountain Road is a 10,637-square-foot, impeccably maintained architectural jewel designed by Robert A.M. Stern in 1993. A true legacy estate, the 7-bedroom, 10-bathroom residence marries classical proportion with effortless Colorado living, capturing uninterrupted views from Independence Pass to Mount Sopris, with the Elk Mountains unfolding in between. Grand yet welcoming rooms are defined by soaring ceilings, exquisite millwork, and perfectly framed mountain vistas, while each guest suite enjoys exceptional privacy and its own cinematic outlook. A true chef's kitchen offers a seamless connection to casual dining and outdoor terraces, inviting both intimate family meals and large-scale entertaining. Outside, an oversized, resort-style pool anchors a series of expansive stone terraces, seemingly reaching toward the skyline and immersing you in Aspen's most dramatic panoramas. Thoughtfully maintained and timeless in its design, this rare Red Mountain estate is equally ready to be enjoyed as-is or tailored to the vision of its next steward.
For sale
$70,000,000
2131 Red Mountain Rd, Aspen, CO 81611
7beds
10,637sqft
Single Family Residence
Built in 1993
3.45 Acres Lot
$-- Zestimate®
$6,581/sqft
$332/mo HOA
What's special
Classical proportionDramatic panoramasExquisite millworkOversized resort-style poolMore than three acresExpansive stone terracesSoaring ceilings
- 186 days
- 1,963
- 47
Zillow last checked:
Listing updated:
Listed by:
Emery Holton (970)925-8810,
Douglas Elliman Real Estate-Durant
Source: AGSMLS,MLS#: 191976
Facts & features
Interior
Bedrooms & bathrooms
- Bedrooms: 7
- Bathrooms: 12
- Full bathrooms: 10
- 1/2 bathrooms: 2
Heating
- Radiant, Natural Gas, Forced Air
Cooling
- Central Air, A/C
Appliances
- Laundry: Inside
Features
- Basement: Unfinished
- Number of fireplaces: 1
- Fireplace features: Wood Burning
- Furnished: Yes
Interior area
- Total structure area: 11,655
- Total interior livable area: 10,637 sqft
- Finished area above ground: 10,341
- Finished area below ground: 296
Property
Parking
- Total spaces: 3
- Parking features: Garage
- Garage spaces: 3
Features
- Stories: 3
- Fencing: Fenced
Lot
- Size: 3.45 Acres
- Features: Landscaped
Details
- Parcel number: 273706401002
- Zoning: R-30
Construction
Type & style
- Home type: SingleFamily
- Property subtype: Single Family Residence
Materials
- Concrete, Wood Siding, Stone, Frame
- Roof: Metal
Condition
- Year built: 1993
Utilities & green energy
- Water: Public
- Utilities for property: Natural Gas Connected, Electricity Connected
Community & HOA
Community
- Security: Security System
- Subdivision: Red Mountain Ranch
HOA
- Has HOA: Yes
- Amenities included: Management
- Services included: Management, Maintenance Grounds
- HOA fee: $3,983 annually
Location
- Region: Aspen
Financial & listing details
- Price per square foot: $6,581/sqft
- Tax assessed value: $23,717,200
- Annual tax amount: $42,847
- Date on market: 3/10/2026
- Listing terms: New Loan,Cash
- Inclusions: Dryer, Freezer, Oven, Refrigerator, Washer, Window Coverings, Range, Microwave, Dishwasher
Estimated market value
Not available
Estimated sales range
Not available
Not available
Price history
| Date | Event | Price |
|---|---|---|
| 3/10/2026 | Listed for sale | $70,000,000$6,581/sqft |
Source: AGSMLS #191976 Report a problem | ||
Public tax history
| Year | Property taxes | Tax assessment |
|---|---|---|
| 2025 | $63,474 +9.6% | $1,482,330 -32.9% |
| 2024 | $57,909 +40.8% | $2,210,410 -0.9% |
| 2023 | $41,130 +0.3% | $2,230,840 +71.7% |
| 2022 | $41,023 | $1,299,200 -2.8% |
| 2021 | -- | $1,336,590 +13% |
| 2020 | $36,578 +0.5% | $1,182,530 |
| 2019 | $36,381 +21.2% | $1,182,530 -0.7% |
| 2018 | $30,013 | $1,190,800 +22% |
| 2017 | $30,013 +15.1% | $976,080 +15.3% |
| 2016 | $26,071 +13% | $846,640 |
| 2015 | $23,068 -12.6% | $846,640 -12.8% |
| 2014 | $26,399 | $970,960 |
| 2013 | -- | $970,960 -9.1% |
| 2012 | $28,219 | $1,068,210 |
| 2011 | -- | $1,068,210 -42.2% |
| 2010 | -- | $1,846,800 |
| 2009 | -- | $1,846,800 +5.5% |
| 2008 | $43,577 +60.2% | $1,751,200 |
| 2006 | $27,207 +5% | $1,751,200 +77.5% |
| 2005 | $25,909 | $986,800 -5% |
| 2004 | -- | $1,038,430 |
| 2003 | -- | -- |
| 2002 | -- | -- |
| 2001 | -- | -- |
| 2000 | -- | -- |
| 1999 | -- | $4,841,800 |
Find assessor info on the county website
Monthly payment
Est. payment
Payment breakdown
Explore the cost of this home by adjusting the details. Changes won't be saved.Climate risks
Neighborhood: 81611
Similar homes
- $62,900,0006 bd9 ba11k sqft31 Northstar Cir, Aspen, CO 81611For Sale
 MLS ID #193190, Chris J. Klug, Aspen Snowmass Sotheby's International Realty - Hyman Mall. AGSMLS
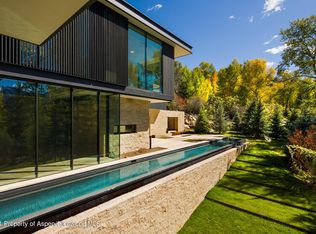
 - $85,000,0007 bd10 ba9.6k sqft979 Red Mountain Rd, Aspen, CO 81611For Sale
 MLS ID #193409, Carrie Wells, Coldwell Banker Mason Morse-Aspen. AGSMLS
 - $69,000,0005 bd7 ba9.3k sqft110 Coach Rd, Aspen, CO 81611For Sale
 MLS ID #194382, Ryan Elston, Christie's International Real Estate Aspen Snowmass. AGSMLS
 - $58,000,0009 bd12 ba9.7k sqft970 Powder Ln, Aspen, CO 81611For Sale
 MLS ID #193399, A. Scott Davidson, Christie's International Real Estate Aspen Snowmass. AGSMLS
