Beautiful custom built acre + home. updated Kitchen, master bathroom and flooring throughout. New lighting, new grand front door. recently painted exterior.
Recently built casita/ADU with kitchen, walk-in closet, walk-in shower and full-size laundry room.
For sale
$875,000
21316 W GALVIN Street, Wittmann, AZ 85361
3beds
2,034sqft
Single Family Residence
Built in 2006
1.25 Acres Lot
$-- Zestimate®
$430/sqft
$-- HOA
What's special
Updated kitchenMaster bathroomRecently painted exteriorNew lightingWalk-in closetWalk-in showerFull-size laundry room
- 2 hours
- 14
- 0
Zillow last checked:
Listing updated:
Listed by:
Cynthia Vidal 623-696-7216,
My Home Group Real Estate
Source: ARMLS,MLS#: 7077566
Facts & features
Interior
Bedrooms & bathrooms
- Bedrooms: 3
- Bathrooms: 3
- Full bathrooms: 2
- 1/2 bathrooms: 1
Heating
- Electric
Cooling
- Central Air
Appliances
- Included: Dishwasher, Disposal, Electric Range
- Laundry: Inside
Features
- Pantry, Quartz Countertops, Double Vanity, Eat-in Kitchen, Breakfast Bar, Kitchen Island, 3/4 Bath Master Bdrm
- Has basement: No
- Number of fireplaces: 1
- Fireplace features: Family Room
Interior area
- Total structure area: 2,034
- Total interior livable area: 2,034 sqft
Property
Parking
- Total spaces: 9
- Parking features: Garage, Open
- Garage spaces: 6
- Uncovered spaces: 3
Features
- Stories: 1
- Spa features: None
- Fencing: See Remarks,Wire
Lot
- Size: 1.25 Acres
- Features: Gravel/Stone Front, Gravel/Stone Back
Details
- Parcel number: 50317324K
- Horses can be raised: Yes
Construction
Type & style
- Home type: SingleFamily
- Architectural style: Territorial/Santa Fe
- Property subtype: Single Family Residence
Materials
- Stucco, Wood Frame
- Roof: Foam
Condition
- Year built: 2006
Utilities & green energy
- Electric: 220 Volts in Kitchen
- Water: Private Well, Shared Well
Community & HOA
HOA
- Has HOA: No
- Services included: No Fees
Location
- Region: Wittmann
Financial & listing details
- Price per square foot: $430/sqft
- Tax assessed value: $542,800
- Annual tax amount: $1,890
- Date on market: 9/9/2026
- Listing terms: Cash,Conventional,FHA,VA Loan
- Ownership: Fee Simple
- Electric utility on property: Yes
Estimated market value
Not available
Estimated sales range
Not available
Not available
Price history
| Date | Event | Price |
|---|---|---|
| 9/9/2026 | Listed for sale | $875,000+153.6%$430/sqft |
Source:  ARMLS #7077566 Report a problem ARMLS #7077566 Report a problem | ||
| 7/31/2019 | Sold | $345,000-10.4%$170/sqft |
Source: ARMLS #5861895 Report a problem | ||
| 6/3/2019 | Pending sale | $385,000$189/sqft |
Source: My Home Group Real Estate #5861895 Report a problem | ||
| 5/17/2019 | Price change | $385,000-4.9%$189/sqft |
Source: My Home Group Real Estate #5861895 Report a problem | ||
| 1/3/2019 | Listed for sale | $405,000+47.3%$199/sqft |
Source: My Home Group Real Estate #5861895 Report a problem | ||
| 4/8/2015 | Sold | $274,990$135/sqft |
Source: ARMLS #5237013 Report a problem | ||
| 3/1/2015 | Pending sale | $274,990$135/sqft |
Source: CENTURY 21 Arizona Foothills #5237013 Report a problem | ||
| 2/15/2015 | Listed for sale | $274,990+175%$135/sqft |
Source: Arizona Foothills Realty, Inc. #5237013 Report a problem | ||
| 3/3/2006 | Sold | $100,000$49/sqft |
Source: Public Record Report a problem | ||
Public tax history
| Year | Property taxes | Tax assessment |
|---|---|---|
| 2025 | $1,149 -21.3% | $54,280 -6.6% |
| 2024 | $1,460 +1.3% | $58,120 +199.5% |
| 2023 | $1,442 -3.3% | $19,407 -49% |
| 2022 | $1,492 -12.7% | $38,080 +8.7% |
| 2021 | $1,709 +10.1% | $35,020 -3% |
| 2020 | $1,551 +1.5% | $36,120 +9.1% |
| 2019 | $1,529 | $33,120 -1% |
| 2018 | $1,529 -0.8% | $33,460 -0.4% |
| 2017 | $1,542 +15.8% | $33,600 -3.2% |
| 2016 | $1,331 +4.8% | $34,710 +84.1% |
| 2015 | $1,270 | $18,850 +50.7% |
| 2014 | -- | $12,510 -2.4% |
| 2013 | -- | $12,820 -5.2% |
| 2012 | -- | $13,530 -15.6% |
| 2011 | -- | $16,030 -24.8% |
| 2010 | -- | $21,320 -23.2% |
| 2009 | -- | $27,760 -7.5% |
| 2008 | -- | $30,000 +257.1% |
| 2007 | -- | $8,400 |
Find assessor info on the county website
Monthly payment
Est. payment
Payment breakdown
Explore the cost of this home by adjusting the details. Changes won't be saved.Climate risks
Neighborhood: 85361
Nearby schools
Schools provided by the listing agent
- Elementary: Nadaburg Elementary School
- Middle: Nadaburg Elementary School
- High: Mountainside High School
- District: Nadaburg Unified School District
Source: ARMLS. This data may not be complete. We recommend contacting the local school district to confirm school assignments for this home.
Similar homes
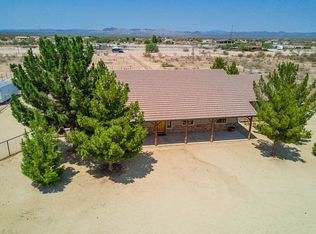
- $749,9003 bd2 ba1.4k sqft21223 W RESTIN Road, Wittmann, AZ 85361For Sale
 MLS ID #7043591, Yolanda Kruger, Century 21 Arizona West. ARMLS
 - $868,0003 bd2 ba1.6k sqft29211 N 208TH Avenue, Wittmann, AZ 85361For Sale
 MLS ID #6988441, Eric Duffin, Realty ONE Group. ARMLS
 - $--4 bd3 ba2.4k sqft27841 N 204th Ave, Wittmann, AZ 85361Auction
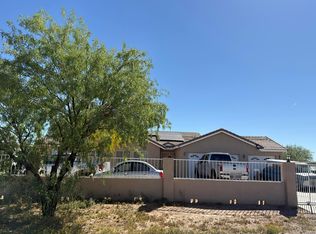 Auction.com 2
 - $700,0004 bd3 ba2.6k sqft21404 W CARAVAGGIO Lane, Wittmann, AZ 85361For Sale
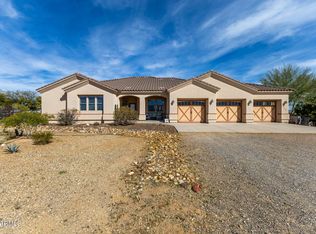 MLS ID #6998327, Susan Waggoner, Realty ONE Group. ARMLS
 - $749,0003 bd3 ba2.1k sqft30508 N 239th Dr, Wittmann, AZ 85361For Sale
 MLS ID #205847, Joseph Edden, DeLex Realty. NAZMLS
